Welcome to 6436 Devonshire Drive! This charming residence is nestled in the heart of Diamond Loch & NRH. This inviting 3-bedroom, 2.5-bath home offers the perfect blend of comfort & style for your modern family. Recently refreshed with new paint throughout the home & back patio, this is the one you've been waiting for. You'll be amazed at the amount of space & storage this home offers. If large living spaces is on your list - look no further! The formal Living Room has a grand feel with ceiling timbers & a wood burning fireplace. The Den might be your favorite room & is the HUB of the home with access to many rooms. The Kitchen is complete with Granite counters, a Breakfast Bar, a wine refrigerator, & ample counter space & cabinets! The primary bedroom offers a private retreat with an ensuite bathroom, while two additional bedrooms, adjoined by an updated Jack-n-Jill bathroom, provide comfortable accommodations for family or guests. The half bath adds convenience for guests & is located near the Living Room. Step into the backyard oasis where you'll discover a large covered patio with an incredible view of the stunning in-ground pool, ideal for summer entertaining or relaxing weekends at home. Extra storage for pool supplies & tools is available in the storage shed. This property features a spacious two-car garage complemented by an expansive driveway with ample parking for multiple guests or recreational vehicles. Recent upgrades include: New HVAC system, new garage door & opener, all in 2023. A new roof was put on in 2019. This home offers easy access to shopping, dining, and excellent schools - all just minutes away. Don't miss this opportunity to make 6436 Devonshire Drive your new address!
Sold
Price Unknown
6436 Devonshire Dr, North Richland Hills, TX 76180
3beds
2,449sqft
Single Family Residence
Built in 1974
0.3 Acres Lot
$427,600 Zestimate®
$--/sqft
$3,406 Estimated rent
Home value
$427,600
$393,000 - $466,000
$3,406/mo
Zestimate® history
Owner options
List your home for rent
$3,406/mo
Rent Zestimate®
Find your next renter with Zillow Rental Manager. Plus, with online applications, you can quickly screen prospective tenants – for free.
$3,406/mo
Rent Zestimate®
Refinance and save
Refinancing to a lower rate could help reduce your monthly payments and save thousands over the life of the loan.
Explore your selling options
Work with a Zillow partner agent
Leverage their expertise and Zillow's premium Showcase listings to get your home seen by more buyers.
Get startedList with your own agent
Get your home in front of millions of buyers by listing it on Zillow.
Learn how to do itSell it yourself
Take full control of how buyers see your home on Zillow by listing For Sale by Owner (FSBO).
List your homeWhat's special
Zillow last checked:
Listing updated:
Listed by:
Brian Stclair 0529192 817-631-9803,
6th Ave Homes 817-631-9803
Bought with:
John Andersen
Fieldhouse Realty Group Partners, LLC
Source: NTREIS,MLS#: 20844755
Facts & features
Interior
Bedrooms & bathrooms
- Bedrooms: 3
- Bathrooms: 3
- Full bathrooms: 2
- 1/2 bathrooms: 1
Primary bedroom
- Features: Ceiling Fan(s), Dual Sinks, En Suite Bathroom, Walk-In Closet(s)
- Level: First
- Dimensions: 17 x 13
Bedroom
- Features: Ceiling Fan(s)
- Level: First
- Dimensions: 15 x 12
Bedroom
- Features: Ceiling Fan(s)
- Level: First
- Dimensions: 13 x 12
Den
- Features: Ceiling Fan(s)
- Level: First
- Dimensions: 23 x 15
Dining room
- Level: First
- Dimensions: 13 x 12
Kitchen
- Features: Breakfast Bar, Built-in Features, Granite Counters
- Level: First
- Dimensions: 13 x 11
Living room
- Features: Ceiling Fan(s), Fireplace
- Level: First
- Dimensions: 22 x 16
Office
- Features: Built-in Features
- Level: First
- Dimensions: 7 x 7
Utility room
- Features: Built-in Features, Utility Room
- Level: First
- Dimensions: 11 x 7
Heating
- Central, Natural Gas
Cooling
- Central Air, Ceiling Fan(s), Electric
Appliances
- Included: Double Oven, Dishwasher, Electric Cooktop, Disposal, Gas Water Heater, Microwave
- Laundry: Washer Hookup, Electric Dryer Hookup, Laundry in Utility Room
Features
- Granite Counters, High Speed Internet, Cable TV, Vaulted Ceiling(s), Walk-In Closet(s)
- Flooring: Ceramic Tile, Laminate
- Windows: Skylight(s), Window Coverings
- Has basement: No
- Number of fireplaces: 1
- Fireplace features: Masonry, Wood Burning
Interior area
- Total interior livable area: 2,449 sqft
Property
Parking
- Total spaces: 2
- Parking features: Additional Parking, Door-Multi, Driveway, Garage, Garage Door Opener, Garage Faces Side
- Attached garage spaces: 2
- Has uncovered spaces: Yes
Features
- Levels: One
- Stories: 1
- Patio & porch: Covered
- Exterior features: Rain Gutters, Storage
- Pool features: Gunite, In Ground, Pool, Pool Sweep
- Fencing: Wood
Lot
- Size: 0.3 Acres
- Dimensions: 130 x 100
- Features: Back Yard, Interior Lot, Lawn, Landscaped, Subdivision, Sprinkler System, Few Trees
Details
- Parcel number: 00714364
- Other equipment: Satellite Dish
Construction
Type & style
- Home type: SingleFamily
- Architectural style: Ranch,Detached
- Property subtype: Single Family Residence
- Attached to another structure: Yes
Materials
- Brick
- Foundation: Slab
- Roof: Composition
Condition
- Year built: 1974
Utilities & green energy
- Sewer: Public Sewer
- Water: Public
- Utilities for property: Natural Gas Available, Sewer Available, Underground Utilities, Water Available, Cable Available
Community & HOA
Community
- Security: Security System, Smoke Detector(s)
- Subdivision: Diamond Loch Add
HOA
- Has HOA: No
Location
- Region: North Richland Hills
Financial & listing details
- Tax assessed value: $421,992
- Annual tax amount: $10,137
- Date on market: 2/20/2025
- Cumulative days on market: 5 days
- Listing terms: Cash,Conventional,FHA,VA Loan
Price history
| Date | Event | Price |
|---|---|---|
| 3/24/2025 | Sold | -- |
Source: NTREIS #20844755 Report a problem | ||
| 2/28/2025 | Pending sale | $424,900$173/sqft |
Source: NTREIS #20844755 Report a problem | ||
| 2/26/2025 | Contingent | $424,900$173/sqft |
Source: NTREIS #20844755 Report a problem | ||
| 2/20/2025 | Listed for sale | $424,900+30.7%$173/sqft |
Source: NTREIS #20844755 Report a problem | ||
| 7/10/2020 | Sold | -- |
Source: Agent Provided Report a problem | ||
| 6/25/2020 | Pending sale | $325,000$133/sqft |
Source: Coldwell Banker Realty #14343428 Report a problem | ||
| 5/15/2020 | Listed for sale | $325,000$133/sqft |
Source: Coldwell Banker Realty #14343428 Report a problem | ||
Public tax history
| Year | Property taxes | Tax assessment |
|---|---|---|
| 2025 | $6,680 -7.4% | $421,992 |
| 2024 | $7,213 +8.2% | $421,992 -4.2% |
| 2023 | $6,668 -10.9% | $440,279 +15% |
| 2022 | $7,484 +2.7% | $382,833 +21% |
| 2021 | $7,287 +121.5% | $316,500 +13.8% |
| 2020 | $3,290 +1.6% | $278,066 -3.6% |
| 2019 | $3,237 +1.5% | $288,579 +34.8% |
| 2018 | $3,189 +1.4% | $214,025 -6% |
| 2017 | $3,145 +1.1% | $227,744 +8.8% |
| 2016 | $3,110 -3.4% | $209,336 +30.2% |
| 2015 | $3,219 | $160,800 |
| 2014 | $3,219 | $160,800 |
| 2013 | -- | $160,800 +0.4% |
| 2012 | -- | $160,200 |
| 2011 | -- | $160,200 -0.4% |
| 2010 | -- | $160,900 +5.9% |
| 2009 | -- | $151,900 |
| 2008 | -- | $151,900 |
| 2007 | -- | $151,900 |
| 2006 | -- | $151,900 |
| 2005 | -- | $151,900 +4.8% |
| 2004 | -- | $144,900 |
| 2003 | -- | $144,900 +14.9% |
| 2002 | -- | $126,100 +9.4% |
| 2001 | -- | $115,300 -4% |
| 2000 | -- | $120,100 |
Find assessor info on the county website
Neighborhood: 76180
Nearby homes
- $278,4703 bd2 ba2k sqft6432 Devonshire Dr, North Richland Hills, TX 76180Off Market

- $500,6004 bd3 ba2.4k sqft6440 Devonshire Dr, Fort Worth, TX 76180Off Market

- $411,2004 bd3 ba2.5k sqft6421 Heidelburg Ct, North Richland Hills, TX 76180Off Market
- $410,9003 bd3 ba2.2k sqft6417 Heidelburg Ct, North Richland Hills, TX 76180Off Market
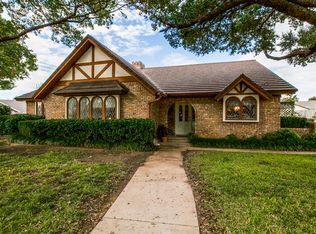
- $372,8003 bd2 ba1.9k sqft6437 Devonshire Dr, North Richland Hills, TX 76180Off Market
- $419,5004 bd3 ba2.6k sqft6425 Heidelburg Ct, North Richland Hills, TX 76180Off Market
- $399,8004 bd3 ba2.3k sqft6433 Devonshire Dr, North Richland Hills, TX 76180Off Market
- $393,1003 bd2 ba2.1k sqft6428 Devonshire Dr, North Richland Hills, TX 76180Off Market
Nearby schools
GreatSchools rating
- 5/10Alliene Mullendore Elementary SchoolGrades: PK-5Distance: 1.6 mi
- 5/10North Richland Middle SchoolGrades: 6-8Distance: 0.8 mi
- 7/10Richland High SchoolGrades: 9-12Distance: 1.4 mi
Schools provided by the listing agent
- Elementary: Mullendore
- Middle: Norichland
- High: Richland
- District: Birdville ISD
Source: NTREIS. This data may not be complete. We recommend contacting the local school district to confirm school assignments for this home.
Get a cash offer in 3 minutes
Find out how much your home could sell for in as little as 3 minutes with a no-obligation cash offer.
Estimated market value
$427,600
Get a cash offer in 3 minutes
Find out how much your home could sell for in as little as 3 minutes with a no-obligation cash offer.
Estimated market value
$427,600
- Texas
- Tarrant County
- North Richland Hills
- 76180
- 6436 Devonshire Dr
Nearby cities
Nearby neighborhoods
Nearby zip codes
Other North Richland Hills Topics
- Apartments for Rent in 76180
- Houses for Sale in 76180
- Houses for Rent in 76180
- 76180 Real Estate
- North Richland Hills Condos
- Houses for Sale in North Richland Hills
- Newest Listings in North Richland Hills
- North Richland Hills Home Values
- North Richland Hills Real Estate Agents
- North Richland Hills Refinance
- North Richland Hills Mortgage Rates
