Skip main navigation
Off market
  • $507,400

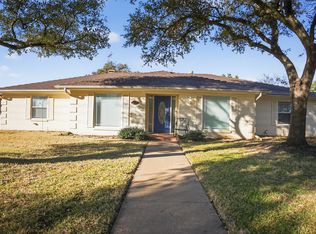
    6440 Devonshire Dr, Fort Worth, TX 76180

    4beds
    2,462sqft
    Single Family Residence
    Built in 1976
    0.36 Acres Lot
    $507,400 Zestimate®
    $206/sqft
    $3,380 Estimated rent

    Home value

    $507,400

    $482,000 - $533,000

    $3,380/mo

    Zestimate® history
    Loading
    Loading...

    Owner options

    List your home for rent

    $3,380/mo

    Rent Zestimate®

    Find your next renter with Zillow Rental Manager. Plus, with online applications, you can quickly screen prospective tenants – for free.

    Learn more

    $3,380/mo

    Rent Zestimate®

    Refinance and save

    $3,453/mo

    Est. payment

    Refinancing to a lower rate could help reduce your monthly payments and save thousands over the life of the loan.

    See today's rates

    $3,453/mo

    Est. payment

    Explore your selling options

    Work with a Zillow partner agent

    Leverage their expertise and Zillow's premium Showcase listings to get your home seen by more buyers.

    Get started

    List with your own agent

    Get your home in front of millions of buyers by listing it on Zillow.

    Learn how to do it

    Sell it yourself

    Take full control of how buyers see your home on Zillow by listing For Sale by Owner (FSBO).

    List your home

    What's special

    Sparkling poolOutdoor diningFunctional floor planCovered patioEnsuite bathroomLarge windows

    OPEN HOUSE SUNDAY CANCELLED. Well maintained ranch style home located in the desirable Diamond Loch community! Two spacious living and dining areas. The main living area features a floor to ceiling brick fireplace and large windows that offer picturesque views of the backyard oasis. The primary suite is a peaceful haven, offering a generous layout, and an en-suite bathroom complete with a luxurious walk-in shower. Three additional well-appointed bedrooms provide versatility whether you need space for a home office or a guest room. Functional floor plan, fourth bedroom featuring an ensuite bathroom. One of the standout features of this property is the private backyard retreat. Step outside onto the covered patio, where you can indulge in outdoor dining, lounging, or simply enjoying the tranquility of your backyard paradise. The sparkling pool beckons on warm Texas days, offering a refreshing and relaxing escape.

    This property is off market, which means it's not currently listed for sale or rent on Zillow. This may be different from what's available on other websites or public sources.

    Zillow last checked:

    Listing updated:

    Listed by:

    Amanda Pittman 0673519 817-888-8849,

    The Property Shop 817-888-8849

    Bought with:

    Kim Beck

    Keller Williams Realty

    Source: NTREIS,MLS#: 20343571

    Facts & features

    Interior

    Bedrooms & bathrooms
    • Bedrooms: 4
    • Bathrooms: 3
    • Full bathrooms: 3
    Primary bedroom
    • Features: Dual Sinks, En Suite Bathroom, Walk-In Closet(s)
    • Level: First
    • Dimensions: 16 x 14
    Bedroom
    • Features: En Suite Bathroom
    • Level: First
    • Dimensions: 12 x 12
    Bedroom
    • Level: First
    • Dimensions: 14 x 10
    Bedroom
    • Level: First
    • Dimensions: 11 x 11
    Breakfast room nook
    • Level: First
    • Dimensions: 9 x 8
    Dining room
    • Level: First
    • Dimensions: 12 x 11
    Kitchen
    • Features: Built-in Features, Eat-in Kitchen, Granite Counters
    • Level: First
    • Dimensions: 17 x 8
    Living room
    • Features: Fireplace
    • Level: First
    • Dimensions: 21 x 16
    Living room
    • Level: First
    • Dimensions: 16 x 12
    Utility room
    • Level: First
    • Dimensions: 6 x 9
    Heating
    • Central, Natural Gas
    Cooling
    • Central Air, Electric
    Appliances
    • Included: Double Oven, Dishwasher, Electric Cooktop, Electric Oven, Disposal
    • Laundry: Laundry in Utility Room
    Features
    • Wet Bar, Decorative/Designer Lighting Fixtures, Eat-in Kitchen, Granite Counters, High Speed Internet, In-Law Floorplan, Cable TV, Vaulted Ceiling(s), Walk-In Closet(s)
    • Flooring: Ceramic Tile, Luxury Vinyl Plank
    • Windows: Bay Window(s)
    • Has basement: No
    • Number of fireplaces: 1
    • Fireplace features: Wood Burning
    Interior area
    • Total interior livable area: 2,462 sqft

    Property

    Parking
    • Total spaces: 4
    • Parking features: Attached Carport, Additional Parking, Door-Single, Garage, Garage Door Opener, Garage Faces Side
    • Attached garage spaces: 2
    • Carport spaces: 2
    • Covered spaces: 4
    Features
    • Levels: One
    • Stories: 1
    • Patio & porch: Covered
    • Exterior features: Outdoor Grill, Rain Gutters
    • Pool features: Diving Board, Gunite, Heated, In Ground, Pool, Pool/Spa Combo
    • Fencing: Wood
    Lot
    • Size: 0.36 Acres
    • Features: Corner Lot, Interior Lot, Landscaped, Subdivision, Sprinkler System
    Details
    • Additional structures: Gazebo
    • Parcel number: 00714372

    Construction

    Type & style
    • Home type: SingleFamily
    • Architectural style: Ranch,Detached
    • Property subtype: Single Family Residence
    Materials
    • Brick
    • Foundation: Slab
    • Roof: Composition
    Condition
    • Year built: 1976

    Utilities & green energy

    • Sewer: Public Sewer
    • Water: Public
    • Utilities for property: Sewer Available, Water Available, Cable Available
    Green energy
    • Energy generation: Solar

    Community & HOA

    Community
    • Security: Security System, Smoke Detector(s)
    • Subdivision: Diamond Loch Add
    HOA
    • Has HOA: No
    Location
    • Region: Fort Worth

    Financial & listing details

    • Price per square foot: $206/sqft
    • Tax assessed value: $427,549
    • Annual tax amount: $9,814
    • Date on market: 6/2/2023
    • Cumulative days on market: 2 days
    • Listing terms: Cash,Conventional,FHA,VA Loan
    • Exclusions: Video doorbell.

    Price history

    DateEventPrice
    7/10/2023Sold--
    Source: NTREIS #20343571 Report a problem
    6/12/2023Pending sale$500,000$203/sqft
    Source: NTREIS #20343571 Report a problem
    6/4/2023Contingent$500,000$203/sqft
    Source: NTREIS #20343571 Report a problem
    6/2/2023Price change$500,000+17.6%$203/sqft
    Source: NTREIS #20343571 Report a problem
    6/13/2021Pending sale$425,000$173/sqft
    Source: NTREIS #14595682 Report a problem
    6/8/2021Listed for sale$425,000$173/sqft
    Source: NTREIS #14595682 Report a problem

    Public tax history

    YearProperty taxesTax assessment
    2025$9,183 -1%$427,549
    2024$9,278 +15.7%$427,549 -12.6%
    2023$8,019 -18.3%$488,926 +19.9%
    2022$9,814 +53.8%$407,820 +46.3%
    2021$6,379 -2.7%$278,818 -0.7%
    2020$6,558 +3.3%$280,816 -3.6%
    2019$6,346 +6.9%$291,427 +17.8%
    2018$5,935 +9.8%$247,433 +2.2%
    2017$5,404 +9.1%$242,115 +8.8%
    2016$4,951 +7.4%$222,469 +19.7%
    2015$4,609 $185,900
    2014$4,609 $185,900
    2013-- $185,900 +0.7%
    2012-- $184,600
    2011-- $184,600 +2.3%
    2010-- $180,400 +7.2%
    2009-- $168,300
    2008-- $168,300
    2007-- $168,300
    2006-- $168,300
    2005-- $168,300
    2004-- $168,300
    2003-- $168,300 +24.7%
    2002-- $135,000 +9.3%
    2001-- $123,500
    Find assessor info on the county website

    Neighborhood: 76180

    Nearby schools

    GreatSchools rating
    Schools provided by the listing agent
    • Elementary: Mullendore
    • Middle: Norichland
    • High: Richland
    • District: Birdville ISD

    Source: NTREIS. This data may not be complete. We recommend contacting the local school district to confirm school assignments for this home.

    Get a cash offer in 3 minutes
    Find out how much your home could sell for in as little as 3 minutes with a no-obligation cash offer.
    Estimated market value
    $507,400
    Get a cash offer in 3 minutes
    Find out how much your home could sell for in as little as 3 minutes with a no-obligation cash offer.
    Estimated market value
    $507,400