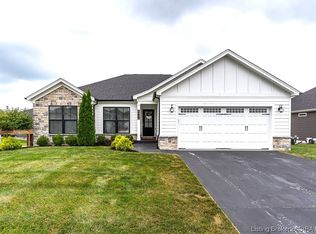
This home is coming in HOT for the Summer! Boasting a FULL REAR WALKOUT BASEMENT and a 3 CAR GARAGE, this home is packed with features and meticulously maintained! But the IN-GROUND POOL and outdoor space are the showstopper! Custom designed by the team at WETSCAPES you don't want to miss this one! 16 X 32 fiberglass pool with vinyl liner! Diving board and built-in retractable cover! Hot tub! Multiple stone paver patio areas and a large deck overlooking it all! Inside, the home delivers over 2500 sf of finished space between the main level and the basement! WIDE OPEN floor plan as you step in the front door with soaring 10 ft ceilings! HARDWOOD FLOORING! Split bedroom plan! And wow, check out the gorgeous kitchen with ISLAND, GRANITE, stainless steel appliances and eat in area! Custom copper vented hood! Floor to ceiling subway tile! The vaulted ceilings continue into the primary bedroom which is a great size at 15 X 11.5! The en-suite bath features a totally remodeled ceramic TILE SHOWER, DUAL SINKS with granite tops, and BIG WALK IN closet! The other 2 bedrooms and full bath on the main floor are so cute! The FINISHED BASEMENT has over 1000 sq ft of finished space including the family room, 4th bedroom, full bath, wet bar/kitchenette area and office which could be used as a 5th bedroom(no window)! Tons naturals light! Plenty of storage or room to expand in the unfinished area! ENERGY SMART RATED home! Call today for a private showing!
Sold for $490,000
$490,000
6437 Anna Louise Drive, Charlestown, IN 47111
4beds
2,586sqft
Single Family Residence
Built in 2018
0.37 Acres Lot
$464,700 Zestimate®
$189/sqft
$2,488 Estimated rent
Home value
$464,700
$441,000 - $488,000
$2,488/mo
Zestimate® history
Owner options
List your home for rent
$2,488/mo
Rent Zestimate®
Find your next renter with Zillow Rental Manager. Plus, with online applications, you can quickly screen prospective tenants – for free.
$2,488/mo
Rent Zestimate®
Refinance and save
$3,032/mo
Est. payment
Refinancing to a lower rate could help reduce your monthly payments and save thousands over the life of the loan.
$3,032/mo
Est. payment
Explore your selling options
Work with a Zillow partner agent
Leverage their expertise and Zillow's premium Showcase listings to get your home seen by more buyers.
Get startedList with your own agent
Get your home in front of millions of buyers by listing it on Zillow.
Learn how to do itSell it yourself
Take full control of how buyers see your home on Zillow by listing For Sale by Owner (FSBO).
List your homeWhat's special
Zillow last checked:
Listing updated:
Listed by:
Chris Koerner,
Property Advancement Realty
Bought with:
Chris Koerner, RB14051669
Property Advancement Realty
Source: SIRA,MLS#: 202408241 Originating MLS: Southern Indiana REALTORS Association
Originating MLS: Southern Indiana REALTORS AssociationFacts & features
Interior
Bedrooms & bathrooms
- Bedrooms: 4
- Bathrooms: 3
- Full bathrooms: 3
Rooms
- Room types: Den, Family Room, Office
Primary bedroom
- Description: Flooring: Wood
- Level: First
- Dimensions: 15 x 11.5
Bedroom
- Description: Flooring: Carpet
- Level: First
- Dimensions: 11.5 x 10
Bedroom
- Description: Flooring: Luxury Vinyl Plank
- Level: Lower
- Dimensions: 12 x 10.75
Bedroom
- Description: Flooring: Carpet
- Level: First
- Dimensions: 11.5 x 10.75
Dining room
- Description: Flooring: Wood
- Level: First
Family room
- Description: Flooring: Luxury Vinyl Plank
- Level: Lower
- Dimensions: 35 x 15.75
Other
- Description: Flooring: Tile
- Level: Lower
Other
- Description: Flooring: Tile
- Level: First
Other
- Description: Flooring: Tile
- Level: First
Kitchen
- Description: Flooring: Wood
- Level: First
- Dimensions: 11.5 x 11.25
Living room
- Description: Flooring: Wood
- Level: First
- Dimensions: 16 x 19.5
Office
- Description: Flooring: Luxury Vinyl Plank
- Level: Lower
Other
- Description: Wet bar/kitchenette area,Flooring: Luxury Vinyl Plank
- Level: Lower
Heating
- Forced Air
Cooling
- Central Air
Appliances
- Included: Dryer, Dishwasher, Disposal, Microwave, Oven, Range, Refrigerator, Water Softener, Washer
- Laundry: Main Level, Laundry Room
Features
- Wet Bar, Breakfast Bar, Ceramic Bath, Ceiling Fan(s), Eat-in Kitchen, Home Office, Kitchen Island, Bath in Primary Bedroom, Main Level Primary, Mud Room, Open Floorplan, Pantry, Split Bedrooms, Storage, Utility Room, Vaulted Ceiling(s), Walk-In Closet(s)
- Windows: Thermal Windows
- Basement: Finished,Walk-Out Access,Sump Pump
- Has fireplace: No
Interior area
- Total structure area: 2,586
- Total interior livable area: 2,586 sqft
- Finished area above ground: 1,543
- Finished area below ground: 1,043
Property
Parking
- Total spaces: 3
- Parking features: Attached, Garage, Garage Door Opener
- Attached garage spaces: 3
- Has uncovered spaces: Yes
Accessibility
- Accessibility features: Accessibility Features
Features
- Levels: One
- Stories: 1
- Patio & porch: Deck, Patio, Porch
- Exterior features: Deck, Fence, Handicap Accessible, Landscaping, Paved Driveway, Porch, Patio
- Pool features: In Ground, Pool
- Fencing: Yard Fenced
- Has view: Yes
- View description: Park/Greenbelt, Pool
Lot
- Size: 0.37 Acres
- Features: Corner Lot
Details
- Parcel number: 18001021200
- Zoning: Residential
- Zoning description: Residential
Construction
Type & style
- Home type: SingleFamily
- Architectural style: One Story
- Property subtype: Single Family Residence
Materials
- Fiber Cement, Frame
- Foundation: Poured
Condition
- New construction: No
- Year built: 2018
Utilities & green energy
- Sewer: Public Sewer
- Water: Connected, Public
Community & HOA
Community
- Features: Sidewalks
- Security: Security System
- Subdivision: Ashley Springs
Location
- Region: Charlestown
Financial & listing details
- Price per square foot: $189/sqft
- Tax assessed value: $413,500
- Annual tax amount: $4,221
- Date on market: 5/30/2024
- Cumulative days on market: 39 days
- Listing terms: Cash,Conventional,FHA,VA Loan
- Road surface type: Paved
Price history
| Date | Event | Price |
|---|---|---|
| 7/8/2024 | Sold | $490,000-6.7%$189/sqft |
Source:  SIRA #202408241 Report a problem SIRA #202408241 Report a problem | ||
| 6/1/2024 | Pending sale | $525,000$203/sqft |
Source: SIRA #202408241 Report a problem | ||
| 5/30/2024 | Listed for sale | $525,000$203/sqft |
Source: SIRA #202408241 Report a problem | ||
Public tax history
| Year | Property taxes | Tax assessment |
|---|---|---|
| 2025 | $4,047 -4.1% | $413,500 +2.2% |
| 2024 | $4,222 -0.3% | $404,700 +3% |
| 2023 | $4,234 +11.9% | $393,000 +0.2% |
| 2022 | $3,785 +29.8% | $392,300 +12.7% |
| 2021 | $2,915 +1.8% | $348,000 +19.4% |
| 2020 | $2,863 +25036.1% | $291,500 +1.8% |
| 2019 | $11 -46.2% | $286,300 +35687.5% |
| 2018 | $21 +4.5% | $800 |
| 2017 | $20 | $800 |
| 2016 | $20 +153.7% | $800 +166.7% |
| 2014 | $8 +0.3% | $300 |
| 2013 | $8 +7.8% | $300 |
| 2012 | $7 +23.2% | $300 |
| 2011 | $6 | $300 |
| 2010 | $6 | $300 |
| 2009 | $6 | $300 |
Find assessor info on the county website
Neighborhood: 47111
Nearby homes
- $363,8004 bd3 ba1.5k sqft6435 Anna Louise Dr, Charlestown, IN 47111Off Market
- $377,3004 bd3 ba1.5k sqft6439 Anna Louise Dr, Charlestown, IN 47111Off Market
- $391,5004 bd3 ba2.2k sqft6433 Anna Louise Dr, Charlestown, IN 47111Off Market
- $409,0004 bd3 ba2.1k sqft6441 Anna Louise Dr, Charlestown, IN 47111Sold

- $431,0004 bd3 ba2.4k sqft6502 Ashley Springs Ct, Charlestown, IN 47111Sold
- $388,5004 bd3 ba2.3k sqft6444 Anna Louise Dr, Charlestown, IN 47111Sold
- $361,7004 bd3 ba1.4k sqft6442 Anna Louise Dr, Charlestown, IN 47111Off Market
- $291,0003 bd2 ba1.3k sqft6440 Anna Louise Dr, Charlestown, IN 47111Sold
Nearby schools
GreatSchools rating
- 6/10Jonathan Jennings Elementary SchoolGrades: 3-5Distance: 2.8 mi
- 8/10Charlestown Middle SchoolGrades: 6-8Distance: 2.5 mi
- 6/10Charlestown Senior High SchoolGrades: 9-12Distance: 3.3 mi


Get pre-qualified for a loan
At Zillow Home Loans, we can pre-qualify you in as little as 5 minutes with no impact to your credit score.An equal housing lender. NMLS #10287.
Sell for more on Zillow
Get a Zillow Showcase℠ listing at no additional cost and you could sell for .
$464,700
2% more
+$9,294
With Zillow Showcase(estimated)
$473,994
- Indiana
- Clark County
- Charlestown
- 47111
- 6437 Anna Louise Drive
Nearby cities
Nearby zip codes
Other Charlestown Topics
