This 4 bedroom, 3 bath ranch in sought after Ashley Springs sits on a large corner lot and balances everyday comfort with standout entertaining space inside and out. The fully fenced backyard features a 6 foot privacy fence installed less than two years ago and an inground saltwater pool installed in 2020 with new liner and salt cell, solar cover, pool vacuum, brushes, and outdoor storage bin included. A composite deck, custom fire pit, and picnic table create a private retreat for relaxing or hosting summer gatherings. Inside, nearly 2,500 square feet of finished living space reflects clear pride of ownership. The kitchen offers stainless steel appliances, granite countertops, tiled backsplash, breakfast bar, and a new microwave installed in December, opening to a spacious living room. The primary suite includes an ensuite bath with dual sinks, separate water closet, and walk-in closet. Two additional main level bedrooms feature updated LVP flooring and ceiling fans. A dedicated laundry and drop zone adds everyday functionality. The finished basement includes a large recreation area, fourth bedroom, third full bath, and ample unfinished storage. Additional updates include a Culligan water softener, radon mitigation system, landscape curbing, and a 10’ x 14’ storage shed. A rare combination of space, storage, updates, and outdoor living.
Sold for $431,000
$431,000
6502 Ashley Springs Court, Charlestown, IN 47111
4beds
2,485sqft
Single Family Residence
Built in 2017
0.37 Acres Lot
$432,500 Zestimate®
$173/sqft
$2,481 Estimated rent
Home value
$432,500
$247,000 - $761,000
$2,481/mo
Zestimate® history
Owner options
List your home for rent
$2,481/mo
Rent Zestimate®
Find your next renter with Zillow Rental Manager. Plus, with online applications, you can quickly screen prospective tenants – for free.
$2,481/mo
Rent Zestimate®
Refinance and save
$2,827/mo
Est. payment
Refinancing to a lower rate could help reduce your monthly payments and save thousands over the life of the loan.
$2,827/mo
Est. payment
Explore your selling options
Work with a Zillow partner agent
Leverage their expertise and Zillow's premium Showcase listings to get your home seen by more buyers.
Get startedList with your own agent
Get your home in front of millions of buyers by listing it on Zillow.
Learn how to do itSell it yourself
Take full control of how buyers see your home on Zillow by listing For Sale by Owner (FSBO).
List your homeWhat's special
Inground saltwater poolLandscape curbingPicnic tableGranite countertopsCeiling fansAmple unfinished storageUpdated lvp flooring
Zillow last checked:
Listing updated:
Listed by:
Teresa Wallace,
Re/Max Premier Properties
Bought with:
Amy Brose, RB14050411
Nest Realty
Source: SIRA,MLS#: 202605703 Originating MLS: Southern Indiana REALTORS Association
Originating MLS: Southern Indiana REALTORS AssociationFacts & features
Interior
Bedrooms & bathrooms
- Bedrooms: 4
- Bathrooms: 3
- Full bathrooms: 3
Rooms
- Room types: Family Room
Primary bedroom
- Description: Ensuite with walk in closet,Flooring: Luxury Vinyl Plank
- Level: First
- Dimensions: 13 x 14
Bedroom
- Description: ceiling fan,Flooring: Luxury Vinyl Plank
- Level: First
- Dimensions: 12 x 12
Bedroom
- Description: ceiling fan,Flooring: Luxury Vinyl Plank
- Level: First
- Dimensions: 12 x 12
Bedroom
- Description: Flooring: Carpet
- Level: First
- Dimensions: 12 x 16
Family room
- Description: Flooring: Carpet
- Level: First
- Dimensions: 18 x 33
Other
- Level: Lower
Other
- Level: Lower
Other
- Level: Lower
Kitchen
- Description: Granite Counter tops and Stainless Appliances,Flooring: Luxury Vinyl Plank
- Level: First
Living room
- Description: Open to Kitchen,Flooring: Luxury Vinyl Plank
- Level: First
- Dimensions: 15 x 17
Other
- Description: laundry,Flooring: Tile
- Level: First
Heating
- Forced Air
Cooling
- Central Air
Appliances
- Included: Dishwasher, Disposal, Microwave, Oven, Range, Water Softener
- Laundry: Main Level, Laundry Room
Features
- Breakfast Bar, Ceiling Fan(s), Bath in Primary Bedroom, Main Level Primary, Open Floorplan, Utility Room, Window Treatments
- Windows: Blinds, Thermal Windows
- Basement: Finished
- Has fireplace: No
Interior area
- Total structure area: 2,485
- Total interior livable area: 2,485 sqft
- Finished area above ground: 1,490
- Finished area below ground: 995
Property
Parking
- Total spaces: 2
- Parking features: Attached, Garage, Garage Door Opener
- Attached garage spaces: 2
Features
- Levels: One
- Stories: 1
- Patio & porch: Deck, Patio
- Exterior features: Deck, Fence, Landscaping, Patio
- Pool features: In Ground, Pool
- Fencing: Yard Fenced
Lot
- Size: 0.37 Acres
- Features: Corner Lot
Details
- Additional structures: Shed(s)
- Parcel number: 18001021330
- Zoning: Residential
- Zoning description: Residential
Construction
Type & style
- Home type: SingleFamily
- Architectural style: One Story
- Property subtype: Single Family Residence
Materials
- Brick, Frame, Stone
- Foundation: Poured
- Roof: Shingle
Condition
- Resale
- New construction: No
- Year built: 2017
Details
- Builder name: Schuler
Utilities & green energy
- Sewer: Public Sewer
- Water: Connected, Public
Community & HOA
Community
- Features: Sidewalks
- Subdivision: Ashley Springs
HOA
- Has HOA: Yes
- HOA fee: $150 annually
Location
- Region: Charlestown
Financial & listing details
- Price per square foot: $173/sqft
- Tax assessed value: $392,100
- Annual tax amount: $3,848
- Date on market: 1/30/2026
- Cumulative days on market: 98 days
- Listing terms: Cash,Conventional,FHA,VA Loan
- Road surface type: Paved
Price history
| Date | Event | Price |
|---|---|---|
| 5/8/2026 | Sold | $431,000-1.8%$173/sqft |
Source:  SIRA #202605703 Report a problem SIRA #202605703 Report a problem | ||
| 1/30/2026 | Listed for sale | $439,000+12%$177/sqft |
Source: SIRA #202605703 Report a problem | ||
| 3/15/2024 | Sold | $391,900+0.5%$158/sqft |
Source: SIRA #2023010862 Report a problem | ||
| 1/31/2024 | Pending sale | $389,900$157/sqft |
Source: SIRA #2023010862 Report a problem | ||
| 11/30/2023 | Price change | $389,900-2.5%$157/sqft |
Source: SIRA #2023010862 Report a problem | ||
| 10/3/2023 | Listed for sale | $399,900$161/sqft |
Source: SIRA #2023010862 Report a problem | ||
Public tax history
| Year | Property taxes | Tax assessment |
|---|---|---|
| 2025 | $3,848 +8.8% | $392,100 +1.9% |
| 2024 | $3,536 +5.5% | $384,800 +3% |
| 2023 | $3,353 +14.2% | $373,700 +4.5% |
| 2022 | $2,935 +7.5% | $357,500 +14.1% |
| 2021 | $2,730 +3.4% | $313,400 +14.8% |
| 2020 | $2,639 +13.6% | $273,000 +2.7% |
| 2019 | $2,323 +10866.8% | $265,900 +13.9% |
| 2018 | $21 +4.5% | $233,500 +29087.5% |
| 2017 | $20 | $800 |
| 2016 | $20 +153.7% | $800 +166.7% |
| 2014 | $8 +0.3% | $300 |
| 2013 | $8 +7.8% | $300 |
| 2012 | $7 +23.2% | $300 |
| 2011 | $6 | $300 |
| 2010 | $6 | $300 |
| 2009 | $6 | $300 |
Find assessor info on the county website
Neighborhood: 47111
Nearby homes
- $376,5004 bd3 ba2.2k sqft6504 Ashley Springs Ct, Charlestown, IN 47111Off Market
- $388,5004 bd3 ba2.3k sqft6444 Anna Louise Dr, Charlestown, IN 47111Sold
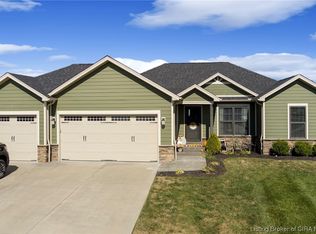
- $283,3003 bd2 ba1.3k sqft6506 Ashley Springs Ct, Charlestown, IN 47111Off Market
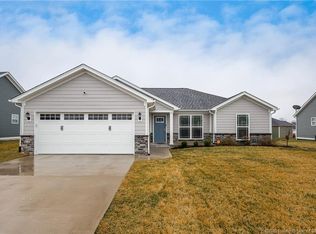
- $490,0004 bd3 ba2.5k sqft6437 Anna Louise Dr, Charlestown, IN 47111Sold

- $302,7003 bd2 ba1.4k sqft6501 Ashley Springs Ct, Charlestown, IN 47111Off Market
- $436,4004 bd3 ba2.6k sqft6546 Ashley Springs Ct, Charlestown, IN 47111Sold
- $394,8004 bd3 ba2k sqft6503 Ashley Springs Ct, Charlestown, IN 47111Off Market
- $377,3004 bd3 ba1.5k sqft6439 Anna Louise Dr, Charlestown, IN 47111Off Market
Nearby schools
GreatSchools rating
- 7/10Jonathan Jennings Elementary SchoolGrades: 3-5Distance: 2.8 mi
- 8/10Charlestown Middle SchoolGrades: 6-8Distance: 2.5 mi
- 5/10Charlestown Senior High SchoolGrades: 9-12Distance: 3.3 mi


Get pre-qualified for a loan
At Zillow Home Loans, we can pre-qualify you in as little as 5 minutes with no impact to your credit score.An equal housing lender. NMLS #10287.
Sell for more on Zillow
Get a Zillow Showcase℠ listing at no additional cost and you could sell for .
$432,500
2% more
+$8,650
With Zillow Showcase(estimated)
$441,150
- Indiana
- Clark County
- Charlestown
- 47111
- 6502 Ashley Springs Court
Nearby cities
Nearby zip codes
Other Charlestown Topics
