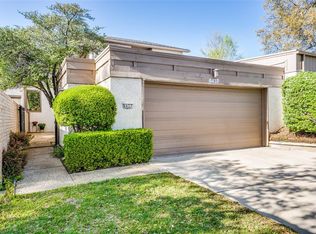
This spacious townhome in an incredible North Dallas location features a versatile layout (DUAL PRIMARIES!) that can flex with your needs. Conveniently located in a quiet & friendly neighborhood near every amenity you could ever need, zoned to top-rated schools in Richardson ISD—including the award-winning Brentfield Elementary! Preston Green residents also enjoy a LOW HOA (includes landscaping) & access to a saltwater pool, outdoor grill & covered seating areas, all surrounded by lush shade trees. Only three units boast direct gated access to the pool, and this townhome is one of them! Front entry is tucked away from the street opening to the main floor with a fabulous 2-story living room featuring a dramatic floor-to-ceiling fireplace, built-in bookshelves, oversized windows (all replaced in 2022) & sliding glass doors to access the private back patio. Amazing natural light throughout! More charming built-ins in the dining area & kitchen, complete with updated SS appliances (microwave, dishwasher & range with air fryer setting—AUG 2022) & hidden utility closet. Fridge, washer & dryer ($3K value—purchased in 2022) are INCLUDED! Large first-floor primary boasts a separate entrance to the front porch, walk-in closet & ensuite that can be accessed from the main living areas OR closed off for privacy. Lofted second floor with office space provides a degree of separation between the first floor & remaining bedrooms. Second primary has a private balcony & dual walk-in closets. Other updates include brand-new turf outside + backyard fence (2025), new tracks & garage door opener (2024), fully rebuilt HVAC (new AC & furnace), NEW ROOF, hot water heater & sliding glass doors replaced (2022). All conveniently located near major highways, minutes from great schools, neighborhood parks, shopping, dining & Prestonwood Country Club.
Sold
Price Unknown
6437 Cedar Hollow Dr, Dallas, TX 75248
3beds
2,284sqft
Townhouse
Built in 1973
3,136 Square Feet Lot
$440,000 Zestimate®
$--/sqft
$2,677 Estimated rent
Home value
$440,000
$405,000 - $475,000
$2,677/mo
Zestimate® history
Owner options
List your home for rent
$2,677/mo
Rent Zestimate®
Find your next renter with Zillow Rental Manager. Plus, with online applications, you can quickly screen prospective tenants – for free.
$2,677/mo
Rent Zestimate®
Refinance and save
$175/mo
Est. payment
Refinancing to a lower rate could help reduce your monthly payments and save thousands over the life of the loan.
$175/mo
Est. payment
Explore your selling options
Work with a Zillow partner agent
Leverage their expertise and Zillow's premium Showcase listings to get your home seen by more buyers.
Get startedList with your own agent
Get your home in front of millions of buyers by listing it on Zillow.
Learn how to do itSell it yourself
Take full control of how buyers see your home on Zillow by listing For Sale by Owner (FSBO).
List your homeWhat's special
Backyard fenceBrand-new turf outsideOversized windowsAmazing natural light throughoutBuilt-in bookshelvesSliding glass doors replacedWalk-in closet and ensuite
Zillow last checked:
Listing updated:
Listed by:
Matt Templeton 0680490 214-803-3811,
Keller Williams Urban Dallas 214-234-8000
Bought with:
Antonio Matarranz, 0344928
Avangard Real Estate Serv.
Source: NTREIS,MLS#: 21179665
Facts & features
Interior
Bedrooms & bathrooms
- Bedrooms: 3
- Bathrooms: 2
- Full bathrooms: 2
Primary bedroom
- Features: Ceiling Fan(s), En Suite Bathroom, Sitting Area in Primary, Walk-In Closet(s)
- Level: First
- Dimensions: 18 x 18
Primary bedroom
- Features: Ceiling Fan(s), En Suite Bathroom, Sitting Area in Primary, Walk-In Closet(s)
- Level: Second
- Dimensions: 19 x 17
Bedroom
- Features: Ceiling Fan(s), En Suite Bathroom
- Level: Second
- Dimensions: 14 x 11
Primary bathroom
- Features: Built-in Features, En Suite Bathroom, Granite Counters, Jetted Tub, Linen Closet
- Level: First
- Dimensions: 16 x 10
Dining room
- Features: Built-in Features
- Level: First
- Dimensions: 11 x 13
Other
- Features: Built-in Features, En Suite Bathroom, Granite Counters, Jack and Jill Bath, Linen Closet, Separate Shower
- Level: Second
- Dimensions: 8 x 12
Kitchen
- Features: Breakfast Bar, Built-in Features, Granite Counters
- Level: First
- Dimensions: 10 x 10
Living room
- Features: Fireplace
- Level: First
- Dimensions: 24 x 15
Office
- Level: Second
- Dimensions: 9 x 15
Heating
- Central, Electric, Fireplace(s)
Cooling
- Central Air, Ceiling Fan(s), Electric
Appliances
- Included: Dishwasher, Electric Oven, Electric Range, Electric Water Heater, Disposal, Microwave, Refrigerator
- Laundry: Washer Hookup, Electric Dryer Hookup, In Hall, In Kitchen
Features
- Built-in Features, Decorative/Designer Lighting Fixtures, Granite Counters, High Speed Internet, In-Law Floorplan, Loft, Multiple Master Suites, Open Floorplan, Cable TV, Vaulted Ceiling(s), Walk-In Closet(s)
- Flooring: Laminate, Luxury Vinyl Plank, Tile, Wood
- Windows: Skylight(s), Window Coverings
- Has basement: No
- Number of fireplaces: 1
- Fireplace features: Family Room, Living Room, Masonry
Interior area
- Total interior livable area: 2,284 sqft
Property
Parking
- Total spaces: 2
- Parking features: Additional Parking, Covered, Direct Access, Garage Faces Front, Garage, Garage Door Opener, Lighted
- Attached garage spaces: 2
Features
- Levels: Two
- Stories: 2
- Patio & porch: Front Porch, Patio, Balcony, Covered
- Exterior features: Balcony, Lighting, Outdoor Grill, Private Entrance, Uncovered Courtyard
- Pool features: In Ground, Pool, Salt Water, Community
- Fencing: Back Yard,Gate,Privacy,Wood
Lot
- Size: 3,136 Square Feet
- Features: Landscaped, Subdivision
Details
- Parcel number: 00000799561900000
Construction
Type & style
- Home type: Townhouse
- Architectural style: Contemporary/Modern
- Property subtype: Townhouse
- Attached to another structure: Yes
Materials
- Stucco
- Foundation: Slab
- Roof: Composition
Condition
- Year built: 1973
Utilities & green energy
- Sewer: Public Sewer
- Water: Public
- Utilities for property: Sewer Available, Water Available, Cable Available
Community & HOA
Community
- Features: Golf, Park, Pool, Curbs, Sidewalks
- Security: Smoke Detector(s)
- Subdivision: Preston Green Ph 01
HOA
- Has HOA: Yes
- Amenities included: Maintenance Front Yard
- Services included: All Facilities, Association Management, Maintenance Grounds
- HOA fee: $175 monthly
- HOA name: Preston Green Homeowners Association
- HOA phone: 214-445-2757
Location
- Region: Dallas
Financial & listing details
- Annual tax amount: $9,484
- Date on market: 2/18/2026
- Cumulative days on market: 101 days
- Listing terms: Cash,Conventional,FHA,VA Loan
- Exclusions: Fridge, washer & dryer ($3K value—purchased in 2022) convey with sale!
Price history
| Date | Event | Price |
|---|---|---|
| 7/15/2026 | Sold | -- |
Source: NTREIS #21179665 Report a problem | ||
| 6/7/2026 | Pending sale | $447,000$196/sqft |
Source: NTREIS #21179665 Report a problem | ||
| 5/20/2026 | Price change | $447,000-1.2%$196/sqft |
Source: NTREIS #21179665 Report a problem | ||
| 3/25/2026 | Price change | $452,500-2.7%$198/sqft |
Source: NTREIS #21179665 Report a problem | ||
| 2/18/2026 | Listed for sale | $465,000-1.1%$204/sqft |
Source: NTREIS #21179665 Report a problem | ||
| 1/8/2026 | Listing removed | $470,000$206/sqft |
Source: NTREIS #21069968 Report a problem | ||
| 11/17/2025 | Price change | $470,000-1.1%$206/sqft |
Source: NTREIS #21069968 Report a problem | ||
| 10/21/2025 | Price change | $475,000-3.5%$208/sqft |
Source: NTREIS #21069968 Report a problem | ||
| 9/25/2025 | Listed for sale | $492,000+15.8%$215/sqft |
Source: NTREIS #21069968 Report a problem | ||
| 7/19/2022 | Sold | -- |
Source: NTREIS #20048872 Report a problem | ||
| 6/15/2022 | Pending sale | $425,000$186/sqft |
Source: NTREIS #20048872 Report a problem | ||
| 5/18/2022 | Listed for sale | $425,000$186/sqft |
Source: NTREIS #20048872 Report a problem | ||
| 5/16/2022 | Contingent | $425,000$186/sqft |
Source: NTREIS #20048872 Report a problem | ||
| 5/12/2022 | Price change | $425,000+13.3%$186/sqft |
Source: NTREIS #20048872 Report a problem | ||
| 4/22/2021 | Pending sale | $375,000$164/sqft |
Source: NTREIS #14549954 Report a problem | ||
| 4/9/2021 | Listed for sale | $375,000$164/sqft |
Source: NTREIS #14549954 Report a problem | ||
Public tax history
Tax history is unavailable.
Neighborhood: 75248
Nearby homes
- $431,8003 bd2 ba2.2k sqft6437 Cedar Holw, Dallas, TX 75248Off Market
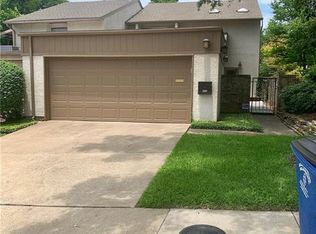
- $399,6003 bd3 ba2.2k sqft6441 Cedar Holw, Dallas, TX 75248Off Market
- $315,5002 bd2 ba1.4k sqft6433 Cedar Holw, Dallas, TX 75248Off Market
- $295,3002 bd2 ba1.4k sqft6433 Cedar Hollow Dr, Dallas, TX 75248Off Market

- $376,4004 bd2 ba1.9k sqft6425 Cedar Holw, Dallas, TX 75248Off Market
- $412,700-- bd1 ba1 sqft6443 Cedar Holw, Dallas, TX 75248Off Market
- $100-- bd-- ba-- sqft6445 Cedar Holw, Dallas, TX 75248Off Market
- $--2 bd2 ba2.1k sqft6332 Southpoint Dr, Dallas, TX 75248Sold
Nearby schools
GreatSchools rating
- 10/10Brentfield Elementary SchoolGrades: PK-6Distance: 0.4 mi
- 7/10Parkhill Junior High SchoolGrades: 7-8Distance: 0.5 mi
- 6/10Pearce High SchoolGrades: 9-12Distance: 1.9 mi
Schools provided by the listing agent
- Elementary: Brentfield
- Middle: Parkhill
- High: Pearce
- District: Richardson ISD
Source: NTREIS. This data may not be complete. We recommend contacting the local school district to confirm school assignments for this home.
Get a cash offer in 3 minutes
Find out how much your home could sell for in as little as 3 minutes with a no-obligation cash offer.
Estimated market value
$440,000
Get a cash offer in 3 minutes
Find out how much your home could sell for in as little as 3 minutes with a no-obligation cash offer.
Estimated market value
$440,000
- Texas
- Dallas County
- Dallas
- 75248
- 6437 Cedar Hollow Dr
Nearby cities
Nearby neighborhoods
Nearby zip codes
Other Dallas Topics
