AVAILABLE UNTIL 11/30/2026 AND STARTING 3/15/2027
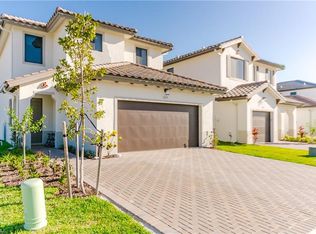
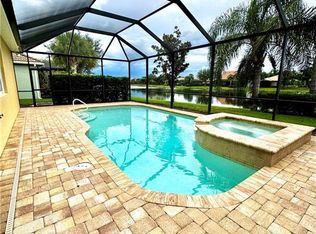
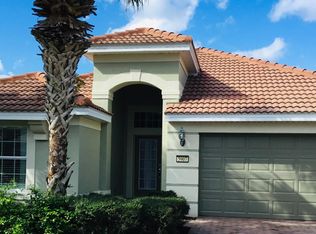
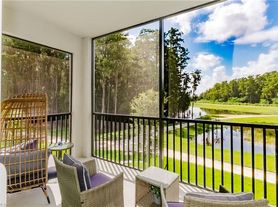
Welcome to 6437 Liberty St, a beautifully maintained SINGLE-FAMILY HOME available for SHORT-TERM RENTAL in the highly sought-after DEL WEBB NAPLES community in AVE MARIA, FL. Offering 1,901 square feet of comfortable ONE-STORY LIVING, this residence features 3 BR +DEN/ 2 BA, and a 2-CAR GARAGE in a peaceful setting with PICTURESQUE LAKE VIEWS BOTH IN FRONT OF AND BEHIND THE HOME. With no homes directly across the street, you'll enjoy an added sense of openness and privacy. Inside, the home features an inviting open floor plan with NO CARPET THROUGHOUT. Luxury vinyl plank flooring extends through all bedrooms and the den, providing a clean, modern look that is both stylish and easy to maintain. The spacious kitchen overlooks the main living area, creating an ideal space for everyday living and entertaining. The den offers flexibility as a home office, reading room, or additional living space. The screened-in lanai is the perfect place to relax with your morning coffee or unwind at the end of the day while taking in the tranquil lake views and Florida's beautiful weather. Guests will enjoy access to Del Webb Naples' EXCEPTIONAL RESORT-STYLE AMENITITES and VIBRANT SOCIAL ATMOSPHERE. This highly active 55+ COMMUNITY offers TWO beautiful CLUBHOUSES, RESORT & LAP POOLS, a STATE-OF-THE-ART FITNESS CENTER, TENNIS AND PICKLEBALL courts, BOCCE BALL, a GOLF SIMULATOR, CRAFT & HOBBY ROOMS, a LIBRARY, WALKING & BIKING PATHS, and countless opportunities to stay active and connected. Residents can participate in numerous organized clubs and activities, including pickleball, tennis, billiards, card groups, fitness classes, social clubs, and a FULL CALENDAR OF EVENTS coordinated by a dedicated LIFESTYLE DIRECTOR. Located JUST MINUTES FROM THE HEART OF AVE MARIA, you'll have convenient access to the town center's RESTAURANTS, CAFES, SHOPPING, GROCERY STORE, PHARMACY, GAS STATION, LIBRARY, PARKS, YEAR-ROUND COMMUNITY EVENTS, and AVE MARIA UNIVERSITY, making it easy to enjoy everything this unique community has to offer. Seasonal rent is $4,200 per month, and off-season rent is $2,300 per month, plus applicable 11% Florida sales and Collier County tourist development tax. Available for short-term rental. Please note that the property is not available during December 2026. Ave Maria: where community meets paradise.
House for rent
Singlefamily
Available now
No pets
Central air, electric
In unit laundry
2 Attached garage spaces parking
Central, electric
What's special
Inviting open floor plan
- 97 days |
- -- |
- -- |
Zillow last checked:
Listing updated:
Travel times

Let’s turn your rent into credit progress
Build credit history with every on-time payment and get credit for the payment you’re already making.
Facts & features
Interior
Bedrooms & bathrooms
- Bedrooms: 3
- Bathrooms: 2
- Full bathrooms: 2
Rooms
- Room types: Den - Study, Laundry In Residence, Screened Lanai/Porch
Heating
- Central, Electric
Cooling
- Central Air, Electric
Appliances
- Included: Dishwasher, Dryer, Garbage Disposal, Microwave Oven, Range, Refrigerator, Refrigerator/Freezer, Refrigerator/Icemaker, Self Cleaning Oven, Stove, Warming Tray, Washer
- Laundry: In Unit, Laundry Tub, Laundry in Residence, Washer/Dryer Hookup
Features
- Ceiling Fan(s), Laundry Tub, Pantry, Pantry, Sauna, Smoke Detectors, Storage, Volume Ceiling, Walk-In Closet(s), Window Coverings
- Flooring: Tile, Vinyl
- Windows: Window Coverings
Interior area
- Total interior livable area: 1,901 sqft
Property
Parking
- Total spaces: 2
- Parking features: Attached, Driveway, Garage, Open
- Has attached garage: Yes
- Has uncovered spaces: Yes
- Details: Contact manager
Features
- Stories: 1
- Patio & porch: Screened
- Exterior features: Barbecue, Basketball Court, Beauty Salon, Bike And Jog Path, Billiard Room, Car Wash Area, Community Room, Full Service Spa, Gated Community, Internet Access, Laundry Tub, Pickleball, Play Area, Putting Green, Sidewalk, Streetlight, Tennis Court(s), Underground Utility, Volume Ceiling
- Has private pool: Yes
- Pool features: Community, Pool
- Has spa: Yes
- Spa features: Sauna
- Has view: Yes
- View description: Lake, Landscaped Area, Pond, Water View
- Has water view: Yes
- Water view: Waterfront
Lot
- Features: Landscaped, Waterfront
Details
- Additional structures: Cabana, Garage(s), Residence
- Parcel number: 22688002806
Construction
Type & style
- Home type: SingleFamily
- Architectural style: Ranch Rambler
- Property subtype: SingleFamily
Condition
- Year built: 2014
Community & HOA
Community
- Features: Clubhouse, Fitness Center, Gated, Golf, Lake, Park, Pool, Restaurant, Sidewalks, Street Lights, Tennis Court(s)
- Security: Gated Community, Smoke Detector(s)
- Senior community: Yes
HOA
- Amenities included: Basketball Court, Clubhouse, Dog Park, Fitness Center, Tennis Court(s)
Location
- Region: Ave Maria
Financial & listing details
- Lease term: Contact For Details
Nearby apartments for rent
Price history
| Date | Event | Price |
|---|---|---|
| 7/21/2026 | Listed for rent | $4,200$2/sqft |
Source: NABOR FL #226026603 Report a problem | ||
| 1/10/2025 | Sold | $425,000-5.6%$224/sqft |
Source:  SWFLMLS #224076349 Report a problem SWFLMLS #224076349 Report a problem | ||
| 1/9/2025 | Pending sale | $450,000$237/sqft |
Source: SWFLMLS #224076349 Report a problem | ||
| 10/17/2024 | Price change | $450,000-5.3%$237/sqft |
Source: SWFLMLS #224076349 Report a problem | ||
| 9/23/2024 | Listed for sale | $475,000-4%$250/sqft |
Source: SWFLMLS #224076349 Report a problem | ||
| 8/5/2024 | Listing removed | -- |
Source: SWFLMLS #223095357 Report a problem | ||
| 3/26/2024 | Price change | $494,900-4.6%$260/sqft |
Source: SWFLMLS #223095357 Report a problem | ||
| 2/15/2024 | Price change | $519,000-2.8%$273/sqft |
Source: SWFLMLS #223095357 Report a problem | ||
| 1/2/2024 | Listed for sale | $534,000-0.9%$281/sqft |
Source: SWFLMLS #223095357 Report a problem | ||
| 11/21/2023 | Listing removed | -- |
Source: SWFLMLS #223048365 Report a problem | ||
| 10/17/2023 | Price change | $538,900-0.9%$283/sqft |
Source: SWFLMLS #223048365 Report a problem | ||
| 6/30/2023 | Listed for sale | $543,900+88.8%$286/sqft |
Source: SWFLMLS #223048365 Report a problem | ||
| 7/31/2014 | Sold | $288,090$152/sqft |
Source: Public Record Report a problem | ||