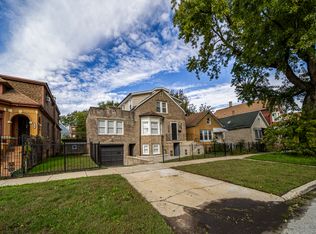
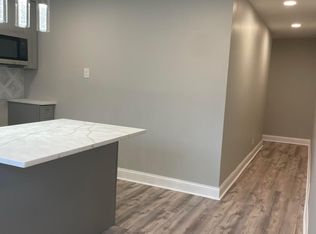
Fully updated brick SFR, DOUBLE LOT (50x122), in the heart of Woodlawn! 10 bedrooms and 5 full baths across three levels - each level has its own separate entrance, with possibility for 2 additional in-law arrangements on the 2nd and garden levels. Modern finishes throughout. 5 parking spaces plus a 2-car concrete block garage (garage conveys as-is; restore or tear down negotiable). Zoned RT-4. 3 separate gas meters, 3 electric meters, 3 furnaces. Porch permit applied for; PorchFix LLC says will be rebuilt early November - rear porch to be completely torn down and rebuilt per stamped structural engineer plans (included in documents). Minutes to Lake Michigan, the Obama Presidential Center, Metra/train stations, the University of Chicago, and downtown Chicago. Broker-owned. View Virtual Tour.
Active
$524,900
6438 S Saint Lawrence Ave, Chicago, IL 60637
10beds
3,703sqft
Single Family Residence
Built in 1893
6,100 Square Feet Lot
$514,400 Zestimate®
$142/sqft
$-- HOA
What's special
Modern finishes throughoutFully updated brick sfr
- 18 days
- 331
- 31
Zillow last checked:
Listing updated:
Listed by:
Jonathan Gil 773-469-1677,
Equity Realty,
Natalia Gil 773-314-6788,
Equity Realty
Source: MRED as distributed by MLS GRID,MLS#: 12775961
Facts & features
Interior
Bedrooms & bathrooms
- Bedrooms: 10
- Bathrooms: 5
- Full bathrooms: 5
Rooms
- Room types: Bedroom 5, Bedroom 6, Bedroom 7, Bedroom 8, Bedroom 9, Bedroom 10
Primary bedroom
- Features: Bathroom (Full)
- Level: Second
- Area: 120 Square Feet
- Dimensions: 10X12
Bedroom 2
- Level: Main
- Area: 100 Square Feet
- Dimensions: 10X10
Bedroom 3
- Level: Main
- Area: 90 Square Feet
- Dimensions: 10X9
Bedroom 4
- Level: Main
- Area: 120 Square Feet
- Dimensions: 10X12
Bedroom 5
- Level: Second
- Area: 100 Square Feet
- Dimensions: 10X10
Bedroom 6
- Level: Second
- Area: 126 Square Feet
- Dimensions: 14X9
Other
- Level: Second
- Area: 154 Square Feet
- Dimensions: 14X11
Other
- Level: Third
- Area: 153 Square Feet
- Dimensions: 9X17
Other
- Level: Third
- Area: 90 Square Feet
- Dimensions: 9X10
Other
- Level: Third
- Area: 90 Square Feet
- Dimensions: 9X10
Dining room
- Level: Second
- Area: 84 Square Feet
- Dimensions: 12X7
Family room
- Level: Third
- Area: 272 Square Feet
- Dimensions: 16X17
Kitchen
- Level: Second
- Area: 192 Square Feet
- Dimensions: 12X16
Laundry
- Level: Main
- Area: 100 Square Feet
- Dimensions: 10X10
Living room
- Level: Second
- Area: 276 Square Feet
- Dimensions: 12X23
Heating
- Natural Gas, Forced Air, Sep Heating Systems - 2+
Cooling
- Wall Unit(s)
Appliances
- Laundry: Gas Dryer Hookup
Features
- Basement: Finished,Full,Daylight
Interior area
- Total structure area: 0
- Total interior livable area: 3,703 sqft
Video & virtual tour
Property
Parking
- Total spaces: 8
- Parking features: Garage, Yes, Attached, Detached
- Attached garage spaces: 3
Accessibility
- Accessibility features: No Disability Access
Features
- Stories: 2
Lot
- Size: 6,100 Square Feet
- Dimensions: 50x122
Details
- Additional parcels included: 20222110360000
- Parcel number: 20222110350000
- Special conditions: None
Construction
Type & style
- Home type: SingleFamily
- Property subtype: Single Family Residence
Materials
- Aluminum Siding, Brick
- Foundation: Concrete Perimeter
- Roof: Asphalt
Condition
- New construction: No
- Year built: 1893
- Major remodel year: 2026
Utilities & green energy
- Sewer: Public Sewer
- Water: Lake Michigan, Public
Community & HOA
Community
- Features: Gated, Sidewalks, Street Lights, Street Paved
HOA
- Services included: None
Location
- Region: Chicago
Financial & listing details
- Price per square foot: $142/sqft
- Tax assessed value: $144,070
- Annual tax amount: $3,903
- Date on market: 10/6/2026
- Ownership: Fee Simple
Estimated market value
$514,400
$489,000 - $540,000
$3,921/mo
Price history
| Date | Event | Price |
|---|---|---|
| 10/6/2026 | Listed for sale | $524,900+110%$142/sqft |
Source:  MRED as distributed by MLS GRID #12775961 Report a problem | ||
| 8/24/2024 | Listing removed | -- |
Source: MRED as distributed by MLS GRID #11988793 Report a problem | ||
| 2/24/2024 | Listed for sale | $250,000-15.3%$68/sqft |
Source: MRED as distributed by MLS GRID #11988793 Report a problem | ||
| 5/8/2023 | Listing removed | -- |
Source: MRED as distributed by MLS GRID #11668940 Report a problem | ||
| 11/8/2022 | Listed for sale | $295,000-13.2%$80/sqft |
Source: MRED as distributed by MLS GRID #11668940 Report a problem | ||
| 9/30/2022 | Listing removed | -- |
Source: MRED as distributed by MLS GRID #11360307 Report a problem | ||
| 3/30/2022 | Listed for sale | $340,000$92/sqft |
Source: MRED as distributed by MLS GRID #11360307 Report a problem | ||
| 11/20/2021 | Listing removed | -- |
Source: MRED as distributed by MLS GRID #11045852 Report a problem | ||
| 4/7/2021 | Listed for sale | $340,000+778.6%$92/sqft |
Source: MRED as distributed by MLS GRID #11045852 Report a problem | ||
| 5/29/2008 | Sold | $38,700$10/sqft |
Source: MRED as distributed by MLS GRID #06210219 Report a problem | ||
Public tax history
| Year | Property taxes | Tax assessment |
|---|---|---|
| 2024 | $2,903 +51.6% | $14,407 +59.3% |
| 2023 | $1,915 +2.9% | $9,045 |
| 2022 | $1,860 +2.3% | $9,045 |
| 2021 | $1,819 -15.2% | $9,045 -6% |
| 2020 | $2,145 -2.4% | $9,627 -12% |
| 2019 | $2,198 +1.7% | $10,940 |
| 2018 | $2,161 -9.8% | $10,940 -1.7% |
| 2017 | $2,397 +7.5% | $11,134 |
| 2016 | $2,230 +9.3% | $11,134 |
| 2015 | $2,040 +7.5% | $11,134 +8.9% |
| 2014 | $1,898 +2% | $10,227 |
| 2013 | $1,860 +1.4% | $10,227 |
| 2012 | $1,835 -6.9% | $10,227 -15.9% |
| 2011 | $1,972 -0.4% | $12,167 |
| 2010 | $1,980 +4.4% | $12,167 |
| 2009 | $1,897 -43.7% | $12,167 -48.2% |
| 2008 | $3,367 +1% | $23,472 |
| 2007 | $3,334 -1.1% | $23,472 |
| 2006 | $3,370 +61.9% | $23,472 +84.2% |
| 2005 | $2,082 -16.1% | $12,740 -16.9% |
| 2004 | $2,481 +571.7% | $15,337 +557.1% |
| 2003 | $369 -64.9% | $2,334 -60.2% |
| 2002 | $1,052 +58.5% | $5,857 |
| 2001 | $664 -29.6% | $5,857 |
| 2000 | $942 +71.5% | $5,857 +19.4% |
| 1999 | $550 | $4,906 |
Find assessor info on the county website
Monthly payment
Est. payment
Payment breakdown
Explore the cost of this home by adjusting the details. Changes won't be saved.Climate risks
Neighborhood: West Woodlawn
Nearby schools
- $--3 bd2 ba3.7k sqft6438 S Saint Lawrence Ave #1, Chicago, IL 60637Off Market
- $340,3001 bd1 ba600 sqft6436 S Saint Lawrence Ave, Chicago, IL 60637Off Market

- $--3 bd2 ba1.2k sqft6436 S Saint Lawrence Ave HOUSE 1, Chicago, IL 60637Off Market
- $136,5003 bd2 ba1.1k sqft6442 S Saint Lawrence Ave, Chicago, IL 60637Off Market
Similar homes
- $--9 bd6 ba4.4k sqft7730 S East End Ave, Chicago, IL 60649Auction
 ServiceLink Auction
- $--7 bd3 ba2.7k sqft6525 S Green St, Chicago, IL 60621Auction
 ServiceLink Auction
- $--9 bd3 ba5.1k sqft8233 S Maryland Ave, Chicago, IL 60619Auction
 Auction.com 2
- $541,2809 bd4 ba2.6k sqft9425 S Throop St, Chicago, IL 60620Active
 MLS ID #12771144, Mark Alleman, Alleman & Alleman Realty. MRED as distributed by MLS GRID
