A rare opportunity to own a very well-maintained legal 3-family in Glendale! This property features separate gas and electric meters for each unit, offering convenience for both owners and tenants. The lower-level/basement unit includes 2 bedrooms, 1 bathroom, a spacious living room, and a kitchen. The middle floor offers 2 bedrooms, 1 bathroom, a living room, and a formal dining room, while the top floor features 3 bedrooms, 1 bathroom, a living room, and a formal dining room. Whether you’re an investor looking to expand your portfolio or a buyer seeking to live in one unit while the rental income from the others helps offset your mortgage, this versatile property is an opportunity you won’t want to miss!
For sale
$1,350,000
6439 74th Avenue, Glendale, NY 11385
7beds
3,420sqft
Triplex, Multi Family
Built in 1910
-- sqft lot
$-- Zestimate®
$395/sqft
$-- HOA
What's special
- 8 hours
- 188
- 22
Zillow last checked:
Listing updated:
Listed by:
RE/MAX City Square 516-731-2700,
Eduin De Los Santos 516-581-9007,
Rosa I. Victoria 347-767-0781,
RE/MAX City Square
Source: OneKey® MLS as distributed by MLS GRID,MLS#: 1061533
Facts & features
Interior
Bedrooms & bathrooms
- Bedrooms: 7
- Bathrooms: 3
- Full bathrooms: 3
Heating
- Natural Gas
Cooling
- None
Features
- First Floor Bedroom, First Floor Full Bath, Breakfast Bar, Entrance Foyer, Formal Dining, Pantry
- Basement: Finished,Full,Walk-Out Access
Interior area
- Total structure area: 3,420
- Total interior livable area: 3,420 sqft
Property
Parking
- Parking features: On Street
- Has uncovered spaces: Yes
Lot
- Size: 2,000 Square Feet
Details
- Parcel number: 035940034
- Special conditions: None
Construction
Type & style
- Home type: MultiFamily
- Property subtype: Triplex, Multi Family
- Attached to another structure: Yes
Materials
- Stucco
- Foundation: Pillar/Post/Pier
Condition
- Actual
- Year built: 1910
Utilities & green energy
- Sewer: Public Sewer
- Water: Public
- Utilities for property: Electricity Connected, Natural Gas Connected, Water Connected
Community & HOA
Location
- Region: Ridgewood
Financial & listing details
- Price per square foot: $395/sqft
- Tax assessed value: $1,002,000
- Annual tax amount: $7,884
- Date on market: 10/12/2026
- Listing agreement: Exclusive Right To Sell
- Electric utility on property: Yes
Estimated market value
Not available
Estimated sales range
Not available
Not available
Price history
| Date | Event | Price |
|---|---|---|
| 10/12/2026 | Listed for sale | $1,350,000-1.4%$395/sqft |
Source:  OneKey® MLS as distributed by MLS GRID #1061533 Report a problem OneKey® MLS as distributed by MLS GRID #1061533 Report a problem | ||
| 9/16/2026 | Listing removed | $1,369,000$400/sqft |
Source: OneKey® MLS as distributed by MLS GRID #1014702 Report a problem | ||
| 7/14/2026 | Price change | $1,369,000-8.6%$400/sqft |
Source: OneKey® MLS as distributed by MLS GRID #1014702 Report a problem | ||
| 6/17/2026 | Listed for sale | $1,497,000+3.6%$438/sqft |
Source: OneKey® MLS as distributed by MLS GRID #1014702 Report a problem | ||
| 5/1/2026 | Listing removed | $1,445,000$423/sqft |
Source: OneKey® MLS as distributed by MLS GRID #937278 Report a problem | ||
| 4/13/2026 | Price change | $1,445,000-1%$423/sqft |
Source: OneKey® MLS as distributed by MLS GRID #937278 Report a problem | ||
| 11/19/2025 | Listed for sale | $1,460,000+82.7%$427/sqft |
Source: OneKey® MLS as distributed by MLS GRID #937278 Report a problem | ||
| 3/24/2021 | Listing removed | -- |
Source: Owner Report a problem | ||
| 3/12/2018 | Listing removed | $2,300$1/sqft |
Source: Owner Report a problem | ||
| 2/16/2018 | Listed for rent | $2,300$1/sqft |
Source: Owner Report a problem | ||
| 12/1/2017 | Listing removed | $2,300$1/sqft |
Source: Owner Report a problem | ||
| 11/21/2017 | Listed for rent | $2,300$1/sqft |
Source: Owner Report a problem | ||
| 10/28/2012 | Listing removed | $799,000$234/sqft |
Source: Exit Realty By The Park Inc #2531812 Report a problem | ||
| 10/5/2012 | Listed for sale | $799,000+309.7%$234/sqft |
Source: Exit Realty By The Park Inc #2531812 Report a problem | ||
| 8/12/1998 | Sold | $195,000$57/sqft |
Source: Public Record Report a problem | ||
Public tax history
| Year | Property taxes | Tax assessment |
|---|---|---|
| 2025 | -- | $60,120 +3.1% |
| 2024 | -- | $58,320 -15.6% |
| 2023 | -- | $69,060 +9.1% |
| 2022 | -- | $63,300 -6.5% |
| 2021 | -- | $67,680 -9% |
| 2020 | $7,008 +2.9% | $74,400 -9.2% |
| 2019 | $6,812 +5.9% | $81,960 +166.6% |
| 2018 | $6,432 +7.9% | $30,748 +5.1% |
| 2017 | $5,962 +10.5% | $29,248 +6% |
| 2016 | $5,396 | $27,594 +0% |
| 2015 | $5,396 +62.1% | $27,590 +2.9% |
| 2014 | $3,328 | $26,820 +4.7% |
| 2013 | -- | $25,624 +5.1% |
| 2012 | -- | $24,374 +6% |
| 2011 | -- | $22,995 +0% |
| 2010 | -- | $22,992 +2.9% |
| 2009 | -- | $22,350 +4.7% |
| 2008 | -- | $21,354 +4.9% |
| 2007 | -- | $20,359 +12.1% |
| 2006 | -- | $18,163 +0% |
| 2005 | -- | $18,160 +3% |
| 2004 | -- | $17,625 +4.9% |
| 2003 | -- | $16,795 +5.2% |
| 2002 | -- | $15,966 +5.5% |
| 2001 | -- | $15,136 +0% |
| 2000 | -- | $15,134 |
Find assessor info on the county website
Monthly payment
Climate risks
Neighborhood: Glendale
Nearby schools
Schools provided by the listing agent
- Elementary: Ps 91 Richard Arkwright
- High: Contact Agent
Source: OneKey® MLS as distributed by MLS GRID. This data may not be complete. We recommend contacting the local school district to confirm school assignments for this home.
Similar homes
- $1,139,0006 bd2 ba2k sqft11029 107th Street, Ozone Park, NY 11417For Sale
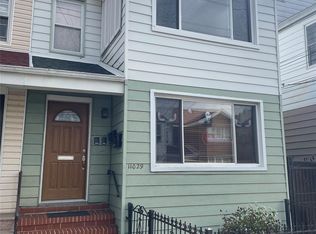
 MLS ID #1057190, Arthur F. Martinez SFR, Listing by: EXIT Realty Central. OneKey® MLS as distributed by MLS GRID
 - $1,290,0005 bd4 ba1.7k sqft8065 89th Avenue, Woodhaven, NY 11421For Sale
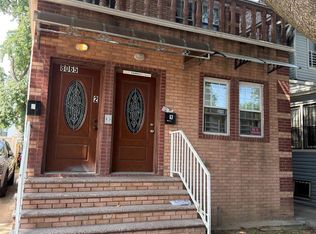 MLS ID #1033561, Nanfen Zhang, Listing by: E Realty International Corp. OneKey® MLS as distributed by MLS GRID
 - $1,299,9996 bd4 ba2k sqft(Undisclosed Address), Jamaica, NY 11433For Sale
 MLS ID #1039874, Steven Dianat, Listing by: Charles Rutenberg Realty Inc. OneKey® MLS as distributed by MLS GRID
 - $1,150,0007 bd5 ba3k sqft648 E 93rd St, Brooklyn, NY 11236Active
 MLS ID #S1843328, Steven Benshabat, Listing by: Exit Realty First Choice. StreetEasy
 - $1,100,0004 bd2 ba2.3k sqft155 Sunnyside Avenue, Brooklyn, NY 11207For SaleMLS ID #1008613, Margarita M. Garcia, Listing by: Home Global Realty Corp. OneKey® MLS as distributed by MLS GRID
- $1,195,0006 bd2 ba2.3k sqft9414 113th Street, Richmond Hill S., NY 11419For SaleMLS ID #984190, Joseph DeVito ABR, Listing by: Keller Williams Realty Greater. OneKey® MLS as distributed by MLS GRID
- $1,049,0006 bd3 ba2k sqft8424 129th Street, Kew Gardens, NY 11415For SaleMLS ID #1053111, Tyler Radford, Listing by: EXP Realty. OneKey® MLS as distributed by MLS GRID
- $1,039,0007 bd2 ba2.1k sqft450 Newport Street, Brooklyn, NY 11207For SaleMLS ID #1001572, Qin Wang, Listing by: Sunny Wan Realty Inc. OneKey® MLS as distributed by MLS GRID
- $1,400,0006 bd4 ba3k sqft757 Elton Avenue, Bronx, NY 10451For SaleMLS ID #1011518, Pasquale Castaldo, Listing by: HomeSmart Homes & Estates. OneKey® MLS as distributed by MLS GRID
- $1,475,0006 bd5 ba4.4k sqft15754 95th Street, Howard Beach, NY 11414For SaleMLS ID #1001056, Yanmei Cao, Listing by: Landmark International R E LLC. OneKey® MLS as distributed by MLS GRID
- $1,287,5008 bd5 ba3.7k sqft1297 Clay Avenue, Bronx, NY 10456For SaleMLS ID #1003479, Marina Revnyaga, Listing by: Solid Homes Realty Inc. OneKey® MLS as distributed by MLS GRID
- $999,0007 bd2 ba2k sqft8675 80th Street, Woodhaven, NY 11421For SaleMLS ID #987221, Rajesh Persaud, Listing by: Century 21 Monticello Realty. OneKey® MLS as distributed by MLS GRID
- $1,788,8006 bd4 ba3.8k sqft48-35 92nd Street, Elmhurst, NY 11373For SaleMLS ID #1045450, Ling Q. Wang, Listing by: Winzone Realty Inc. OneKey® MLS as distributed by MLS GRID
- $1,350,0004 bd3 ba2k sqft16027 83rd Street, Howard Beach, NY 11414For SaleMLS ID #1049478, Anna Marie Grillo, Listing by: Connexion I Rl Est Svcs Inc. OneKey® MLS as distributed by MLS GRID
- $1,200,0007 bd4 ba1.8k sqft13147 134th Street, South Ozone Park, NY 11420For SaleMLS ID #1011424, Neal J. Khoorchand, Listing by: Century 21 Professional Realty. OneKey® MLS as distributed by MLS GRID
- $1,349,0004 bd3 ba1.8k sqft1637 Stadium Avenue, Bronx, NY 10465For SaleMLS ID #1043531, Hope D. Coniglio, Listing by: Hope Platinum Realty Inc. OneKey® MLS as distributed by MLS GRID
