Beautifully renovated Tri-Level home situated on a spacious 18,165 square foot lot in the highly sought-after Palos Verdes neighborhood within the Cherry Creek School District. This stunning 5-bedroom, 3-bathroom home blends modern updates with timeless charm. Renovated throughout, the home features a beautifully updated kitchen with new appliances, and a custom built in cabinet bar open to the dining room—perfect for entertaining or everyday living. The primary suite includes a brand-new bathroom, while new carpet, luxury vinyl plank flooring, and fresh paint give the entire home a bright, move-in ready feel. A cozy wood-burning fireplace anchors the living space in the downstairs, and the versatile layout includes a non-conforming 6th bedroom, ideal for a home office, guest room, or gym. Enjoy time outdoors in the large backyard dotted with mature fruit trees—apricot, plum, and two apple trees, and a large patio. The mudroom offers custom built-in storage benches and closets for added convenience off of the garage. New gutters and downspouts with leaf guards, new egress window in the basement bedroom, sump pump and french drain system! Just minutes from DTC and I-25, this home offers the perfect blend of tranquility, space, and accessibility.
Seller's are requesting an offer deadline of Friday April 25th at 6pm with acceptance deadline of Saturday April 26th at 10am. Thank you for showing!
Sold for $895,000
$895,000
6439 E Maplewood Avenue, Centennial, CO 80111
5beds
2,720sqft
Single Family Residence
Built in 1972
0.42 Acres Lot
$855,300 Zestimate®
$329/sqft
$3,815 Estimated rent
Home value
$855,300
$795,000 - $915,000
$3,815/mo
Zestimate® history
Owner options
List your home for rent
$3,815/mo
Rent Zestimate®
Find your next renter with Zillow Rental Manager. Plus, with online applications, you can quickly screen prospective tenants – for free.
$3,815/mo
Rent Zestimate®
Refinance and save
$5,228/mo
Est. payment
Refinancing to a lower rate could help reduce your monthly payments and save thousands over the life of the loan.
$5,228/mo
Est. payment
Explore your selling options
Work with a Zillow partner agent
Leverage their expertise and Zillow's premium Showcase listings to get your home seen by more buyers.
Get startedList with your own agent
Get your home in front of millions of buyers by listing it on Zillow.
Learn how to do itSell it yourself
Take full control of how buyers see your home on Zillow by listing For Sale by Owner (FSBO).
List your homeWhat's special
Modern updatesMature fruit treesBrand-new bathroomCustom built-in storage benchesCozy wood-burning fireplaceUpdated kitchenLarge patio
Zillow last checked:
Listing updated:
Listed by:
Sandra Besch 303-842-0433 sandy@westandmainhomes.com,
West and Main Homes Inc
Bought with:
Arianna Morris, 100091814
8z Real Estate
Source: REcolorado as distributed by MLS GRID,MLS#: 7960768
Facts & features
Interior
Bedrooms & bathrooms
- Bedrooms: 5
- Bathrooms: 3
- Full bathrooms: 1
- 3/4 bathrooms: 2
Primary bedroom
- Level: Upper
Bedroom
- Level: Upper
Bedroom
- Level: Upper
Bedroom
- Level: Lower
Bedroom
- Level: Basement
Primary bathroom
- Level: Upper
Bathroom
- Level: Upper
Bathroom
- Level: Lower
Bonus room
- Level: Basement
Dining room
- Description: Open Living Room With Kitchen And Dining Room
- Level: Main
Family room
- Description: Family Room With Wood Burning Fire Place
- Level: Lower
Kitchen
- Description: Open Living Room With Kitchen And Dining Room
- Level: Main
Laundry
- Level: Basement
Living room
- Description: Open Living Room With Kitchen And Dining Room
- Level: Main
Mud room
- Description: Mud Room Off Of The Garage And Kitchen With Access To The Backyard
- Level: Main
Heating
- Forced Air
Cooling
- Central Air
Appliances
- Included: Bar Fridge, Cooktop, Dishwasher, Disposal, Dryer, Gas Water Heater, Microwave, Oven, Refrigerator, Washer
- Laundry: In Unit
Features
- Flooring: Carpet, Tile, Vinyl
- Basement: Finished,Sump Pump
- Number of fireplaces: 1
- Fireplace features: Family Room, Wood Burning
- Common walls with other units/homes: No Common Walls
Interior area
- Total structure area: 2,720
- Total interior livable area: 2,720 sqft
- Finished area above ground: 2,120
- Finished area below ground: 600
Property
Parking
- Total spaces: 2
- Parking features: Garage - Attached
- Attached garage spaces: 2
Features
- Levels: Tri-Level
- Patio & porch: Front Porch, Patio
- Exterior features: Private Yard
- Fencing: Full
Lot
- Size: 0.42 Acres
- Features: Irrigated, Landscaped, Level
Details
- Parcel number: 031809746
- Special conditions: Standard
Construction
Type & style
- Home type: SingleFamily
- Architectural style: Contemporary
- Property subtype: Single Family Residence
Materials
- Wood Siding
- Foundation: Slab
- Roof: Concrete
Condition
- Updated/Remodeled
- Year built: 1972
Utilities & green energy
- Sewer: Public Sewer
- Water: Public
Green energy
- Energy efficient items: Appliances
Community & HOA
Community
- Security: Smoke Detector(s)
- Subdivision: Palos Verdes
HOA
- Has HOA: Yes
- Services included: Maintenance Grounds
- HOA fee: $60 annually
- HOA name: Palos Verdes Civic Association
- HOA phone: 303-779-4476
Location
- Region: Centennial
Financial & listing details
- Price per square foot: $329/sqft
- Tax assessed value: $832,000
- Annual tax amount: $5,440
- Date on market: 4/24/2025
- Listing terms: Cash,Conventional,FHA,Other,VA Loan
- Exclusions: Flower Pots In Front And Back Yard
- Ownership: Individual
- Road surface type: Paved
Price history
| Date | Event | Price |
|---|---|---|
| 6/10/2025 | Sold | $895,000+1.1%$329/sqft |
Source:  REcolorado as distributed by MLS GRID #7960768 Report a problem REcolorado as distributed by MLS GRID #7960768 Report a problem | ||
| 4/26/2025 | Pending sale | $885,000$325/sqft |
Source: REcolorado as distributed by MLS GRID #7960768 Report a problem | ||
| 4/23/2025 | Listed for sale | $885,000+9.3%$325/sqft |
Source: REcolorado as distributed by MLS GRID #7960768 Report a problem | ||
| 9/12/2022 | Sold | $810,000+24.6%$298/sqft |
Source: Public Record Report a problem | ||
| 7/16/2020 | Sold | $650,000+3.2%$239/sqft |
Source: Public Record Report a problem | ||
| 5/17/2020 | Pending sale | $630,000$232/sqft |
Source: Modern Real Estate #2780023 Report a problem | ||
| 5/13/2020 | Listed for sale | $630,000+106.6%$232/sqft |
Source: Modern Real Estate #2780023 Report a problem | ||
| 9/25/2008 | Sold | $305,000-6.2%$112/sqft |
Source: Public Record Report a problem | ||
| 7/10/2008 | Listed for sale | $325,000+10.2%$119/sqft |
Source: Listhub #677742 Report a problem | ||
| 4/15/2003 | Sold | $295,000$108/sqft |
Source: Public Record Report a problem | ||
Public tax history
| Year | Property taxes | Tax assessment |
|---|---|---|
| 2025 | $5,440 +12.5% | $52,000 -0.8% |
| 2024 | $4,834 +11.9% | $52,401 -7.5% |
| 2023 | $4,320 -0.8% | $56,630 +26% |
| 2022 | $4,354 | $44,946 -2.8% |
| 2021 | -- | $46,240 +19% |
| 2020 | $3,709 +19.7% | $38,846 |
| 2019 | $3,100 | -- |
| 2018 | $3,100 +1% | $31,867 |
| 2017 | $3,069 | $31,867 +18.8% |
| 2016 | -- | $26,833 |
| 2015 | -- | $26,833 +6.1% |
| 2014 | $2,633 -2.2% | $25,289 +7.2% |
| 2013 | $2,692 | $23,580 |
| 2012 | -- | $23,580 |
| 2011 | $2,583 +2.5% | $23,580 -11.4% |
| 2010 | $2,520 +7.7% | $26,610 |
| 2009 | $2,339 | $26,610 +9.1% |
| 2008 | -- | $24,390 |
| 2007 | -- | $24,390 +6.5% |
| 2006 | -- | $22,901 |
| 2005 | -- | $22,901 +12.9% |
| 2002 | $1,720 +14.8% | $20,290 +23.2% |
| 2001 | $1,497 | $16,470 |
Find assessor info on the county website
Neighborhood: 80111
Nearby homes
- $703,4004 bd3 ba2.2k sqft6459 E Maplewood Ave, Centennial, CO 80111Off Market
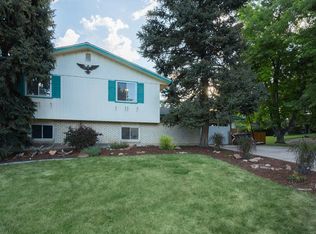
- $718,9004 bd3 ba2.1k sqft6419 E Maplewood Ave, Centennial, CO 80111Off Market
- $789,4004 bd2 ba2.4k sqft6088 S Locust St, Centennial, CO 80111Off Market
- $776,9004 bd3 ba2.4k sqft6058 S Locust Cir, Centennial, CO 80111Off Market
- $---- bd-- ba-- sqft6068 S Locust St, Englewood, CO 80111Off Market
- $860,0005 bd4 ba2.7k sqft6068 S Locust Cir, Centennial, CO 80111Sold
- $858,4004 bd3 ba2.9k sqft6440 E Maplewood Ave, Centennial, CO 80111Sold
- $1,054,9006 bd4 ba4.5k sqft6048 S Locust Cir, Centennial, CO 80111Off Market
Nearby schools
GreatSchools rating
- 7/10Greenwood Elementary SchoolGrades: PK-5Distance: 0.7 mi
- 8/10West Middle SchoolGrades: 6-8Distance: 1.2 mi
- 9/10Cherry Creek High SchoolGrades: 9-12Distance: 2.5 mi
Schools provided by the listing agent
- Elementary: Greenwood
- Middle: West
- High: Cherry Creek
- District: Cherry Creek 5
Source: REcolorado as distributed by MLS GRID. This data may not be complete. We recommend contacting the local school district to confirm school assignments for this home.
Get a cash offer in 3 minutes
Find out how much your home could sell for in as little as 3 minutes with a no-obligation cash offer.
Estimated market value
$855,300
Get a cash offer in 3 minutes
Find out how much your home could sell for in as little as 3 minutes with a no-obligation cash offer.
Estimated market value
$855,300
- Colorado
- Arapahoe County
- Centennial
- 80111
- 6439 E Maplewood Avenue
Nearby cities
Nearby zip codes
Other Centennial Topics
