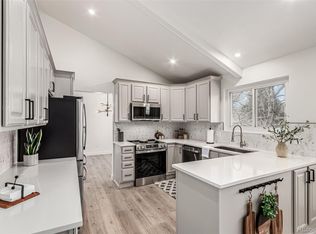
This beautifully remodeled ranch in a Cherry Creek School district has been tastefully redesigned with a contemporary style while maintaining the classic elements from the past. Whether you prefer to entertain or relax in your luxurious home, this is a must see! New quartz counters in the updated kitchen, all new appliances and an island that is a chef’s dream. Primary bedroom has a large walk-in closet and a master bath that is more a spa than a bathroom - you will love the new jetted tub and walk-in shower. There is a family room and great room on the first floor which includes a wood burning fireplace. Yes it’s all new! The basement has 2 oversized bedrooms, a great room and a bar/beverage center. The yard is massive with room for entertaining or just relaxing with your morning coffee. High end fixtures, a new tankless water heater, new furnace and new air conditioning unit. Garage has a rubber coated garage floor system and an oversized driveway, with room to add RV parking! All work done by an experienced quality topnotch contractor
Sold for $858,400
$858,400
6440 E Maplewood Avenue, Centennial, CO 80111
4beds
2,984sqft
Single Family Residence
Built in 1973
0.28 Acres Lot
$835,200 Zestimate®
$288/sqft
$3,737 Estimated rent
Home value
$835,200
$793,000 - $885,000
$3,737/mo
Zestimate® history
Owner options
List your home for rent
$3,737/mo
Rent Zestimate®
Find your next renter with Zillow Rental Manager. Plus, with online applications, you can quickly screen prospective tenants – for free.
$3,737/mo
Rent Zestimate®
Refinance and save
$5,063/mo
Est. payment
Refinancing to a lower rate could help reduce your monthly payments and save thousands over the life of the loan.
$5,063/mo
Est. payment
Explore your selling options
Work with a Zillow partner agent
Leverage their expertise and Zillow's premium Showcase listings to get your home seen by more buyers.
Get startedList with your own agent
Get your home in front of millions of buyers by listing it on Zillow.
Learn how to do itSell it yourself
Take full control of how buyers see your home on Zillow by listing For Sale by Owner (FSBO).
List your homeWhat's special
Zillow last checked:
Listing updated:
Listed by:
John McGowan 720-495-0042,
Fulcrum Real Estate
Bought with:
Nancy Levine, 40043147
LIV Sotheby's International Realty
Source: REcolorado as distributed by MLS GRID,MLS#: 6039216
Facts & features
Interior
Bedrooms & bathrooms
- Bedrooms: 4
- Bathrooms: 3
- Full bathrooms: 3
- Main level bathrooms: 2
- Main level bedrooms: 2
Primary bedroom
- Level: Main
- Area: 195 Square Feet
- Dimensions: 13 x 15
Bedroom
- Level: Main
- Area: 182 Square Feet
- Dimensions: 13 x 14
Bedroom
- Level: Basement
Bedroom
- Description: Or Office
- Level: Basement
Primary bathroom
- Description: 5pc With Jetted Tub
- Level: Main
Bathroom
- Level: Main
Bathroom
- Level: Basement
Dining room
- Level: Main
Dining room
- Level: Main
Family room
- Description: With Fireplace
- Level: Main
- Area: 208 Square Feet
- Dimensions: 13 x 16
Game room
- Level: Basement
- Area: 660 Square Feet
- Dimensions: 22 x 30
Kitchen
- Description: All New
- Level: Main
- Area: 169 Square Feet
- Dimensions: 13 x 13
Laundry
- Description: All New
- Level: Basement
- Area: 99 Square Feet
- Dimensions: 9 x 11
Living room
- Level: Main
- Area: 276 Square Feet
- Dimensions: 12 x 23
Other
- Description: Wet Bar Not Wine Cellar
- Level: Basement
Workshop
- Description: Storage Area
- Level: Basement
- Area: 110 Square Feet
- Dimensions: 10 x 11
Heating
- Forced Air
Cooling
- Central Air
Appliances
- Included: Dishwasher, Disposal, Humidifier, Microwave, Range, Range Hood, Refrigerator, Self Cleaning Oven, Tankless Water Heater
Features
- Eat-in Kitchen, Five Piece Bath, Kitchen Island, Open Floorplan, Primary Suite, Quartz Counters, Solid Surface Counters, Walk-In Closet(s), Wet Bar
- Flooring: Carpet, Laminate, Tile
- Basement: Finished,Full
- Number of fireplaces: 1
- Fireplace features: Family Room, Wood Burning
Interior area
- Total structure area: 2,984
- Total interior livable area: 2,984 sqft
- Finished area above ground: 1,632
- Finished area below ground: 1,068
Property
Parking
- Total spaces: 3
- Parking features: Concrete, Lighted, Oversized
- Attached garage spaces: 2
- Details: RV Spaces: 1
Features
- Levels: One
- Stories: 1
- Patio & porch: Front Porch, Patio
- Exterior features: Private Yard
- Fencing: None
Lot
- Size: 0.28 Acres
- Features: Rolling Slope
Details
- Parcel number: 031810329
- Special conditions: Standard
Construction
Type & style
- Home type: SingleFamily
- Architectural style: Contemporary
- Property subtype: Single Family Residence
Materials
- Brick
- Foundation: Concrete Perimeter, Slab
- Roof: Other
Condition
- Updated/Remodeled
- Year built: 1973
Utilities & green energy
- Sewer: Public Sewer
- Water: Public
Community & HOA
Community
- Subdivision: Palos Verdes
HOA
- Has HOA: Yes
- HOA fee: $60 annually
- HOA name: Voluntary
Location
- Region: Centennial
Financial & listing details
- Price per square foot: $288/sqft
- Tax assessed value: $751,200
- Annual tax amount: $2,837
- Date on market: 5/2/2024
- Listing terms: Cash,Conventional,FHA,Jumbo,USDA Loan,VA Loan
- Exclusions: None
- Ownership: Corporation/Trust
Price history
| Date | Event | Price |
|---|---|---|
| 10/28/2024 | Sold | $858,400-1.2%$288/sqft |
Source:  REcolorado as distributed by MLS GRID #6039216 Report a problem REcolorado as distributed by MLS GRID #6039216 Report a problem | ||
| 9/28/2024 | Pending sale | $869,000$291/sqft |
Source: REcolorado as distributed by MLS GRID #6039216 Report a problem | ||
| 9/11/2024 | Price change | $869,000-2.2%$291/sqft |
Source: REcolorado as distributed by MLS GRID #6039216 Report a problem | ||
| 8/24/2024 | Listed for sale | $889,000$298/sqft |
Source: REcolorado as distributed by MLS GRID #6039216 Report a problem | ||
| 8/6/2024 | Listing removed | -- |
Source: REcolorado as distributed by MLS GRID #6039216 Report a problem | ||
| 8/2/2024 | Listed for sale | $889,000$298/sqft |
Source: REcolorado as distributed by MLS GRID #6039216 Report a problem | ||
| 7/29/2024 | Pending sale | $889,000$298/sqft |
Source: REcolorado as distributed by MLS GRID #6039216 Report a problem | ||
| 7/25/2024 | Price change | $889,000-1.1%$298/sqft |
Source: REcolorado as distributed by MLS GRID #6039216 Report a problem | ||
| 7/12/2024 | Price change | $899,000-2.8%$301/sqft |
Source: REcolorado as distributed by MLS GRID #6039216 Report a problem | ||
| 6/21/2024 | Price change | $925,000-1.5%$310/sqft |
Source: REcolorado as distributed by MLS GRID #6039216 Report a problem | ||
| 6/12/2024 | Price change | $939,000-1.2%$315/sqft |
Source: REcolorado as distributed by MLS GRID #6039216 Report a problem | ||
| 5/2/2024 | Listed for sale | $950,000-87%$318/sqft |
Source: REcolorado as distributed by MLS GRID #6039216 Report a problem | ||
| 2/15/2024 | Sold | $7,300,000+873.3%$2,446/sqft |
Source: Public Record Report a problem | ||
| 2/2/2024 | Pending sale | $750,000$251/sqft |
Source: REcolorado as distributed by MLS GRID #6726476 Report a problem | ||
| 10/12/2023 | Listed for sale | $750,000$251/sqft |
Source: REcolorado as distributed by MLS GRID #6726476 Report a problem | ||
Public tax history
| Year | Property taxes | Tax assessment |
|---|---|---|
| 2025 | $4,412 +12.6% | $46,950 +10.2% |
| 2024 | $3,920 +38.1% | $42,605 -8.8% |
| 2023 | $2,837 -0.7% | $46,739 +29.7% |
| 2022 | $2,859 | $36,050 -2.8% |
| 2021 | -- | $37,088 +11.7% |
| 2020 | $2,524 +53% | $33,205 |
| 2019 | $1,650 | -- |
| 2018 | $1,650 +1.1% | $23,645 |
| 2017 | $1,632 | $23,645 -10.9% |
| 2016 | -- | $26,539 |
| 2015 | -- | $26,539 +32.8% |
| 2014 | $1,852 +39.5% | $19,980 +6.4% |
| 2013 | $1,328 | $18,780 |
| 2012 | -- | $18,780 |
| 2011 | $1,940 +2.5% | $18,780 -5% |
| 2010 | $1,892 +54.4% | $19,760 |
| 2009 | $1,226 | $19,760 -2.8% |
| 2008 | -- | $20,322 |
| 2007 | -- | $20,322 +6% |
| 2006 | -- | $19,168 |
| 2005 | -- | $19,168 -10.1% |
| 2002 | $1,808 +8.5% | $21,330 +16.4% |
| 2001 | $1,666 | $18,320 |
Find assessor info on the county website
Neighborhood: 80111
Nearby homes
- $823,0004 bd3 ba2.6k sqft6460 E Maplewood Ave, Centennial, CO 80111Sold
- $728,1004 bd3 ba2.9k sqft6098 S Locust St, Centennial, CO 80111Off Market

- $789,4004 bd2 ba2.4k sqft6088 S Locust St, Centennial, CO 80111Off Market
- $822,3003 bd3 ba2.7k sqft6499 E Maplewood Ave, Centennial, CO 80111Off Market

- $850,0005 bd4 ba4.2k sqft6479 E Maplewood Ave, Centennial, CO 80111Sold
- $703,4004 bd3 ba2.2k sqft6459 E Maplewood Ave, Centennial, CO 80111Off Market
- $745,0004 bd3 ba2.7k sqft6455 E Fair Ave, Centennial, CO 80111Sold
- $764,5004 bd3 ba1.9k sqft6118 S Locust St, Centennial, CO 80111Off Market
Nearby schools
GreatSchools rating
- 7/10Greenwood Elementary SchoolGrades: PK-5Distance: 0.8 mi
- 8/10West Middle SchoolGrades: 6-8Distance: 1.2 mi
- 9/10Cherry Creek High SchoolGrades: 9-12Distance: 2.5 mi
Schools provided by the listing agent
- Elementary: Greenwood
- Middle: West
- High: Cherry Creek
- District: Cherry Creek 5
Source: REcolorado as distributed by MLS GRID. This data may not be complete. We recommend contacting the local school district to confirm school assignments for this home.
Get a cash offer in 3 minutes
Find out how much your home could sell for in as little as 3 minutes with a no-obligation cash offer.
Estimated market value
$835,200
Get a cash offer in 3 minutes
Find out how much your home could sell for in as little as 3 minutes with a no-obligation cash offer.
Estimated market value
$835,200
- Colorado
- Arapahoe County
- Centennial
- 80111
- 6440 E Maplewood Avenue
Nearby cities
Nearby zip codes
Other Centennial Topics
