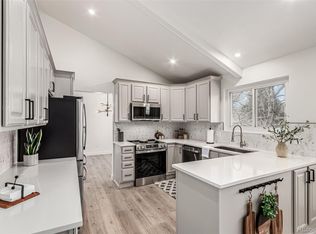
Discover the charm of this inviting 4-bedroom, 3-bathroom home spanning 2,782 square feet. Nestled on a picturesque lot, the property boasts a spacious backyard adorned with mature landscaping, a lighted pergola, bird baths, feeders and flowers galore. Enjoy the convenience of a sprinkler system and an 8 x 8 shed for extra storage. Step inside to an open floor plan, where the updated kitchen steals the spotlight with its white cabinetry, slab granite countertops, and upgraded appliances. The kitchen features a large pantry and newer luxury vinyl flooring, while the family room, dining room, and living room showcase beautiful pre-finished hardwoods. Stay cozy by the gas log fireplace in the family room with built-ins. The primary bedroom is a retreat with ample closet space, including an updated primary bath with large walk-in shower. The secondary bedrooms are generously sized. A finished basement awaits, offering a large recreation room and check out the crawl space for additional storage. New furnace, humidifier and A/C in 2020. New windows in 2002. Conveniently located down the street from Palos Verdes Park, this home is close to shopping, Westlands Park, Greenwood Athletic Club, and the dining options at Landmark. Don't miss out on this gem!
Sold for $745,000
Street View
$745,000
6455 E Fair Avenue, Centennial, CO 80111
4beds
2,789sqft
Single Family Residence
Built in 1973
9,845 Square Feet Lot
$793,100 Zestimate®
$267/sqft
$3,647 Estimated rent
Home value
$793,100
$753,000 - $841,000
$3,647/mo
Zestimate® history
Owner options
List your home for rent
$3,647/mo
Rent Zestimate®
Find your next renter with Zillow Rental Manager. Plus, with online applications, you can quickly screen prospective tenants – for free.
$3,647/mo
Rent Zestimate®
Refinance and save
$4,387/mo
Est. payment
Refinancing to a lower rate could help reduce your monthly payments and save thousands over the life of the loan.
$4,387/mo
Est. payment
Explore your selling options
Work with a Zillow partner agent
Leverage their expertise and Zillow's premium Showcase listings to get your home seen by more buyers.
Get startedList with your own agent
Get your home in front of millions of buyers by listing it on Zillow.
Learn how to do itSell it yourself
Take full control of how buyers see your home on Zillow by listing For Sale by Owner (FSBO).
List your homeWhat's special
Gas log fireplaceGreenwood athletic clubClose to shoppingAmple closet spacePicturesque lotUpdated primary bathMature landscaping
Zillow last checked:
Listing updated:
Listed by:
Holly Payne 303-909-3701 holly@coloradorealestate.com,
Madison & Company Properties,
The Matthias Group 720-912-6645,
Madison & Company Properties
Bought with:
Kathleen Shelton, 100065077
BTT Real Estate
Source: REcolorado as distributed by MLS GRID,MLS#: 9099764
Facts & features
Interior
Bedrooms & bathrooms
- Bedrooms: 4
- Bathrooms: 3
- Full bathrooms: 1
- 3/4 bathrooms: 1
- 1/2 bathrooms: 1
- Main level bathrooms: 1
Primary bedroom
- Description: Newer Carpeting With Good Closet Space
- Level: Upper
- Area: 204 Square Feet
- Dimensions: 17 x 12
Bedroom
- Level: Upper
- Area: 120 Square Feet
- Dimensions: 12 x 10
Bedroom
- Level: Upper
- Area: 130 Square Feet
- Dimensions: 13 x 10
Bedroom
- Level: Upper
- Area: 140 Square Feet
- Dimensions: 10 x 14
Primary bathroom
- Description: Large Walk-In Shower
- Level: Upper
Bathroom
- Level: Main
Bathroom
- Description: Updated
- Level: Upper
Dining room
- Description: Newer Pre-Finished Hardwoods
- Level: Main
- Area: 132 Square Feet
- Dimensions: 12 x 11
Family room
- Description: Newer Pre-Finished Hardwoods, Gas Log Fireplace
- Level: Main
- Area: 228 Square Feet
- Dimensions: 12 x 19
Game room
- Description: Perfect For A Recreation Room
- Level: Basement
- Area: 351 Square Feet
- Dimensions: 13 x 27
Game room
- Level: Basement
- Area: 80 Square Feet
- Dimensions: 8 x 10
Kitchen
- Description: Remodeled With White Cabinetry & Slab Granite
- Level: Main
- Area: 228 Square Feet
- Dimensions: 12 x 19
Laundry
- Level: Basement
Living room
- Description: Newer Pre-Finished Hardwoods
- Level: Main
- Area: 228 Square Feet
- Dimensions: 12 x 19
Heating
- Forced Air, Natural Gas
Cooling
- Attic Fan, Central Air
Appliances
- Included: Dishwasher, Disposal, Dryer, Microwave, Oven, Range, Refrigerator, Self Cleaning Oven, Washer
Features
- Entrance Foyer, Granite Counters, Open Floorplan, Pantry
- Flooring: Carpet, Laminate, Tile, Wood
- Windows: Window Coverings
- Basement: Crawl Space,Finished,Partial
- Number of fireplaces: 1
- Fireplace features: Family Room, Gas Log
Interior area
- Total structure area: 2,789
- Total interior livable area: 2,789 sqft
- Finished area above ground: 2,008
- Finished area below ground: 574
Property
Parking
- Total spaces: 2
- Parking features: Garage - Attached
- Attached garage spaces: 2
Features
- Levels: Two
- Stories: 2
- Patio & porch: Covered, Front Porch, Patio
- Exterior features: Private Yard
- Fencing: Full
Lot
- Size: 9,845 Square Feet
- Features: Landscaped, Level, Sprinklers In Front, Sprinklers In Rear
Details
- Parcel number: 031810302
- Special conditions: Standard
Construction
Type & style
- Home type: SingleFamily
- Architectural style: Traditional
- Property subtype: Single Family Residence
Materials
- Brick, Frame
- Foundation: Slab
- Roof: Composition
Condition
- Updated/Remodeled
- Year built: 1973
Utilities & green energy
- Sewer: Public Sewer
- Water: Public
Community & HOA
Community
- Subdivision: Palos Verdes
HOA
- Has HOA: No
Location
- Region: Centennial
Financial & listing details
- Price per square foot: $267/sqft
- Tax assessed value: $740,500
- Annual tax amount: $2,997
- Date on market: 2/15/2024
- Listing terms: Cash,Conventional,FHA,VA Loan
- Exclusions: Seller`s Personal Property Including All Paintings/Artwork (Except For Painting On South Wall Of The Living Room), Rug In Living Room, Mirror Hanging In Master Bedroom, Tv Hanging In Master Bedroom.
- Ownership: Individual
Price history
| Date | Event | Price |
|---|---|---|
| 3/29/2024 | Sold | $745,000+0.7%$267/sqft |
Source:  REcolorado as distributed by MLS GRID #9099764 Report a problem REcolorado as distributed by MLS GRID #9099764 Report a problem | ||
| 2/19/2024 | Pending sale | $739,900$265/sqft |
Source: REcolorado as distributed by MLS GRID #9099764 Report a problem | ||
| 2/15/2024 | Listed for sale | $739,900+335.5%$265/sqft |
Source: REcolorado as distributed by MLS GRID #9099764 Report a problem | ||
| 6/4/1996 | Sold | $169,900$61/sqft |
Source: Public Record Report a problem | ||
Public tax history
| Year | Property taxes | Tax assessment |
|---|---|---|
| 2025 | $3,374 +12.6% | $46,281 +17.8% |
| 2024 | $2,997 +15.3% | $39,275 -9.5% |
| 2023 | $2,600 -0.8% | $43,377 +28.3% |
| 2022 | $2,620 | $33,798 -2.8% |
| 2021 | -- | $34,771 -5.3% |
| 2020 | $2,823 +26.7% | $36,709 |
| 2019 | $2,229 | -- |
| 2018 | $2,229 +1% | $30,060 |
| 2017 | $2,206 | $30,060 +8.1% |
| 2016 | -- | $27,812 |
| 2015 | -- | $27,812 +23.7% |
| 2014 | $1,951 +24.7% | $22,487 +9.2% |
| 2013 | $1,564 | $20,600 |
| 2012 | -- | $20,600 |
| 2011 | $2,090 +2.5% | $20,600 -4.5% |
| 2010 | $2,038 +50.7% | $21,560 |
| 2009 | $1,352 | $21,560 -1.5% |
| 2008 | -- | $21,890 |
| 2007 | -- | $21,890 +1% |
| 2006 | -- | $21,683 |
| 2005 | -- | $21,683 +5.1% |
| 2002 | $1,749 +11.3% | $20,640 +19.4% |
| 2001 | $1,571 | $17,280 |
Find assessor info on the county website
Neighborhood: 80111
Nearby homes
- $823,0004 bd3 ba2.6k sqft6460 E Maplewood Ave, Centennial, CO 80111Sold
- $697,0004 bd3 ba1.7k sqft6445 E Fair Ave, Centennial, CO 80111Off Market
- $761,0004 bd3 ba1.9k sqft6118 S Locust St, Centennial, CO 80111Off Market
- $735,8004 bd3 ba2.4k sqft6109 S Monaco Way, Centennial, CO 80111Off Market
- $800,0003 bd3 ba2.5k sqft6128 S Locust St, Centennial, CO 80111Sold
- $858,4004 bd3 ba2.9k sqft6440 E Maplewood Ave, Centennial, CO 80111Sold
- $722,8005 bd3 ba2.6k sqft6405 E Fair Ave, Centennial, CO 80111Off Market
- $818,6003 bd3 ba2.7k sqft6499 E Maplewood Ave, Centennial, CO 80111Off Market
Nearby schools
GreatSchools rating
- 7/10Greenwood Elementary SchoolGrades: PK-5Distance: 0.8 mi
- 8/10West Middle SchoolGrades: 6-8Distance: 1.2 mi
- 9/10Cherry Creek High SchoolGrades: 9-12Distance: 2.5 mi
Schools provided by the listing agent
- Elementary: Greenwood
- Middle: West
- High: Cherry Creek
- District: Cherry Creek 5
Source: REcolorado as distributed by MLS GRID. This data may not be complete. We recommend contacting the local school district to confirm school assignments for this home.
Get a cash offer in 3 minutes
Find out how much your home could sell for in as little as 3 minutes with a no-obligation cash offer.
Estimated market value
$793,100
Get a cash offer in 3 minutes
Find out how much your home could sell for in as little as 3 minutes with a no-obligation cash offer.
Estimated market value
$793,100
- Colorado
- Arapahoe County
- Centennial
- 80111
- 6455 E Fair Avenue
Nearby cities
Nearby zip codes
Other Centennial Topics
