Westin Homes NEW Construction (Alden IX, Elevation B) CURRENTLY BEING BUILT. Beautiful two-story home featuring 4 bedrooms and 3.5 bathrooms. The open-concept design showcases an island kitchen that flows into the dining area and family room—perfect for entertaining or everyday living. A study on the first floor offers an ideal workspace. The primary suite includes a large walk-in closet for added convenience. Upstairs, you’ll find three additional bedrooms, a game room, and media room designed for relaxation and fun. The home also includes a covered patio and a 2-car garage. Located in the master-planned community of Meridiana, just off Highway 288, residents enjoy quick access to the Houston Medical Center and downtown. Exceptional amenities include Adventure Cove, Oasis Village, fitness center, pools, trails, and more. Visit the Westin Homes sales office to discover Meridiana today!
New construction
Price cut: $66K (10/1)
$569,985
6439 Mahogany Branch Trl, Manvel, TX 77578
4beds
3,117sqft
Single Family Residence
Built in 2026
10,240 Square Feet Lot
$560,100 Zestimate®
$183/sqft
$111/mo HOA
What's special
Covered patioLarge walk-in closetIsland kitchenGame roomPrimary suiteOpen-concept design
- 9 days
- 76
- 11
Likely to sell faster than
Zillow last checked:
Listing updated:
Listed by:
Tammy Fruge 281-674-9552,
Westin Homes
Source: HAR,MLS#: 85140988
Facts & features
Interior
Bedrooms & bathrooms
- Bedrooms: 4
- Bathrooms: 4
- Full bathrooms: 3
- 1/2 bathrooms: 1
Primary bedroom
- Level: First
- Area: 208
- Dimensions: 13x16
Bedroom
- Level: Second
- Area: 110
- Dimensions: 10x11
Bedroom
- Level: Second
- Area: 144
- Dimensions: 12x12
Bedroom
- Level: Second
- Area: 121
- Dimensions: 11x11
Other
- Level: First
- Area: 144
- Dimensions: 12x12
Other
- Level: First
Other
- Level: Second
Other
- Level: Second
Dining room
- Level: First
- Area: 154
- Dimensions: 14x11
Family room
- Level: First
- Area: 285
- Dimensions: 15x19
Game room
- Level: Second
- Area: 180
- Dimensions: 15x12
Kitchen
- Level: First
Media room
- Level: Second
- Area: 165
- Dimensions: 11x15
Primary bath
- Level: First
Utility room
- Level: First
Heating
- Natural Gas
Cooling
- Attic Fan, Ceiling Fan(s), Electric
Appliances
- Included: Disposal, Electric Oven, Microwave, Gas Cooktop, Dishwasher
- Laundry: Electric Dryer Hookup, Washer Hookup
Features
- High Ceilings, 3 Bedrooms Up, En-Suite Bath, Primary Bed - 1st Floor, Walk-In Closet(s)
- Flooring: Carpet, Tile
- Windows: Insulated/Low-E windows
- Number of fireplaces: 1
- Fireplace features: Electric
Interior area
- Total structure area: 3,117
- Total interior livable area: 3,117 sqft
Property
Parking
- Total spaces: 2
- Parking features: Attached
- Attached garage spaces: 2
Features
- Stories: 2
Lot
- Size: 10,240 Square Feet
- Features: Subdivided, 0 Up To 1/4 Acre
Details
- Parcel number: 65742612009
Construction
Type & style
- Home type: SingleFamily
- Architectural style: Traditional
- Property subtype: Single Family Residence
Materials
- Batts Insulation, Blown-In Insulation, Brick, Cement Siding, Stone
- Foundation: Slab
- Roof: Composition,Energy Star/Reflective Roof
Condition
- New construction: Yes
- Year built: 2026
Details
- Builder name: Westin Homes
Utilities & green energy
- Water: Water District
Green energy
- Green verification: Environments for Living
- Energy efficient items: Thermostat, Lighting, HVAC
Community & HOA
Community
- Subdivision: Meridiana
HOA
- Has HOA: Yes
- Amenities included: Clubhouse, Controlled Access, Dog Park, Fitness Center, Park, Party Room, Playground, Pool, Splash Pad
- HOA fee: $1,330 annually
Location
- Region: Manvel
Financial & listing details
- Price per square foot: $183/sqft
- Date on market: 9/30/2026
- Listing terms: Cash,Conventional,FHA,VA Loan
Estimated market value
$560,100
$532,000 - $588,000
$3,565/mo
Price history
| Date | Event | Price |
|---|---|---|
| 10/1/2026 | Price change | $569,985-10.4%$183/sqft |
Source:  HAR #85140988 Report a problem HAR #85140988 Report a problem | ||
| 9/30/2026 | Listed for sale | $636,026$204/sqft |
Source: HAR #85140988 Report a problem | ||
Public tax history
Tax history is unavailable.
Monthly payment
Est. payment
Payment breakdown
Explore the cost of this home by adjusting the details. Changes won't be saved.Climate risks
Neighborhood: 77578
Nearby schools
Schools provided by the listing agent
- Elementary: Bennett Elementary (Alvin)
- Middle: Caffey Junior High School
- High: Iowa Colony High School
Source: HAR. This data may not be complete. We recommend contacting the local school district to confirm school assignments for this home.
- $539,0004 bd5 ba2.5k sqft6435 Mahogany Branch Trl, Manvel, TX 77578New Construction

- $530,0004 bd5 ba2.5k sqft6446 Mahogany Branch Trl, Manvel, TX 77578New Construction

- $495,0004 bd3 ba2.4k sqft6442 Mahogany Branch Trl, Manvel, TX 77578New Construction
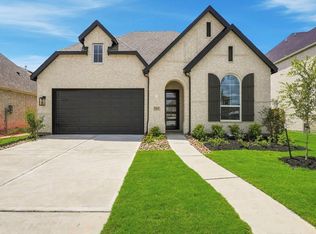
- $574,2005 bd5 ba3.1k sqft6427 Mahogany Branch Trl, Manvel, TX 77578New Construction
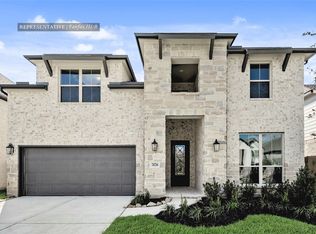
Similar homes
- $564,9004 bd3 ba2.5k sqft9302 Limestone Mill Way, Manvel, TX 77578New Construction
 HAR
HAR - $569,0004 bd4 ba2.9k sqft8818 Blue Grotto Ln, Manvel, TX 77578For Sale
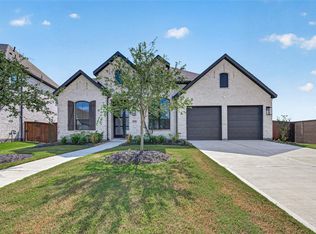 MLS ID #17392841, Charmayne Lacewell, Better Homes and Gardens Real Estate Gary Greene - Sugar Land. HAR
 - $574,2005 bd5 ba3.1k sqft6427 Mahogany Branch Trl, Manvel, TX 77578New ConstructionMLS ID #17645273, Tammy Fruge, Westin Homes. HAR
- $564,7664 bd3 ba3.2k sqft6507 Redwood Forest Dr, Manvel, TX 77578New Construction
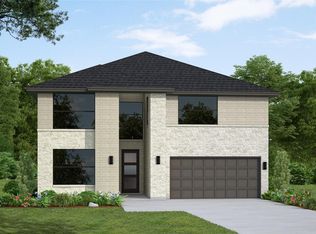 MLS ID #10291497, Tammy Fruge, Westin Homes. HAR
