Skip main navigation
Off market
  • $265,700

    6439 N 15th St, Philadelphia, PA 19126

    4beds
    1,756sqft
    Townhouse
    Built in 1918
    1,742 Square Feet Lot
    $265,700 Zestimate®
    $151/sqft
    $2,532 Estimated rent

    Home value

    $265,700

    $242,000 - $287,000

    $2,532/mo

    Zestimate® history
    Loading
    Loading...

    Owner options

    List your home for rent

    $2,532/mo

    Rent Zestimate®

    Find your next renter with Zillow Rental Manager. Plus, with online applications, you can quickly screen prospective tenants – for free.

    Learn more

    $2,532/mo

    Rent Zestimate®

    Refinance and save

    $1,629/mo

    Est. payment

    Refinancing to a lower rate could help reduce your monthly payments and save thousands over the life of the loan.

    See today's rates

    $1,629/mo

    Est. payment

    Explore your selling options

    Work with a Zillow partner agent

    Leverage their expertise and Zillow's premium Showcase listings to get your home seen by more buyers.

    Get started

    List with your own agent

    Get your home in front of millions of buyers by listing it on Zillow.

    Learn how to do it

    Sell it yourself

    Take full control of how buyers see your home on Zillow by listing For Sale by Owner (FSBO).

    List your home

    What's special

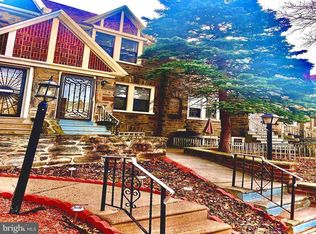
    This spacious, stone-front home has been lovingly cared for by the same family for over 50 years and now you have the opportunity to make it your own! Located on a quiet, tree-lined street in West Oak Lane, this homes boasts over 1700 sf of living space. The first floor features a large living room and formal dining room, both with the original decorative wall trim, 9 ft ceilings and original oak parquet floors with walnut inlays. Adjacent to the dining room, you'll find a breakfast room, pantry/storage closet and an updated kitchen. Upstairs there is a master bedroom with an en suite bathroom, 3 additional bedrooms and a hall bathroom. Entry to the basement from the dining room will take you to a large family room that is separate from the utility area. This room, which features a fireplace and a 1/2 bath can be customized to meet your family's needs whether it be for a playroom, family room, home theater or exercise space. Entry to the basement from the kitchen will take you to the utility/laundry area that features a skylight, tons of built in storage closets, access to the separate family room, interior access to the rear garage and an exit to additional off-street parking at the rear of the home. There are no buildings within more than 100 ft of the rear of the home. This feature helps to create a light filled kitchen and rear bedroom. The front patio creates a great space to relax and read a book or host an outdoor gathering. This home features central air, some new windows, newer mechanicals and a security system. Three years remaining on current roof warranty. Accessible to public transportation and also a short commute to center city and the neighboring suburbs. With a few upgrades and your personal touch, this could be your dream home! Make an appointment to view it today!

    This property is off market, which means it's not currently listed for sale or rent on Zillow. This may be different from what's available on other websites or public sources.

    Facts & features

    Interior

    Bedrooms & bathrooms
    • Bedrooms: 4
    • Bathrooms: 3
    • Full bathrooms: 2
    • 1/2 bathrooms: 1
    Heating
    • Forced air, Gas
    Cooling
    • Central
    Features
    • 9Ft+Ceiling, StallShower, SecuritySys, CeilngFan(s), Replacement Windows
    • Flooring: Tile, Carpet, Hardwood
    • Basement: Finished
    • Has fireplace: Yes
    Interior area
    • Total interior livable area: 1,756 sqft

    Property

    Parking
    • Total spaces: 1
    • Parking features: Off-street
    Features
    • Exterior features: Stone, Brick
    • Has view: Yes
    • View description: Territorial
    Lot
    • Size: 1,742 sqft
    Details
    • Parcel number: 172054200

    Construction

    Type & style
    • Home type: Townhouse
    Materials
    • Roof: Slate
    Condition
    • Average+
    • Year built: 1918

    Community & neighborhood

    Location
    • Region: Philadelphia

    Other

    Other facts
    • CurrentFinancing: Conventional, VA, FHA 203(b)
    • LocaleListingStatus: ACTIVE
    • Ownership: Fee Simple
    • Appliances: Disposal
    • BasementType: Partial Finished
    • BedroomSecond1Level: Upper 1
    • BedroomThird1Level: Upper 1
    • CookingFuel: GasCooking
    • Design: 2-Story
    • ExteriorFeatures: Sidewalks
    • HotWater: Natural Gas
    • InteriorFeatures: 9Ft+Ceiling, StallShower, SecuritySys, CeilngFan(s), Replacement Windows
    • Kitchen1Level: Main
    • LivingRoomLevel: Main
    • MainBedroom: FullBath-MBR
    • PoolType: NoPool
    • PropertyCondition: Average+
    • RoomList: Living Room, Bedroom-Master, Bedroom-Second, Bedroom-Third, Kitchen, Bedroom-Fourth
    • SewerSeptic: Public Sewer
    • State: PA
    • StoryList: Main, Upper 1
    • Water: Public
    • BedroomMaster1Level: Upper 1
    • GarageSpaces: 1-CarGarage
    • MainEntrance: Foyer
    • ElectricService: 100-150AmpEl
    • LaundryType: BsmtLaundry
    • Parking: Drvwy/Off Str
    • InteriorSquareFeetSource: Assessor
    • LotDescription: FrontYard
    • BedroomFourth1Level: Upper 1
    • GarageType: InsideAccess
    • Styles: StraightThru
    • PetsAllowedList: Yes
    • BuildingFacadeOrientation: West
    • Ownership: Fee Simple

    Price history

    DateEventPrice
    12/1/2017Sold$165,000-2.9%$94/sqft
    Source: Public Record Report a problem
    8/16/2017Listed for sale$169,900$97/sqft
    Source: BHHS Fox & Roach-CC Rittenhouse Hotel #7038106 Report a problem

    Public tax history

    YearProperty taxesTax assessment
    2025$3,274 +34.8%$233,900 +34.8%
    2024$2,429 $173,500
    2023$2,429 +39.7%$173,500
    2022$1,739 --
    2021$1,739 -4.2%--
    2018$1,816 --
    2017$1,816 +27.7%--
    2016$1,422 --
    2015$1,422 --
    2014$1,422 +8.5%$127,800 +766.3%
    2012$1,311 $14,752
    2011-- $14,752
    2010-- $14,752
    2009-- $14,752
    2008-- $14,752
    2007-- $14,752
    2006-- $14,752
    2005-- $14,752
    2004-- $14,752 +10%
    2003-- $13,408
    2002-- $13,408 +7.2%
    2000-- $12,512 +17.4%
    1999-- $10,656

    Find assessor info on the county website

    Neighborhood: West Oak Lane

    Nearby schools

    GreatSchools rating
    Schools provided by the listing agent
    • Elementary: ELLWOOD SCHOOL
    • Middle: Wagner Gen Louis
    • High: KING MARTIN LUTHER
    • District: Philadelphia

    Source: The MLS. This data may not be complete. We recommend contacting the local school district to confirm school assignments for this home.

    Get a cash offer in 3 minutes
    Find out how much your home could sell for in as little as 3 minutes with a no-obligation cash offer.
    Estimated market value
    $265,700
    Get a cash offer in 3 minutes
    Find out how much your home could sell for in as little as 3 minutes with a no-obligation cash offer.
    Estimated market value
    $265,700