Skip main navigation
Sold for $297,670
  • $297,670

    6443 N 15th St, Philadelphia, PA 19126

    4beds
    1,832sqft
    Townhouse
    Built in 1915
    1,700 Square Feet Lot
    $304,000 Zestimate®
    $162/sqft
    $2,258 Estimated rent

    Home value

    $304,000

    $289,000 - $319,000

    $2,258/mo

    Zestimate® history
    Loading
    Loading...

    Owner options

    List your home for rent

    $2,258/mo

    Rent Zestimate®

    Find your next renter with Zillow Rental Manager. Plus, with online applications, you can quickly screen prospective tenants – for free.

    Learn more

    $2,258/mo

    Rent Zestimate®

    Refinance and save

    $1,825/mo

    Est. payment

    Refinancing to a lower rate could help reduce your monthly payments and save thousands over the life of the loan.

    See today's rates

    $1,825/mo

    Est. payment

    Explore your selling options

    Work with a Zillow partner agent

    Leverage their expertise and Zillow's premium Showcase listings to get your home seen by more buyers.

    Get started

    List with your own agent

    Get your home in front of millions of buyers by listing it on Zillow.

    Learn how to do it

    Sell it yourself

    Take full control of how buyers see your home on Zillow by listing For Sale by Owner (FSBO).

    List your home

    What's special

    Heated garageNatural lightHeated indoor garageClassic stone facadeFlex spaceTimeless architectural detailsHome office
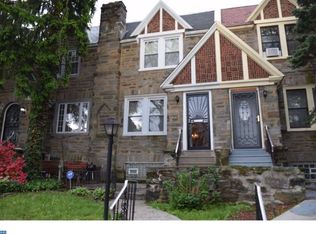
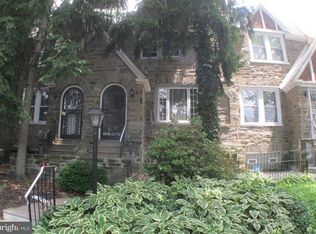
    Give yourself this special gift and what a. gift it is!!! Schedule today...to see this spacious home with 4 large bedrooms (all 4 bedrooms are on the 2nd floor), 2 full baths and a fully finished walk-out basement with a heated garage! This is your next home! Welcome to East Oak Lane, one of the hottest neighborhoods in Philly. This stunning property iboasts a classic stone facade and timeless architectural details, while offering all the conveniences of today's living. Step inside and you'll be greeted by a warm and inviting living room that's perfect for entertaining guests or relaxing after a long day. The space features beautiful hardwood floors, large windows that allow for plenty of natural light to this comfortable and charming to the space. Moving on, you'll find a spacious dining area that's perfect for hosting dinner parties and family gatherings. The kitchen boasts plenty of storage space, and a large island that's perfect for meal prep and/or casual dining. Upstairs, you'll find 4 spacious bedrooms, each offering plenty of closet space and natural light. The updated bathroom features large a glass enclosure walk-in shower and a jacuzzi tub. The lower level is a street level walk-out that offers even more flexible space, well suited for relaxation and entertainment. Flexibility gives you many options when you have a fully finished basement such as this. It is perfect as a family room, play room, den, home office, gym...bring your vision! This space also features a full bathroom, laundry room, plenty of additional storage space, flex space and a heated indoor garage with remote access. This beautiful home is a perfect combination of flexible space, room to grow, the option to do whatever your heart desires, your vision, your way with the convenience of accessibility to major roads, high ways and shopping! Come see why this home is perfect for you!

    Zillow last checked:

    Listing updated:

    Listed by:

    Thalia M Hartley 610-659-8913,

    Long & Foster Real Estate, Inc.

    Bought with:

    Dwight White, RS350371

    Keller Williams Philadelphia

    Source: Bright MLS,MLS#: PAPH2303110MLS Logo

    Facts & features

    Interior

    Bedrooms & bathrooms
    • Bedrooms: 4
    • Bathrooms: 2
    • Full bathrooms: 2
    Basement
    • Area: 0
    Heating
    • Forced Air, Natural Gas
    Cooling
    • Ceiling Fan(s), Electric
    Appliances
    • Included: Microwave, Built-In Range, Dishwasher, Refrigerator, Trash Compactor, Gas Water Heater
    • Laundry: Hookup, Lower Level, Washer/Dryer Hookups Only
    Features
    • Additional Stairway, Ceiling Fan(s), Dining Area, Eat-in Kitchen, Kitchen Island, Recessed Lighting
    • Windows: Skylight(s)
    • Basement: Finished,Garage Access,Interior Entry,Rear Entrance,Walk-Out Access,Heated
    • Number of fireplaces: 1
    • Fireplace features: Corner, Stone
    Interior area
    • Total structure area: 1,832
    • Total interior livable area: 1,832 sqft
    • Finished area above ground: 1,832
    • Finished area below ground: 0

    Property

    Parking
    • Total spaces: 1
    • Parking features: Garage Door Opener, Inside Entrance, Garage Faces Rear, Attached, Driveway
    • Attached garage spaces: 1
    • Has uncovered spaces: Yes
    Accessibility
    • Accessibility features: None
    Features
    • Levels: Two
    • Stories: 2
    • Exterior features: Street Lights
    • Pool features: None
    Lot
    • Size: 1,700 sqft
    • Dimensions: 17.00 x 100.00
    Details
    • Additional structures: Above Grade, Below Grade
    • Parcel number: 172054400
    • Zoning: RSA5
    • Special conditions: Standard

    Construction

    Type & style
    • Home type: Townhouse
    • Architectural style: Straight Thru
    • Property subtype: Townhouse
    Materials
    • Masonry, Stone
    • Foundation: Stone
    Condition
    • New construction: No
    • Year built: 1915

    Utilities & green energy

    • Sewer: Public Septic
    • Water: Public

    Community & neighborhood

    Security
    • Security features: Security Gate, Security System, Smoke Detector(s)
    Location
    • Region: Philadelphia
    • Subdivision: East Oak Lane
    • Municipality: PHILADELPHIA

    Other

    Other facts
    • Listing agreement: Exclusive Agency
    • Ownership: Fee Simple

    Price history

    DateEventPrice
    5/3/2024Sold$297,670+3%$162/sqft
    Source: Bright MLS #PAPH2303110 Report a problem
    3/12/2024Pending sale$289,000$158/sqft
    Source: Bright MLS #PAPH2303110 Report a problem
    2/2/2024Contingent$289,000$158/sqft
    Source: Bright MLS #PAPH2303110 Report a problem
    1/31/2024Listed for sale$289,000$158/sqft
    Source: Bright MLS #PAPH2303110 Report a problem
    12/12/2023Listing removed--
    Source: Bright MLS #PAPH2303110 Report a problem
    12/6/2023Listed for sale$289,000-0.3%$158/sqft
    Source: Bright MLS #PAPH2303110 Report a problem
    10/11/2023Listing removed$289,900$158/sqft
    Source: Bright MLS #PAPH2203530 Report a problem
    9/22/2023Price change$289,900-3.3%$158/sqft
    Source: Bright MLS #PAPH2203530 Report a problem
    9/11/2023Listed for sale$299,900$164/sqft
    Source: Bright MLS #PAPH2203530 Report a problem
    8/29/2023Pending sale$299,900$164/sqft
    Source: Bright MLS #PAPH2203530 Report a problem
    8/2/2023Listed for sale$299,900$164/sqft
    Source: Bright MLS #PAPH2203530 Report a problem
    7/26/2023Pending sale$299,900$164/sqft
    Source: Bright MLS #PAPH2203530 Report a problem
    6/28/2023Listed for sale$299,900$164/sqft
    Source: Bright MLS #PAPH2203530 Report a problem
    6/12/2023Contingent$299,900$164/sqft
    Source: Bright MLS #PAPH2203530 Report a problem
    5/16/2023Listed for sale$299,900$164/sqft
    Source: Bright MLS #PAPH2203530 Report a problem
    5/6/2023Listing removed$299,900$164/sqft
    Source: Bright MLS #PAPH2203530 Report a problem
    4/7/2023Price change$299,900-3.3%$164/sqft
    Source: Bright MLS #PAPH2203530 Report a problem
    2/16/2023Listed for sale$310,000$169/sqft
    Source: Bright MLS #PAPH2203530 Report a problem

    Public tax history

    YearProperty taxesTax assessment
    2025$3,145 +33%$224,700 +33%
    2024$2,366 $169,000
    2023$2,366 +37.8%$169,000
    2022$1,716 --
    2021$1,716 -4.2%--
    2018$1,792 +45.5%--
    2017$1,232 -9.1%--
    2016$1,355 --
    2015$1,355 --
    2014$1,355 +7.8%$123,800 +680%
    2012$1,257 $15,872
    2011-- $15,872
    2010-- $15,872
    2009-- $15,872
    2008-- $15,872
    2007-- $15,872 +7.6%
    2006-- $14,752
    2005-- $14,752
    2004-- $14,752 +10%
    2003-- $13,408
    2002-- $13,408 +7.2%
    2000-- $12,512 +17.4%
    1999-- $10,656

    Find assessor info on the county website

    Neighborhood: West Oak Lane

    Nearby schools

    GreatSchools rating
    Schools provided by the listing agent
    • District: The School District Of Philadelphia

    Source: Bright MLS. This data may not be complete. We recommend contacting the local school district to confirm school assignments for this home.

    Get a cash offer in 3 minutes
    Find out how much your home could sell for in as little as 3 minutes with a no-obligation cash offer.
    Estimated market value
    $304,000
    Get a cash offer in 3 minutes
    Find out how much your home could sell for in as little as 3 minutes with a no-obligation cash offer.
    Estimated market value
    $304,000