Skip main navigation
Pending
  • $715,000

    6439 N 17TH Place, Phoenix, AZ 85016

    4beds
    2,247sqft
    : 
    Loading
    Get pre-qualified
    Single Family Residence
    Built in 2022
    3,939 Square Feet Lot
    $-- Zestimate®
    $318/sqft
    $116/mo HOA

    What's special

    Wall ovenBuilt-in microwaveDesigner finishesTop-of-the-line stainless steel appliancesStunning gourmet kitchenSliding patio doorOversized walk-in closet
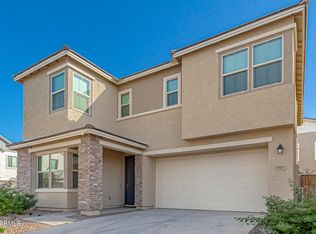
    Built just four years ago by Landsea Homes, this stylish residence offers the perfect blend of modern luxury and unbeatable location, just minutes from the prestigious Biltmore corridor. The main level features rich wood tile flooring flowing throughout, soaring 10-foot ceilings, and a convenient ¾ bath. At the heart of the home is a stunning gourmet kitchen with custom cabinetry, gleaming quartz countertops, and a generous island perfect for gathering. Top-of-the-line stainless steel appliances include a Whirlpool gas cooktop, wall oven, and built-in microwave. The kitchen opens to an expansive family and dining area. Step through the sliding patio door to your private backyard enclosed by tall block walls for true seclusion. Upstairs, a split floor plan positions the primary suite separately for maximum privacy, featuring a large custom-tiled shower and an oversized walk-in closet. A dedicated media room and flex den offer additional space for a home theater, playroom, or home office. Newer construction quality, designer finishes, and a prime central Phoenix location is ready to move-in.
    53 days
    |
    362
    |
    27
    |

    Zillow last checked:

    Listing updated:

    Listed by:

    Bobby H Lieb (602)376-1341,

    Compass

    Source: ARMLS,MLS#: 7028078MLS Logo

      Facts & features

      Interior

      Bedrooms & bathrooms
      • Bedrooms: 4
      • Bathrooms: 3
      • Full bathrooms: 3
      Heating
      • Natural Gas
      Cooling
      • Central Air, Ceiling Fan(s)
      Appliances
      • Included: Dryer, Washer, Refrigerator, Built-in Microwave, Dishwasher, Disposal, Gas Range, Gas Oven, Gas Cooktop
      • Laundry: Upper Level, Inside
      Features
      • Quartz Countertops, High Speed Internet, Double Vanity, Eat-in Kitchen, Breakfast Bar, Kitchen Island, Pantry, 3/4 Bath Master Bdrm
      • Flooring: Carpet, Tile
      • Windows: Double Pane Windows
      • Has basement: No
      • Has fireplace: No
      Interior area
      • Total structure area: 2,247
      • Total interior livable area: 2,247 sqft

      Property

      Parking
      • Total spaces: 2
      • Parking features: Garage Door Opener, Direct Access
      • Garage spaces: 2
      Features
      • Stories: 2
      • Patio & porch: Covered
      • Spa features: None
      • Fencing: Block
      • Has view: Yes
      • View description: Mountain(s)
      Lot
      • Size: 3,939 Square Feet
      • Features: East/West Exposure, Desert Back, Desert Front, Synthetic Grass Back, Auto Timer H2O Front, Auto Timer H2O Back
      Details
      • Parcel number: 16437297

      Construction

      Type & style
      • Home type: SingleFamily
      • Property subtype: Single Family Residence
      Materials
      • Stucco, Painted, Block
      • Roof: Composition
      Condition
      • Year built: 2022
      Details
      • Builder name: LANDSEA

      Utilities & green energy

      • Sewer: Public Sewer
      • Water: City Water
      Green energy
      • Energy efficient items: Multi-Zones

      Community & HOA

      Community
      • Subdivision: MADISON SQUARE
      HOA
      • Has HOA: Yes
      • Services included: Maintenance Grounds, Street Maint
      • HOA fee: $116 monthly
      • HOA name: MADISON SQUARE
      • HOA phone: 480-422-0888
      Location
      • Region: Phoenix

      Financial & listing details

      • Price per square foot: $318/sqft
      • Tax assessed value: $660,000
      • Annual tax amount: $4,890
      • Date on market: 5/15/2026
      • Cumulative days on market: 53 days
      • Listing terms: Cash,Conventional
      • Ownership: Fee Simple
      • Road surface type: Asphalt

        Estimated market value

        Not available

        Estimated sales range

        Not available

        Not available

        Price history

        DateEventPrice
        6/28/2026Pending sale$715,000$318/sqft
        Source: ARMLS #7028078 Report a problem
        5/14/2026Listed for sale$715,000-0.5%$318/sqft
        Source: ARMLS #7028078 Report a problem
        9/30/2022Listing removed--
        Source: Zillow Rental Network Premium Report a problem
        9/12/2022Listed for rent$3,995$2/sqft
        Source: Zillow Rental Network Premium Report a problem
        12/23/2021Sold$718,333$320/sqft
        Source: Public Record Report a problem

        Public tax history

        YearProperty taxesTax assessment
        2025$4,890 +4.9%$66,000 -9.4%
        2024$4,662 +2.8%$72,820 +113.9%
        2023$4,537 +371%$34,045 +163.9%
        2022$963 $12,900 +35.8%
        2021-- $9,502

        Find assessor info on the county website

        Monthly payment

        Est. payment

        Payment breakdown

        Explore the cost of this home by adjusting the details. Changes won't be saved.
        All calculations are estimates and provided by Zillow, Inc. for informational purposes only. Actual amounts may vary.
        HOA fees may include property taxes on listings classified as Co-Ops. Contact the listing agent and/or owner for fee details.
        Mortgage interest rates are dependent on a number of factors, including credit score, down payment, and repayment length. Interest rate data provided by Zillow Group Marketplace, Inc. as of 1/1/1970 from various mortgage lenders with which we have lead or other similar arrangements; the Estimated Payment is an average of those rates.
        See how much you could borrow to make a competitive offer.

        Climate risks

        Neighborhood: Camelback East

        Getting around

        57 / 100
        Somewhat Walkable
        42 / 100
        Some Transit
        73 / 100
        Very Bikeable

        Nearby schools

        GreatSchools rating
        Schools provided by the listing agent
        • Elementary: Madison Heights Elementary School
        • Middle: Madison #1 Elementary School
        • High: North High School
        • District: Madison Elementary District

        Source: ARMLS. This data may not be complete. We recommend contacting the local school district to confirm school assignments for this home.

        A local agent can set up tours, give advice and negotiate with sellers.

        Browse local experts

        Similar homes

        Skip to the end of the carouselSkip to the beginning of the carousel