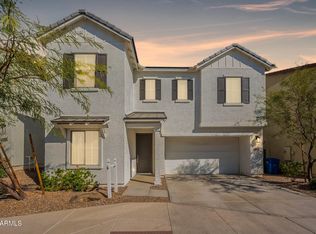
One of the best opportunities to own newer construction in the heart of North Central Phoenix, this 2022 Landsea home blends modern design with the convenience of one of the city's most sought-after locations. Offering five bedrooms and three full baths, the flexible floor plan is designed for the way people live today, whether you're accommodating a growing household, welcoming overnight guests, or creating the perfect work-from-home space.
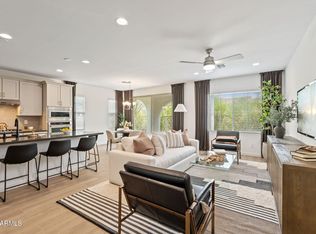
The bright, open great room flows effortlessly into a designer kitchen featuring quartz countertops, an oversized island with seating, soft-close cabinetry, stainless KitchenAid appliances, a six-burner gas cooktop, tile backsplash, and an expansive walk-in pantry. Wood-look tile flooring extends throughout the main level, while a first-floor bedroom and full bath provide exceptional flexibility.
Step outside to a spacious backyard ready for entertaining, weekend barbecues, or creating your own outdoor retreat. Additional features include a tankless gas water heater, two-car garage, and energy-efficient construction. Perfectly positioned between the Biltmore, Uptown Plaza, and the Esplanade, you're minutes from some of Phoenix's favorite local restaurants, coffee shops, boutique shopping, fitness studios, hiking trails, and highly regarded public and private schools. Newer construction in North Central Phoenix is rare. Finding five bedrooms at this price point is even rarer.
For sale
Price cut: $10K (8/31)
$719,000
6447 N 17th Place, Phoenix, AZ 85016
5beds
2,400sqft
Single Family Residence
Built in 2022
3,767 Square Feet Lot
$-- Zestimate®
$300/sqft
$116/mo HOA
What's special
Flexible floor planSix-burner gas cooktopOversized island with seatingTile backsplashExpansive walk-in pantrySoft-close cabinetryQuartz countertops
- 65 days
- 431
- 34
Zillow last checked:
Listing updated:
Listed by:
Bobby H Lieb (602)376-1341,
Compass
Source: ARMLS,MLS#: 7053745
Facts & features
Interior
Bedrooms & bathrooms
- Bedrooms: 5
- Bathrooms: 3
- Full bathrooms: 3
Heating
- Electric
Cooling
- Central Air
Appliances
- Included: Dryer, Washer, Refrigerator, Built-in Microwave, Dishwasher, Disposal, Gas Range, Gas Oven, Gas Cooktop
- Laundry: Upper Level, Inside
Features
- Pantry, Quartz Countertops, High Speed Internet, Double Vanity, Upstairs, Eat-in Kitchen, Breakfast Bar, Kitchen Island, Full Bth Master Bdrm, Separate Shwr & Tub
- Flooring: Carpet, Tile
- Windows: Double Pane Windows
- Has basement: No
- Has fireplace: No
Interior area
- Total structure area: 2,400
- Total interior livable area: 2,400 sqft
Property
Parking
- Total spaces: 4
- Parking features: Attached, Garage Door Opener
- Attached garage spaces: 2
- Uncovered spaces: 2
Features
- Stories: 2
- Patio & porch: Covered
- Spa features: None
- Fencing: Block
Lot
- Size: 3,767 Square Feet
- Features: Desert Back, Desert Front, Synthetic Grass Back
Details
- Parcel number: 16437299
Construction
Type & style
- Home type: SingleFamily
- Property subtype: Single Family Residence
Materials
- Stucco, Painted, Block
- Roof: Composition,Tile
Condition
- Year built: 2022
Details
- Builder name: LANDSEA
Utilities & green energy
- Sewer: Public Sewer
- Water: City Water
Green energy
- Energy efficient items: Multi-Zones
Community & HOA
Community
- Subdivision: MADISON SQUARE
HOA
- Has HOA: Yes
- Services included: Maintenance Grounds, Street Maint
- HOA fee: $116 monthly
- HOA name: MADISON SQUARE
- HOA phone: 480-422-0888
Location
- Region: Phoenix
Financial & listing details
- Price per square foot: $300/sqft
- Tax assessed value: $665,600
- Annual tax amount: $4,939
- Date on market: 7/14/2026
- Cumulative days on market: 66 days
- Listing terms: Cash,Conventional
- Ownership: Fee Simple
- Road surface type: Asphalt
Estimated market value
Not available
Estimated sales range
Not available
Not available
Price history
| Date | Event | Price |
|---|---|---|
| 8/31/2026 | Price change | $719,000-1.4%$300/sqft |
Source:  ARMLS #7053745 Report a problem ARMLS #7053745 Report a problem | ||
| 8/7/2026 | Price change | $729,000-1.4%$304/sqft |
Source: ARMLS #7053745 Report a problem | ||
| 7/14/2026 | Listed for sale | $739,000-0.6%$308/sqft |
Source: ARMLS #7053745 Report a problem | ||
| 10/26/2024 | Listing removed | $3,500$1/sqft |
Source: Zillow Rentals Report a problem | ||
| 10/17/2024 | Price change | $3,500-1.4%$1/sqft |
Source: Zillow Rentals Report a problem | ||
| 10/10/2024 | Price change | $3,550-1.4%$1/sqft |
Source: Zillow Rentals Report a problem | ||
| 10/3/2024 | Price change | $3,600-1.4%$2/sqft |
Source: Zillow Rentals Report a problem | ||
| 9/25/2024 | Price change | $3,650-2.7%$2/sqft |
Source: Zillow Rentals Report a problem | ||
| 8/8/2024 | Listed for rent | $3,750-9.6%$2/sqft |
Source: Zillow Rentals Report a problem | ||
| 7/7/2023 | Listing removed | -- |
Source: Zillow Rentals Report a problem | ||
| 6/15/2023 | Listed for rent | $4,150-2.4%$2/sqft |
Source: Zillow Rentals Report a problem | ||
| 10/5/2022 | Listing removed | -- |
Source: Zillow Rental Network Premium Report a problem | ||
| 9/8/2022 | Listed for rent | $4,250$2/sqft |
Source: Zillow Rental Network Premium Report a problem | ||
| 12/23/2021 | Sold | $743,333$310/sqft |
Source: Public Record Report a problem | ||
Public tax history
| Year | Property taxes | Tax assessment |
|---|---|---|
| 2025 | $4,939 +4.9% | $66,560 -9.4% |
| 2024 | $4,709 +2.8% | $73,470 +113.7% |
| 2023 | $4,582 +415.3% | $34,386 +188.7% |
| 2022 | $889 | $11,910 +37.1% |
| 2021 | -- | $8,684 |
Find assessor info on the county website
Monthly payment
Est. payment
Payment breakdown
Explore the cost of this home by adjusting the details. Changes won't be saved.Climate risks
Neighborhood: Camelback East
Nearby schools
Schools provided by the listing agent
- Elementary: Madison Heights Elementary School
- Middle: Madison Park School
- High: North High School
- District: Madison Elementary District
Source: ARMLS. This data may not be complete. We recommend contacting the local school district to confirm school assignments for this home.


Similar homes
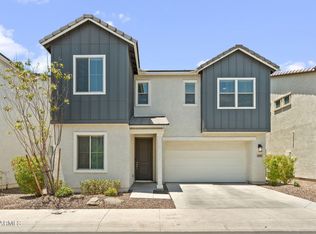
- $724,0005 bd3 ba2.3k sqft6434 N 17TH Street, Phoenix, AZ 85016For Sale
 MLS ID #7053751, Bobby H Lieb, Compass. ARMLS
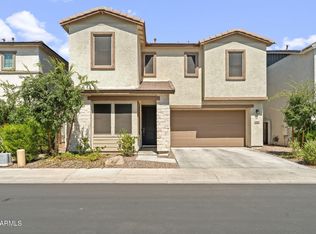
 - $735,0005 bd3 ba2.3k sqft6429 N 17TH Street, Phoenix, AZ 85016For Sale
 MLS ID #7043482, Bobby H Lieb, Compass. ARMLS
 - $615,0003 bd2 ba1.8k sqft1612 E Tuckey Lane, Phoenix, AZ 85016For Sale
 MLS ID #7080037, Caidin Hill, Real Broker. ARMLS
 - $774,9003 bd2 ba2k sqft6128 N 16TH Place, Phoenix, AZ 85016For Sale
 MLS ID #7029142, Lianne Russo Liddell, Realty ONE Group. ARMLS
