Timeless Elegance in Lincolnwood Towers! Custom Designed Majestic Multi-Level Split with sub basement. Nearly 8000 sq.ft. of luxurious living space. Open 2 story foyer with grand walnut staircase and gorgeous porcelain tile. Enormous room sizes throughout! Indoor 29' Natorium, (indoor built in swimming pool), jacuzzi and sauna surrounded by floor to ceiling patio doors and skylights. Separate living room and formal dining room, inspired interior design by Ethan Allen. Living room with vaulted ceilings. Dining room features custom built-in buffet area with pretty mirrored accents and stunning crystal chandelier. Huge eat-in kitchen with breakfast island and spacious separate eat-in table space. Oak cabinetry and granite counter tops. Main floor great room features floor to ceiling WDBN fireplace in stone pebbles and designer carpeting. Attached Florida room with stone tile and patio doors. Lower level features grand great room with WDBN fireplace and wet bar, bedroom and full bath. Newly carpeted. Second floor features include huge Master Suite with walk in closets, built-in sitting area with recessed lighting, vaulted ceilings with sky lights, picture windows overlooking pool. Private bath with Jacuzzi and bidet. 3 additional good size bedrooms. Brand new Hardwood floors throughout 2nd floor. 3.5 washrooms beautifully renovated with high end vanities gorgeous new flooring, designer wall tile and plumbing fixtures. Lower level sub basement includes 36'X22' recreation room with tons of closets, 2 large storage rooms and utility room. 3.5 car attached garage. Breathtaking grounds on double lot. Exquisite!
Closed
$1,300,000
6439 N Leroy Ave, Lincolnwood, IL 60712
5beds
7,800sqft
Single Family Residence
Built in 1977
0.33 Acres Lot
$1,577,700 Zestimate®
$167/sqft
$7,221 Estimated rent
Home value
$1,577,700
$1.44M - $1.75M
$7,221/mo
Zestimate® history
Owner options
List your home for rent
$7,221/mo
Rent Zestimate®
Find your next renter with Zillow Rental Manager. Plus, with online applications, you can quickly screen prospective tenants – for free.
$7,221/mo
Rent Zestimate®
Refinance and save
$7,652/mo
Est. payment
Refinancing to a lower rate could help reduce your monthly payments and save thousands over the life of the loan.
$7,652/mo
Est. payment
Explore your selling options
Work with a Zillow partner agent
Leverage their expertise and Zillow's premium Showcase listings to get your home seen by more buyers.
Get startedList with your own agent
Get your home in front of millions of buyers by listing it on Zillow.
Learn how to do itSell it yourself
Take full control of how buyers see your home on Zillow by listing For Sale by Owner (FSBO).
List your homeWhat's special
Wdbn fireplaceEnormous room sizesStone pebblesWet barPicture windowsDesigner carpetingGorgeous porcelain tile
Zillow last checked:
Listing updated:
Listed by:
Elizabeth DiMartino 773-988-0760,
Park Shore Realty Inc.
Bought with:
Elizabeth DiMartino
Park Shore Realty Inc.
Source: MRED as distributed by MLS GRID,MLS#: 11821618
Facts & features
Interior
Bedrooms & bathrooms
- Bedrooms: 5
- Bathrooms: 5
- Full bathrooms: 4
- 1/2 bathrooms: 1
Rooms
- Room types: Sun Room, Bedroom 5, Great Room, Recreation Room, Utility Room-Lower Level, Foyer, Other Room, Eating Area, Walk In Closet
Primary bedroom
- Features: Flooring (Hardwood), Window Treatments (Window Treatments), Bathroom (Full)
- Level: Second
- Area: 360 Square Feet
- Dimensions: 20X18
Bedroom 2
- Features: Flooring (Hardwood)
- Level: Second
- Area: 240 Square Feet
- Dimensions: 16X15
Bedroom 3
- Level: Second
- Area: 168 Square Feet
- Dimensions: 14X12
Bedroom 4
- Features: Flooring (Hardwood), Window Treatments (Tinted Windows, Window Treatments)
- Level: Second
- Area: 156 Square Feet
- Dimensions: 13X12
Bedroom 5
- Features: Flooring (Carpet), Window Treatments (Blinds)
- Level: Lower
- Area: 210 Square Feet
- Dimensions: 15X14
Dining room
- Features: Flooring (Parquet)
- Level: Main
- Area: 221 Square Feet
- Dimensions: 17X13
Eating area
- Features: Flooring (Hardwood)
- Level: Main
- Area: 192 Square Feet
- Dimensions: 16X12
Family room
- Features: Flooring (Carpet)
- Level: Main
- Area: 330 Square Feet
- Dimensions: 22X15
Foyer
- Level: Main
- Area: 210 Square Feet
- Dimensions: 15X14
Great room
- Features: Flooring (Carpet), Window Treatments (Blinds)
- Level: Lower
- Area: 1085 Square Feet
- Dimensions: 35X31
Kitchen
- Features: Kitchen (Eating Area-Table Space), Flooring (Hardwood), Window Treatments (Blinds)
- Level: Main
- Area: 192 Square Feet
- Dimensions: 16X12
Laundry
- Level: Lower
- Area: 90 Square Feet
- Dimensions: 10X9
Living room
- Features: Flooring (Parquet), Window Treatments (Window Treatments)
- Level: Main
- Area: 336 Square Feet
- Dimensions: 24X14
Other
- Level: Main
- Area: 48 Square Feet
- Dimensions: 8X6
Other
- Level: Main
- Area: 960 Square Feet
- Dimensions: 40X24
Recreation room
- Features: Flooring (Other)
- Level: Lower
- Area: 390 Square Feet
- Dimensions: 26X15
Sun room
- Features: Flooring (Stone), Window Treatments (Blinds)
- Level: Main
- Area: 253 Square Feet
- Dimensions: 23X11
Other
- Level: Lower
- Area: 168 Square Feet
- Dimensions: 14X12
Walk in closet
- Features: Flooring (Hardwood)
- Level: Second
- Area: 64 Square Feet
- Dimensions: 8X8
Heating
- Natural Gas, Forced Air
Cooling
- Central Air
Appliances
- Included: Double Oven, Range, Microwave, Dishwasher, Range Hood
Features
- Basement: Finished,Full
Interior area
- Total structure area: 0
- Total interior livable area: 7,800 sqft
Property
Parking
- Total spaces: 3
- Parking features: On Site, Garage Owned, Attached, Garage
- Attached garage spaces: 3
Accessibility
- Accessibility features: No Disability Access
Features
- Levels: Tri-Level
- Stories: 3
Lot
- Size: 0.33 Acres
- Dimensions: 110X130
Details
- Additional parcels included: 10334270120000
- Parcel number: 10334270090000
- Special conditions: List Broker Must Accompany
Construction
Type & style
- Home type: SingleFamily
- Property subtype: Single Family Residence
Materials
- Brick
Condition
- New construction: No
- Year built: 1977
- Major remodel year: 2023
Utilities & green energy
- Sewer: Storm Sewer
- Water: Lake Michigan, Public
Community & HOA
HOA
- Services included: None
Location
- Region: Lincolnwood
Financial & listing details
- Price per square foot: $167/sqft
- Tax assessed value: $950,000
- Annual tax amount: $22,555
- Date on market: 5/13/2024
- Listing terms: Conventional
- Ownership: Fee Simple
Price history
| Date | Event | Price |
|---|---|---|
| 6/10/2024 | Sold | $1,300,000-3.6%$167/sqft |
Source:  MRED as distributed by MLS GRID #11821618 Report a problem MRED as distributed by MLS GRID #11821618 Report a problem | ||
| 2/14/2024 | Listing removed | -- |
Source: MRED as distributed by MLS GRID #11821618 Report a problem | ||
| 11/26/2023 | Price change | $1,349,000-3.6%$173/sqft |
Source: MRED as distributed by MLS GRID #11821618 Report a problem | ||
| 7/18/2023 | Price change | $1,399,000-3.5%$179/sqft |
Source: MRED as distributed by MLS GRID #11821618 Report a problem | ||
| 7/1/2023 | Listed for sale | $1,449,000+111.2%$186/sqft |
Source: MRED as distributed by MLS GRID #11821618 Report a problem | ||
| 10/24/1996 | Sold | $686,000$88/sqft |
Source: Public Record Report a problem | ||
Public tax history
| Year | Property taxes | Tax assessment |
|---|---|---|
| 2024 | -- | $95,000 |
| 2023 | $24,516 +4.2% | $95,000 |
| 2022 | $23,522 +6.6% | $95,000 +19.7% |
| 2021 | $22,064 +1.6% | $79,382 |
| 2020 | $21,724 +0.2% | $79,382 -9% |
| 2019 | $21,681 -7.6% | $87,233 -3% |
| 2018 | $23,471 -0.5% | $89,932 |
| 2017 | $23,585 +4.1% | $89,932 |
| 2016 | $22,649 +0.8% | $89,932 +8.4% |
| 2015 | $22,477 +4.1% | $82,943 |
| 2014 | $21,583 +2.4% | $82,943 |
| 2013 | $21,083 +0.4% | $82,943 -2.4% |
| 2012 | $20,990 +4.7% | $85,000 |
| 2011 | $20,050 -6.9% | $85,000 -9.3% |
| 2010 | $21,541 +7.7% | $93,667 -0.8% |
| 2009 | $20,010 +7.8% | $94,469 -12% |
| 2008 | $18,561 -18.7% | $107,350 -23% |
| 2007 | $22,833 +18.7% | $139,329 +32.7% |
| 2006 | $19,230 -1.8% | $104,958 |
| 2005 | $19,585 +3.4% | $104,958 |
| 2004 | $18,932 +12.2% | $104,958 +18.2% |
| 2003 | $16,868 +7.3% | $88,814 |
| 2002 | $15,722 +11.7% | $88,814 |
| 2001 | $14,074 +2.2% | $88,814 +8% |
| 2000 | $13,773 +1.1% | $82,246 |
| 1999 | $13,622 | $82,246 |
Find assessor info on the county website
Neighborhood: 60712
Nearby homes
- $21,780-- bd-- ba-- sqft6439 N Leroy Ave, Lincolnwood, IL 60712Off Market
- $1,032,7005 bd4 ba3.2k sqft6427 N Leroy Ave, Lincolnwood, IL 60712Off Market
- $1,343,2005 bd4 ba5.2k sqft6451 N Leroy Ave, Lincolnwood, IL 60712Off Market
- $1,074,3004 bd4 ba3.1k sqft6436 N Tower Ct, Lincolnwood, IL 60712Off Market
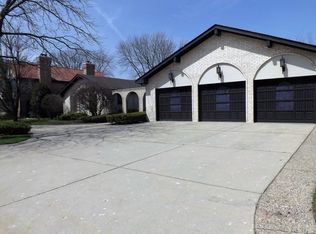
- $1,596,2005 bd7 ba6.5k sqft6424 N Tower Ct, Lincolnwood, IL 60712Off Market
- $1,175,0004 bd5 ba3.9k sqft6457 N Leroy Ave, Lincolnwood, IL 60712Off Market
- $1,636,3004 bd6 ba4.8k sqft6440 N Leroy Ave, Lincolnwood, IL 60712Off Market
- $1,498,0005 bd4 ba5.9k sqft6448 N Tower Ct, Lincolnwood, IL 60712Off Market
Nearby schools
GreatSchools rating
- NATodd Hall Elementary SchoolGrades: PK-2Distance: 1.5 mi
- 9/10Lincoln Hall Middle SchoolGrades: 6-8Distance: 1.4 mi
- 6/10Niles West High SchoolGrades: 9-12Distance: 2.1 mi
Schools provided by the listing agent
- Elementary: Todd Hall Elementary School
- Middle: Rutledge Hall Elementary School
- High: Niles West High School
- District: 74
Source: MRED as distributed by MLS GRID. This data may not be complete. We recommend contacting the local school district to confirm school assignments for this home.
Get a cash offer in 3 minutes
Find out how much your home could sell for in as little as 3 minutes with a no-obligation cash offer.
Estimated market value
$1,577,700
Get a cash offer in 3 minutes
Find out how much your home could sell for in as little as 3 minutes with a no-obligation cash offer.
Estimated market value
$1,577,700
- Illinois
- Cook County
- Lincolnwood
- 60712
- 6439 N Leroy Ave
Nearby cities
Nearby zip codes
Other Lincolnwood Topics
