Endless possibilities await with this charming 2-bedroom Cape Cod situated on an expansive 1+ acre lot in the heart of Portage. Whether you are searching for a property with incredible outdoor space, room for hobbies, or long term investment potential, this is an opportunity you won't want to miss.
Inside, you'll find beautiful hardwood floors throughout both the main and second levels. The main floor features a spacious bedroom, a full bathroom with an accessible sit-in shower, a charming kitchen, and a convenient central dining room. At the back of the home, a bright and spacious family room with large windows overlooks the private backyard and fills the space with natural light, while the separate living room offers an additional gathering area. Main floor laundry is conveniently located in the family room. Upstairs you'll find the second bedroom along with a dedicated office/bonus room that is perfect for working from home, hobbies, or a reading nook. The unfinished basement includes a second full bathroom and provides abundant storage.
Step outside and discover what truly makes this property special. The oversized 1+ acre lot is filled with mature trees, established landscaping, and beautiful flowers, creating a peaceful and private setting that is rarely found in this part of Portage. A detached 2-car garage is complemented by a large barn with an attached screened-in patio, making an ideal setup for a workshop, hobby space, or simply enjoying the view of the backyard. There are also 2 additional storage sheds. The home, barn, and outbuildings are ready for their next chapter and offer an excellent opportunity for a buyer to make the property their own.
The property also offers exciting future potential. It is currently zoned single family residential, but the Portage 2045 Forward Together Master Plan identifies the future land use as Mixed Residential, which could allow for duplexes, townhomes, or multifamily housing in the future. The parcel also has the potential to be split, creating even more possibilities for future development or investment.
Additional updates include a metal roof on both the home and garage that is approximately 11 years old and a water heater that was installed in 2015. For added peace of mind, the seller is including a 1-year AHS ShieldEssential Home Warranty for the buyer.
Properties offering this much land, privacy, versatility, and future potential are incredibly rare. Bring your vision and make this unique Portage property your own.
Pending
$215,900
6439 Oakland Dr, Portage, MI 49024
2beds
1,171sqft
:
Get pre-qualified$1,617/mo
Single Family Residence
Built in 1946
1.03 Acres Lot
$219,400 Zestimate®
$184/sqft
$-- HOA
What's special
Private backyardPeaceful and private settingConvenient central dining roomCharming kitchenSpacious bedroom
- 31 days |
- 562 |
- 32 |
Zillow last checked:
Listing updated:
Listed by:
Ashley E Sayles 269-615-0322,
Berkshire Hathaway HomeServices MI 269-342-5600,
Ryan Rider,
Berkshire Hathaway HomeServices MI
Source: MichRIC,MLS#: 26033175
Facts & features
Interior
Bedrooms & bathrooms
- Bedrooms: 2
- Bathrooms: 2
- Full bathrooms: 2
- Main level bedrooms: 1
Heating
- Forced Air
Cooling
- Central Air
Appliances
- Laundry: Main Level
Features
- Ceiling Fan(s)
- Flooring: Carpet, Linoleum, Wood
- Windows: Insulated Windows, Window Treatments
- Basement: Full
- Has fireplace: No
Interior area
- Total structure area: 1,171
- Total interior livable area: 1,171 sqft
- Finished area below ground: 0
Property
Parking
- Total spaces: 2
- Parking features: Garage Faces Front, Detached, Garage Door Opener
- Garage spaces: 2
Accessibility
- Accessibility features: Accessible Mn Flr Full Bath
Features
- Stories: 2
Lot
- Size: 1.03 Acres
- Dimensions: 165 ft. x 272 ft.
Details
- Additional structures: Shed(s), Barn(s)
- Parcel number: 1000008150A
Construction
Type & style
- Home type: SingleFamily
- Architectural style: Cape Cod
- Property subtype: Single Family Residence
Materials
- Aluminum Siding
- Roof: Metal
Condition
- New construction: No
- Year built: 1946
Details
- Warranty included: Yes
Utilities & green energy
- Sewer: Public Sewer
- Water: Public
Community & HOA
Location
- Region: Portage
Financial & listing details
- Price per square foot: $184/sqft
- Tax assessed value: $43,273
- Annual tax amount: $1,962
- Date on market: 7/1/2026
- Listing terms: Cash,Conventional
Estimated market value
$219,400
$208,000 - $230,000
$1,829/mo
Price history
| Date | Event | Price |
|---|---|---|
| 7/4/2026 | Pending sale | $215,900$184/sqft |
Source:  MichRIC #26033175 Report a problem MichRIC #26033175 Report a problem | ||
| 7/1/2026 | Listed for sale | $215,900+146.7%$184/sqft |
Source: MichRIC #26033175 Report a problem | ||
| 6/23/2022 | Sold | $87,500+94.4%$75/sqft |
Source: Public Record Report a problem | ||
| 6/12/2003 | Sold | $45,000$38/sqft |
Source: Public Record Report a problem | ||
Public tax history
| Year | Property taxes | Tax assessment |
|---|---|---|
| 2025 | -- | $106,600 +5.5% |
| 2024 | -- | $101,000 +12.2% |
| 2023 | -- | $90,000 +18.4% |
| 2022 | -- | $76,000 +5.4% |
| 2021 | -- | $72,100 +9.6% |
| 2020 | -- | $65,800 +22.8% |
| 2018 | -- | $53,600 +7.6% |
| 2017 | -- | $49,800 +1.8% |
| 2016 | -- | $48,900 +7.2% |
| 2015 | -- | $45,600 +6.5% |
| 2014 | -- | $42,800 +2.1% |
| 2013 | -- | $41,900 -0.9% |
| 2012 | -- | $42,300 +3.4% |
| 2011 | -- | $40,900 -3.1% |
| 2010 | -- | $42,200 -3.4% |
| 2009 | -- | $43,700 -8.4% |
| 2008 | -- | $47,700 +16.6% |
| 2004 | -- | $40,900 -14.1% |
| 2003 | -- | $47,600 +24.9% |
| 2002 | -- | $38,100 |
Find assessor info on the county website
Monthly payment
Est. payment
Payment breakdown
Explore the cost of this home by adjusting the details. Changes won't be saved.Climate risks
Neighborhood: 49024
Nearby schools
GreatSchools rating
- 6/10Haverhill Elementary SchoolGrades: PK-5Distance: 0.3 mi
- 7/10Portage North Middle SchoolGrades: 6-8Distance: 0.8 mi
- 6/10Portage Northern High SchoolGrades: 9-12Distance: 1 mi
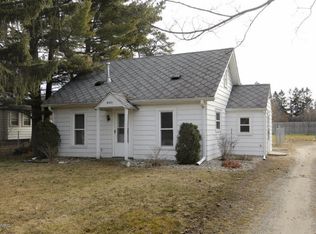
- $185,7002 bd1 ba984 sqft6421 Oakland Dr, Portage, MI 49024Off Market
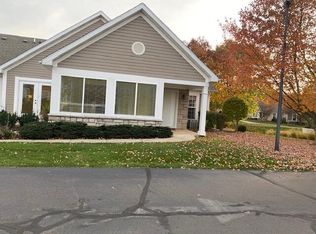
- $285,0002 bd2 ba1.3k sqft1927 Brighton Ln, Portage, MI 49024Sold
- $284,1002 bd2 ba1.3k sqft1918 Brighton Ln, Portage, MI 49024Off Market
- $286,6002 bd2 ba1.3k sqft1926 Brighton Ln, Portage, MI 49024Off Market
- $280,0003 bd2 ba1.7k sqft1922 Brighton Ln, Portage, MI 49024Sold
- $304,5003 bd3 ba1.6k sqft2071 Brighton Ln, Portage, MI 49024Off Market
- $131,400-- bd-- ba-- sqft6429 Oakland Dr, Portage, MI 49024Off Market
- $271,4002 bd2 ba1.3k sqft2002 Brighton Ln, Portage, MI 49024Off Market
A local agent can set up tours, give advice and negotiate with sellers.
Similar homes
- $260,0005 bd3 ba1.4k sqft5732 Monticello Ave, Portage, MI 49024For Sale

 MLS ID #26032190, Kim Williams, Five Star Real Estate. MichRIC
 - $170,0003 bd2 ba1.3k sqft2519 Rolling Hill Ave, Portage, MI 49024For Sale
 MLS ID #26028157, Sheila M Strong, Strong Properties, LLC. MichRIC
 - $210,0003 bd2 ba1.5k sqft926 Foley St, Kalamazoo, MI 49001For Sale
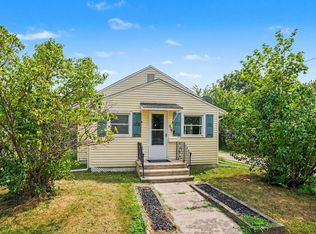 MLS ID #26038768, The Rudlaff Group, Century 21 Affiliated. MichRIC
 - $279,9003 bd1 ba1.2k sqft6444 Lovers Ln, Portage, MI 49002For Sale
 MLS ID #26038952, Pat O'Brien, O'Brien Real Estate. MichRIC
 - $225,0002 bd2 ba1.2k sqft3754 Tartan Cir, Portage, MI 49024For SaleMLS ID #26029034, Pat O'Brien, O'Brien Real Estate. MichRIC
- $230,0003 bd3 ba1.2k sqft5953 Dawes Ave, Kalamazoo, MI 49048For SaleMLS ID #26038577, Jackson P Kitchen, eXp Realty LLC. MichRIC
- $230,0003 bd3 ba1.2k sqft5953 Dawes Avenue, Comstock Charter Township, MI 49048For SaleMLS ID #66026038577, Jackson P Kitchen. eXp Realty
- $230,0003 bd2 ba1.5k sqft5641 Meredith St, Portage, MI 49002For SaleMLS ID #26033090, Lauren E White, Five Star Real Estate. MichRIC
- $215,0003 bd2 ba1.4k sqft508 N Niles St, Paw Paw, MI 49079For SaleMLS ID #26039970, Greg S Miller, Berkshire Hathaway HomeServices MI. MichRIC
- $184,9004 bd2 ba1.3k sqft1318 Oak St, Kalamazoo, MI 49008For SaleMLS ID #26038813, Jane M Pennings, Chuck Jaqua, REALTOR. MichRIC
- $275,0004 bd2 ba1.2k sqft2314 Frederick Ave, Kalamazoo, MI 49008For SaleMLS ID #26039944, David T Lambe, Real Broker LLC. MichRIC
- $159,9002 bd1 ba1.3k sqft3719 Ash St, Kalamazoo, MI 49001For SaleMLS ID #26039402, Chelsie Downs-Hubbarth, Berkshire Hathaway HomeServices MI. MichRIC
- $200,0003 bd2 ba1.2k sqft749 Hutchinson St, Kalamazoo, MI 49008For SaleMLS ID #26031457, Leah L Dekema, Strong Properties, LLC. MichRIC
- $179,9002 bd2 ba1.1k sqft4798 Foxfire Trl #12, Portage, MI 49024For SaleMLS ID #26033835, Dawn R Sacco, eXp Realty LLC. MichRIC
- $215,0003 bd2 ba1.1k sqft616 Pinehurst Blvd, Kalamazoo, MI 49006For SaleMLS ID #26017852, Suzzette M Deaux, Jaqua, REALTORS. MichRIC
- $239,9002 bd2 ba996 sqft2206 Clarence Dr, Portage, MI 49002For SaleMLS ID #26029245, Adam Atwood, Five Star Real Estate. MichRIC
- $210,0004 bd1 ba1.2k sqft5141 N Westnedge Ave, Kalamazoo, MI 49004For SaleMLS ID #26031415, Chris T Adrian, Adrian Real Estate. MichRIC
- $194,0002 bd1 ba1k sqft914 Dayton Ave, Kalamazoo, MI 49048For SaleMLS ID #26038407, DeAnna M Phillips, eXp Realty LLC. MichRIC
- $264,9003 bd1 ba1.5k sqft2308 Prosperity Dr, Portage, MI 49002For SaleMLS ID #26037920, Joyce A Vos, Chuck Jaqua, REALTOR. MichRIC
- $239,9004 bd2 ba1.6k sqft1112 Washburn Ave, Kalamazoo, MI 49048For SaleMLS ID #26038213, Nick B Ailstock, Zuiderveen, REALTORS LLC. MichRIC
