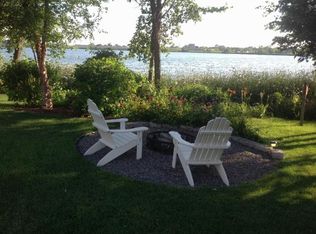
7 rooms with water views—including all 4 bedrooms—make this rare waterfront retreat truly one-of-a-kind. Designed and built by Kilian Homes in 2022 (3 year old home), this slab-on-grade modified rambler with large loft offers a custom layout that maximizes panoramic views of Laketowne Lake across 106 feet of private shoreline. Built for both luxury and low-maintenance living, this home blends like-new quality with the ultimate lakefront lifestyle.
The thoughtful design ensures water views from nearly every angle, with sunrise mornings and sunset evenings enjoyed from your expansive, south-facing backyard. With **.83 acres—the largest lake lot in the neighborhood—**this home delivers not just square footage, but a lifestyle of everyday lakefront serenity.
Inside, you’ll find open-concept living with stone accents, luxury vinyl plank flooring, and a gourmet kitchen featuring an oversized island. The lakeside primary suite includes a spa-style en-suite, while the upper-level 21x14 loft—with a dramatic 3-piece picture window—creates the perfect office, media room, or guest retreat overlooking the water.
This nearly new home offers maintenance-free peace of mind with Kilian’s custom quality: engineered siding, like-new roofing, like-new mechanicals, like-new LVP flooring, like-new appliances, and an $11K upgraded aluminum fenced backyard with direct puppy-door access included. Car and boating enthusiasts will appreciate the 1,120 sq. ft. heated garage with EV charging, workshop space, and room for lake toys. You might not even have to de-hitch your truck and boat here...
The location is equally exceptional—set on a peninsula between two coveted lakes, with a quiet park (and no neighbors) directly across the street and a private back entrance to the new Costco (opening 2026). You’ll also enjoy community amenities including a pool, clubhouse, tennis courts, trails, dog park, and nearby golf. Dining and shopping at Albertville Premium Outlets, plus the award-winning STMA schools (open enrollment), are all minutes away.
This is more than a home—it’s a waterfront lifestyle. A Kilian custom design, 7 rooms with water views, 106 ft. of shoreline, and virtually new, maintenance-free construction. Opportunities like this NEVER come to market in Albertville’s premier waterfront community.
Closed
$700,000
6439 W Laketowne Dr, Albertville, MN 55301
4beds
2,814sqft
Single Family
Built in 2022
0.83 Acres Lot
$700,200 Zestimate®
$249/sqft
$3,749 Estimated rent
Home value
$700,200
$665,000 - $735,000
$3,749/mo
Zestimate® history
Owner options
List your home for rent
$3,749/mo
Rent Zestimate®
Find your next renter with Zillow Rental Manager. Plus, with online applications, you can quickly screen prospective tenants – for free.
$3,749/mo
Rent Zestimate®
Refinance and save
$4,655/mo
Est. payment
Refinancing to a lower rate could help reduce your monthly payments and save thousands over the life of the loan.
$4,655/mo
Est. payment
Explore your selling options
Work with a Zillow partner agent
Leverage their expertise and Zillow's premium Showcase listings to get your home seen by more buyers.
Get startedList with your own agent
Get your home in front of millions of buyers by listing it on Zillow.
Learn how to do itSell it yourself
Take full control of how buyers see your home on Zillow by listing For Sale by Owner (FSBO).
List your homeWhat's special
Like-new lvp flooringEngineered sidingLike-new roofingExpansive south-facing backyardLike-new appliancesLuxury vinyl plank flooring
Zillow last checked:
Listing updated:
Listed by:
Zane Petersen 763-843-2905,
Coldwell Banker Realty
Bought with:
Stickney Real Estate – Jacob Stickney
Coldwell Banker Realty
Stickney Real Estate – George Stickney
Source: NorthstarMLS as distributed by MLS GRID,MLS#: 7095647
Facts & features
Interior
Bedrooms & bathrooms
- Bedrooms: 4
- Bathrooms: 3
- Full bathrooms: 2
- 3/4 bathrooms: 1
Bedroom
- Level: Main
- Area: 182 Square Feet
- Dimensions: 14x13
Bedroom 2
- Level: Main
- Area: 132 Square Feet
- Dimensions: 12x11
Bedroom 3
- Level: Upper
- Area: 143 Square Feet
- Dimensions: 13x11
Bedroom 4
- Level: Upper
- Area: 132 Square Feet
- Dimensions: 12x11
Dining room
- Level: Main
- Area: 132 Square Feet
- Dimensions: 12x11
Family room
- Level: Main
- Area: 256 Square Feet
- Dimensions: 16x16
Kitchen
- Level: Main
- Area: 168 Square Feet
- Dimensions: 14x12
Laundry
- Level: Main
- Area: 90 Square Feet
- Dimensions: 10x9
Loft
- Level: Upper
- Area: 294 Square Feet
- Dimensions: 21x14
Heating
- Forced Air, Fireplace(s)
Cooling
- Central Air
Appliances
- Included: Air-To-Air Exchanger, Dishwasher, Disposal, Dryer, Electric Water Heater, ENERGY STAR Qualified Appliances, Exhaust Fan, Freezer, Humidifier, Microwave, Range, Refrigerator, Stainless Steel Appliance(s), Washer, Water Softener Owned
- Laundry: Main Level
Features
- Basement: None
- Number of fireplaces: 1
- Fireplace features: Gas
Interior area
- Total structure area: 2,814
- Total interior livable area: 2,814 sqft
- Finished area above ground: 2,814
- Finished area below ground: 0
Property
Parking
- Total spaces: 4
- Parking features: Attached, Concrete, Electric Vehicle Charging Station(s), Garage, Garage Door Opener, Insulated Garage, Storage, Tandem Garage
- Attached garage spaces: 4
- Has uncovered spaces: Yes
- Details: Garage Dimensions (40x28)
Accessibility
- Accessibility features: None
Features
- Levels: Modified Two Story
- Stories: 2
- Patio & porch: Patio
- Fencing: Other,Partial
- Has view: Yes
- View description: Lake, Panoramic, South
- Has water view: Yes
- Water view: Lake
- Waterfront features: Lake Front
- Frontage length: Water Frontage: 106
Lot
- Size: 0.83 Acres
- Dimensions: 113 x 135 x 106 x 126
- Features: Tree Coverage - Light
- Topography: Walkout
Details
- Foundation area: 1716
- Parcel number: 101083005010
- Zoning description: Residential-Single Family
Construction
Type & style
- Home type: SingleFamily
- Property subtype: Single Family
Materials
- Roof: Age 8 Years or Less,Architectural Shingle,Pitched
Condition
- New construction: No
- Year built: 2022
Utilities & green energy
- Gas: Electric, Natural Gas
- Sewer: City Sewer/Connected
- Water: City Water/Connected
Community & HOA
Community
- Subdivision: Towne Lakes
HOA
- Has HOA: Yes
- Services included: Other
- HOA fee: $290 quarterly
- HOA name: Towne Lakes Community Assn Mgmt Co
- HOA phone: 763-247-8700
Location
- Region: Albertville
Financial & listing details
- Price per square foot: $249/sqft
- Annual tax amount: $7,212
- Date on market: 6/18/2026
- Cumulative days on market: 113 days
Price history
| Date | Event | Price |
|---|---|---|
| 6/30/2026 | Sold | $700,000$249/sqft |
Source:  NorthstarMLS as distributed by MLS GRID #7095647 Report a problem NorthstarMLS as distributed by MLS GRID #7095647 Report a problem | ||
| 6/18/2026 | Pending sale | $700,000$249/sqft |
Source: NorthstarMLS as distributed by MLS GRID #7095647 Report a problem | ||
| 6/18/2026 | Listed for sale | $700,000+0.1%$249/sqft |
Source: NorthstarMLS as distributed by MLS GRID #7095647 Report a problem | ||
| 11/6/2025 | Listing removed | $699,500$249/sqft |
Source: NorthstarMLS as distributed by MLS GRID #6718123 Report a problem | ||
| 9/5/2025 | Listed for sale | $699,500$249/sqft |
Source: NorthstarMLS as distributed by MLS GRID #6718123 Report a problem | ||
| 7/30/2025 | Pending sale | $699,500$249/sqft |
Source: NorthstarMLS as distributed by MLS GRID #6718123 Report a problem | ||
| 7/20/2025 | Price change | $699,500-4.2%$249/sqft |
Source: NorthstarMLS as distributed by MLS GRID #6718123 Report a problem | ||
| 6/30/2025 | Price change | $730,000-5.2%$259/sqft |
Source: NorthstarMLS as distributed by MLS GRID #6718123 Report a problem | ||
| 6/9/2025 | Listed for sale | $770,000+11.3%$274/sqft |
Source: NorthstarMLS as distributed by MLS GRID #6718123 Report a problem | ||
| 4/22/2022 | Sold | $691,700+0.3%$246/sqft |
Source: NorthstarMLS as distributed by MLS GRID #6151674 Report a problem | ||
| 3/10/2022 | Pending sale | $689,900$245/sqft |
Source: NorthstarMLS as distributed by MLS GRID #6151674 Report a problem | ||
| 2/10/2022 | Listed for sale | $689,900$245/sqft |
Source: NorthstarMLS as distributed by MLS GRID #6151674 Report a problem | ||
Public tax history
Tax history is unavailable.
Neighborhood: 55301
Nearby homes
- $608,0004 bd4 ba3.3k sqft6583 W Laketowne Dr NE, Albertville, MN 55301Off Market
- $647,6003 bd3 ba2.7k sqft6601 W Laketowne Dr NE, Albertville, MN 55301Off Market
- $581,0004 bd4 ba2.7k sqft6457 W Laketowne Dr, Albertville, MN 55301Off Market
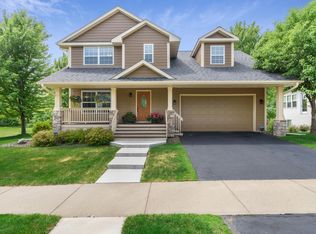
- $520,0004 bd4 ba2.8k sqft6584 W Laketowne Dr NE, Albertville, MN 55301Sold
- $517,1004 bd4 ba2.1k sqft6565 W Laketowne Dr NE, Albertville, MN 55301Off Market
- $470,0004 bd2 ba2.4k sqft6568 W Laketowne Dr NE, Albertville, MN 55301Sold
- $501,4002 bd0 ba1.6k sqft6547 W Laketowne Dr NE, Albertville, MN 55301Off Market
- $532,0004 bd4 ba3k sqft6550 W Laketowne Dr NE, Albertville, MN 55301Off Market
Nearby schools
GreatSchools rating
- 8/10Prairie View Elementary & MiddleGrades: K-4Distance: 1.8 mi
- 8/10Prairie View Middle SchoolGrades: 5-8Distance: 2.1 mi
- 10/10Rogers Senior High SchoolGrades: 9-12Distance: 5.8 mi
Get a cash offer in 3 minutes
Find out how much your home could sell for in as little as 3 minutes with a no-obligation cash offer.
Estimated market value
$700,200
Get a cash offer in 3 minutes
Find out how much your home could sell for in as little as 3 minutes with a no-obligation cash offer.
Estimated market value
$700,200
- Minnesota
- Wright County
- Albertville
- 55301
- 6439 W Laketowne Dr
Nearby cities
Nearby zip codes
Other Albertville Topics
