Skip main navigation
Closed
  • $581,000

    6457 W Laketowne Dr, Albertville, MN 55301

    4beds
    2,779sqft
    Single Family
    Built in 2005
    0.25 Acres Lot
    $581,000 Zestimate®
    $209/sqft
    $3,275 Estimated rent

    Home value

    $581,000

    $529,000 - $645,000

    $3,275/mo

    Zestimate® history
    Loading
    Loading...

    Owner options

    List your home for rent

    $3,275/mo

    Rent Zestimate®

    Find your next renter with Zillow Rental Manager. Plus, with online applications, you can quickly screen prospective tenants – for free.

    Learn more

    $3,275/mo

    Rent Zestimate®

    Refinance and save

    $3,873/mo

    Est. payment

    Refinancing to a lower rate could help reduce your monthly payments and save thousands over the life of the loan.

    See today's rates

    $3,873/mo

    Est. payment

    Explore your selling options

    Work with a Zillow partner agent

    Leverage their expertise and Zillow's premium Showcase listings to get your home seen by more buyers.

    Get started

    List with your own agent

    Get your home in front of millions of buyers by listing it on Zillow.

    Learn how to do it

    Sell it yourself

    Take full control of how buyers see your home on Zillow by listing For Sale by Owner (FSBO).

    List your home

    What's special

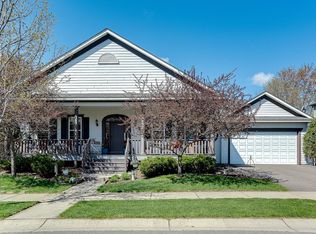
    Beautifully updated 4 bed 4 bath, 2-story home, w/ lake views, in idyllic Towne Lakes development. Professionally painted, durable Hardie board siding, new front door, freshly stained porch, & updated light fixtures offer great curb appeal. New gutters, new water softener, security system, & freshly sealed driveway provide peace of mind for the next owner. Enjoy new hw floors on main level, stone surround gas FP, & cedar deck w/ alum. railings overlooking School Lake. Kitchen features professionally painted cabinets, SS appliances, new sink & faucet, & new granite counters. Upstairs hosts 3 bedrooms w/ new carpet, 2 full baths, & laundry. Elegantly designed master w/ private balcony, spacious closets, & spa-like en suite w/ soaking tub & tile surround shower. Recently finished LL offers new carpet, tile surround bath, knock down ceilings, & new solid core panel doors. Assoc. includes fishing dock access, pool, dog park, trails, tennis courts, playground, clubhouse, & more!

    This property is not currently displayed as for sale or rent on Zillow. This may be different from what's on other websites or public sources.

    Zillow last checked:

    Listing updated:

    Listed by:

    Kristen Wuollet 612-619-7675,

    Edina Realty, Inc.,

    Rebecca L Evans 763-333-4736

    Bought with:

    At Home Real Estate Team

    RE/MAX Results

    Source: NorthstarMLS as distributed by MLS GRID,MLS#: 5681993MLS Logo

    Facts & features

    Interior

    Bedrooms & bathrooms
    • Bedrooms: 4
    • Bathrooms: 4
    • Full bathrooms: 2
    • 3/4 bathrooms: 1
    • 1/2 bathrooms: 1
    Bedroom
    • Level: Upper
    • Area: 195 Square Feet
    • Dimensions: 13x15
    Bedroom 2
    • Level: Upper
    • Area: 140 Square Feet
    • Dimensions: 14x10
    Bedroom 3
    • Level: Upper
    • Area: 220 Square Feet
    • Dimensions: 20x11
    Bedroom 4
    • Level: Lower
    • Area: 156 Square Feet
    • Dimensions: 12x13
    Dining room
    • Level: Main
    • Area: 96 Square Feet
    • Dimensions: 12x8
    Family room
    • Level: Lower
    • Area: 154 Square Feet
    • Dimensions: 11x14
    Family room
    • Level: Main
    • Area: 273 Square Feet
    • Dimensions: 21x13
    Kitchen
    • Level: Main
    • Area: 169 Square Feet
    • Dimensions: 13x13
    Living room
    • Level: Main
    • Area: 144 Square Feet
    • Dimensions: 12x12
    Heating
    • Forced Air
    Cooling
    • Central Air
    Appliances
    • Included: Air-To-Air Exchanger, Dishwasher, Dryer, Gas Water Heater, Microwave, Range, Refrigerator, Washer, Water Softener Owned
    Features
    • Basement: Daylight,Egress Window(s),Finished,Full,Sump Pump
    • Number of fireplaces: 1
    • Fireplace features: Living Room
    Interior area
    • Total structure area: 2,779
    • Total interior livable area: 2,779 sqft
    • Finished area above ground: 2,004
    • Finished area below ground: 675

    Property

    Parking
    • Total spaces: 2
    • Parking features: Attached, Asphalt, Garage Door Opener, Insulated Garage
    • Attached garage spaces: 2
    • Has uncovered spaces: Yes
    • Details: Garage Dimensions (20x21)
    Accessibility
    • Accessibility features: None
    Features
    • Levels: Two
    • Stories: 2
    • Has private pool: Yes
    • Pool features: Above Ground, Heated, Outdoor Pool, Shared
    • Fencing: None
    • Has view: Yes
    • View description: Lake, Panoramic
    • Has water view: Yes
    • Water view: Lake
    • Waterfront features: Lake Front, Lake View
    • Frontage length: Water Frontage: 80
    Lot
    • Size: 0.25 Acres
    • Dimensions: .251 acres
    • Features: Tree Coverage - Light
    Details
    • Foundation area: 1340
    • Parcel number: 101083005020
    • Lease amount: $0
    • Zoning description: Residential-Single Family

    Construction

    Type & style
    • Home type: SingleFamily
    • Property subtype: Single Family
    Materials
    • Roof: Age Over 8 Years,Asphalt
    Condition
    • New construction: No
    • Year built: 2005

    Utilities & green energy

    • Electric: 150 Amp Service
    • Gas: Natural Gas
    • Sewer: City Sewer/Connected
    • Water: City Water/Connected

    Community & HOA

    Community
    • Subdivision: Towne Lakes
    HOA
    • Has HOA: Yes
    • Amenities included: Common Garden, Boat Dock, Tennis Court(s)
    • Services included: Dock, Other, Professional Mgmt, Sanitation, Shared Amenities
    • HOA fee: $250 quarterly
    • HOA name: Genesis Property Management, LLC
    • HOA phone: 763-424-0300
    Location
    • Region: Albertville

    Financial & listing details

    • Price per square foot: $209/sqft
    • Annual tax amount: $4,756
    • Date on market: 12/17/2020
    • Cumulative days on market: 101 days
    • Road surface type: Paved

    Price history

    DateEventPrice
    12/22/2020Sold$400,000+29%$144/sqft
    Source: NorthstarMLS as distributed by MLS GRID #5681993 Report a problem
    11/6/2019Sold$310,000+44.2%$112/sqft
    Source: NorthstarMLS as distributed by MLS GRID #5217555 Report a problem
    10/22/2015Sold$215,000$77/sqft
    Source: NorthstarMLS as distributed by MLS GRID #4594978 Report a problem

    Public tax history

    Tax history is unavailable.

    Neighborhood: 55301

    Nearby schools

    GreatSchools rating
    Get a cash offer in 3 minutes
    Find out how much your home could sell for in as little as 3 minutes with a no-obligation cash offer.
    Estimated market value
    $581,000
    Get a cash offer in 3 minutes
    Find out how much your home could sell for in as little as 3 minutes with a no-obligation cash offer.
    Estimated market value
    $581,000