One or more photo(s) has been virtually staged. Elevate Your Downtown St. Pete Lifestyle – Contemporary 3-Bedroom Corner Residence Discover the perfect blend of luxury and downtown sophistication in this stunning 3-bedroom, 3-bathroom corner unit, built in 2023 and perfectly positioned in one of St. Petersburg’s most coveted neighborhoods. Spanning 1,650 square feet with soaring 9.5-foot ceilings, this southwest-facing home is bathed in natural light through expansive 8-foot hurricane-impact windows and a balcony door, offering both beauty and peace of mind in a non-flood, non-evacuation zone. The gourmet kitchen is a chef’s dream, featuring Bosch stainless steel appliances, quartz countertops, soft-close solid wood cabinets, under-cabinet lighting, a pantry closet, and a large center island with seating—ideal for entertaining or casual dining. The king-sized primary suite is a true retreat, complete with an oversized custom walk-in closet, spa-like en-suite bath with double vanities, Carrara tile, and a seamless walk-in shower. Thoughtfully designed for privacy, the split floor plan includes a second bedroom with its own en-suite bath and custom walk-in closet, while the versatile third bedroom can function as a home office, gym, or guest suite, complemented by a third full bath just off the main hallway. All three closets in this condo have been custom built and the third bedroom features a convenient murphy bed as well as a built in desk. A spacious laundry room, tucked near the entry, boasts a full-size washer and dryer along with custom cabinetry for additional storage. This residence comes with a secure, assigned parking space in the gated under-building garage. The building offers exceptional amenities, including a community room, fitness center, outdoor patio, and a dog run with a convenient washing station. A low monthly HOA fee includes Internet, Cable TV, Pest Control, Trash, Common Area Taxes, Fidelity Bond, Property Management, and Insurance. Located just blocks from Central Avenue and Beach Drive, you’ll enjoy easy walking access to award-winning dining, shopping, museums, parks, the St. Pete Pier, and the waterfront. For outdoor enthusiasts, cycling and pedestrian trails are nearby, and the SunRunner provides quick access to St. Pete Beach. This move-in ready home invites you to experience the vibrant energy of downtown living while enjoying comfort, style, and convenience at every turn.
Sold for $675,000
$675,000
644 3RD AVENUE S #305, ST PETERSBURG, FL 33701
3beds
1,650sqft
Condominium
Built in 2023
-- sqft lot
$671,900 Zestimate®
$409/sqft
$4,396 Estimated rent
Home value
$671,900
$611,000 - $732,000
$4,396/mo
Zestimate® history
Owner options
List your home for rent
$4,396/mo
Rent Zestimate®
Find your next renter with Zillow Rental Manager. Plus, with online applications, you can quickly screen prospective tenants – for free.
$4,396/mo
Rent Zestimate®
Refinance and save
$5,418/mo
Est. payment
Refinancing to a lower rate could help reduce your monthly payments and save thousands over the life of the loan.
$5,418/mo
Est. payment
Explore your selling options
Work with a Zillow partner agent
Leverage their expertise and Zillow's premium Showcase listings to get your home seen by more buyers.
Get startedList with your own agent
Get your home in front of millions of buyers by listing it on Zillow.
Learn how to do itSell it yourself
Take full control of how buyers see your home on Zillow by listing For Sale by Owner (FSBO).
List your homeWhat's special
Balcony doorOutdoor patioVersatile third bedroomSpacious laundry roomQuartz countertopsCarrara tileCustom cabinetry
Zillow last checked:
Listing updated:
Listed by:
Jennifer Thayer 727-729-2699,
MICHAEL SAUNDERS & COMPANY 727-472-1144,
Morgan Sherman 727-212-1858,
MICHAEL SAUNDERS & COMPANY
Bought with:
Laura Fulwider, 3213030
REDFIN CORPORATION
Source: Stellar MLS,MLS#: TB8422750 Originating MLS: Suncoast Tampa
Originating MLS: Suncoast Tampa
Facts & features
Interior
Bedrooms & bathrooms
- Bedrooms: 3
- Bathrooms: 3
- Full bathrooms: 3
Primary bedroom
- Features: Walk-In Closet(s)
- Level: First
Bedroom 2
- Features: Walk-In Closet(s)
- Level: First
Bedroom 3
- Features: Walk-In Closet(s)
- Level: First
Kitchen
- Features: Walk-In Closet(s)
- Level: First
Living room
- Level: First
Heating
- Central
Cooling
- Central Air
Appliances
- Included: Dishwasher, Disposal, Dryer, Range, Refrigerator, Washer
- Laundry: Inside, Laundry Room
Features
- Built-in Features, High Ceilings, Split Bedroom, Stone Counters, Thermostat, Walk-In Closet(s)
- Flooring: Engineered Hardwood, Porcelain Tile
- Has fireplace: No
- Common walls with other units/homes: Corner Unit
Interior area
- Total structure area: 1,650
- Total interior livable area: 1,650 sqft
Property
Parking
- Total spaces: 1
- Parking features: Garage - Attached
- Attached garage spaces: 1
Features
- Levels: One
- Stories: 1
- Exterior features: Balcony
Details
- Parcel number: 193117218300003050
- Special conditions: None
Construction
Type & style
- Home type: Condo
- Property subtype: Condominium
Materials
- Block, Stucco
- Foundation: Slab
- Roof: Membrane
Condition
- Completed
- New construction: No
- Year built: 2023
Utilities & green energy
- Sewer: Public Sewer
- Water: Public
- Utilities for property: Cable Connected, Electricity Connected, Water Connected
Community & HOA
Community
- Features: Buyer Approval Required, Clubhouse, Dog Park, Fitness Center
- Security: Gated Community
- Pet fee: $0 monthly
- Subdivision: DOMUS URBANA CONDO
HOA
- Has HOA: Yes
- Amenities included: Clubhouse, Elevator(s), Fitness Center, Maintenance
- Services included: Cable TV, Maintenance Structure, Maintenance Grounds, Recreational Facilities
- HOA fee: $769 monthly
- HOA name: Gig Pelosi
Location
- Region: Saint Petersburg
Financial & listing details
- Price per square foot: $409/sqft
- Tax assessed value: $665,698
- Annual tax amount: $12,698
- Date on market: 8/29/2025
- Cumulative days on market: 349 days
- Listing terms: Cash,Conventional
- Ownership: Condominium
- Total actual rent: 0
- Electric utility on property: Yes
- Road surface type: Paved
Price history
| Date | Event | Price |
|---|---|---|
| 3/16/2026 | Sold | $675,000-3.4%$409/sqft |
Source:  Stellar MLS #TB8422750 Report a problem Stellar MLS #TB8422750 Report a problem | ||
| 1/23/2026 | Pending sale | $699,000$424/sqft |
Source: Stellar MLS #TB8422750 Report a problem | ||
| 9/30/2025 | Price change | $699,000-2.8%$424/sqft |
Source: Stellar MLS #TB8422750 Report a problem | ||
| 8/29/2025 | Listed for sale | $719,000-0.8%$436/sqft |
Source: Stellar MLS #TB8422750 Report a problem | ||
| 8/29/2025 | Listing removed | $724,999$439/sqft |
Source: Stellar MLS #TB8344270 Report a problem | ||
| 8/11/2025 | Price change | $724,999-3.3%$439/sqft |
Source: Stellar MLS #TB8344270 Report a problem | ||
| 5/30/2025 | Price change | $749,999-2%$455/sqft |
Source: Stellar MLS #TB8344270 Report a problem | ||
| 5/26/2025 | Price change | $765,000-0.3%$464/sqft |
Source: Stellar MLS #TB8344270 Report a problem | ||
| 5/17/2025 | Price change | $767,000-0.3%$465/sqft |
Source: Stellar MLS #TB8344270 Report a problem | ||
| 4/4/2025 | Price change | $769,000-0.8%$466/sqft |
Source: Stellar MLS #TB8344270 Report a problem | ||
| 3/20/2025 | Price change | $774,999-3%$470/sqft |
Source: Stellar MLS #TB8344270 Report a problem | ||
| 3/7/2025 | Price change | $799,000-3.7%$484/sqft |
Source: Stellar MLS #TB8344270 Report a problem | ||
| 3/3/2025 | Price change | $830,000-0.6%$503/sqft |
Source: Stellar MLS #TB8344270 Report a problem | ||
| 2/6/2025 | Listed for sale | $835,000+48%$506/sqft |
Source: Stellar MLS #TB8344270 Report a problem | ||
| 10/26/2021 | Listing removed | -- |
Source: Stellar MLS #U8120856 Report a problem | ||
| 4/22/2021 | Pending sale | $564,234$342/sqft |
Source: Stellar MLS #U8120856 Report a problem | ||
Public tax history
| Year | Property taxes | Tax assessment |
|---|---|---|
| 2025 | $12,412 -2.3% | $665,698 -4% |
| 2024 | $12,698 +1402.4% | $693,202 +1528.8% |
| 2023 | $845 | $42,560 |
Find assessor info on the county website
Neighborhood: Downtown
Nearby homes
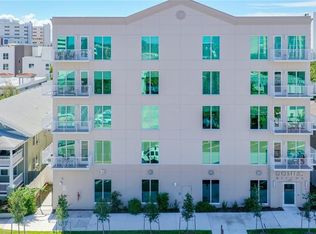
- $650,0002 bd2 ba1.4k sqft644 3rd Ave S #207, Saint Petersburg, FL 33701Sold
- $630,0002 bd2 ba1.2k sqft644 3rd Ave S #204, Saint Petersburg, FL 33701Sold

- $550,0002 bd2 ba1.3k sqft644 3rd Ave S #402, Saint Petersburg, FL 33701Sold

- $--2 bd2 ba1.3k sqft644 3rd Ave S #0, Saint Petersburg, FL 33701Off Market

- $713,9002 bd2 ba1.4k sqft644 3rd Ave S #503, Saint Petersburg, FL 33701Off Market
- $765,0003 bd3 ba1.6k sqft644 3rd Ave S #205, Saint Petersburg, FL 33701Sold
- $562,544-- bd-- ba1.3k sqft644 3rd Ave S #307, Saint Petersburg, FL 33701Off Market
- $665,698-- bd-- ba1.5k sqft644 3rd Ave S #301, Saint Petersburg, FL 33701Off Market
Nearby schools
GreatSchools rating
- 4/10Campbell Park Elementary SchoolGrades: PK-5Distance: 0.5 mi
- 5/10John Hopkins Middle SchoolGrades: 6-8Distance: 0.9 mi
- 6/10St. Petersburg High SchoolGrades: 9-12Distance: 1.7 mi
Schools provided by the listing agent
- Elementary: Campbell Park Elementary-PN
- Middle: John Hopkins Middle-PN
- High: St. Petersburg High-PN
Source: Stellar MLS. This data may not be complete. We recommend contacting the local school district to confirm school assignments for this home.
Get a cash offer in 3 minutes
Find out how much your home could sell for in as little as 3 minutes with a no-obligation cash offer.
Estimated market value
$671,900
Get a cash offer in 3 minutes
Find out how much your home could sell for in as little as 3 minutes with a no-obligation cash offer.
Estimated market value
$671,900
- Florida
- Pinellas County
- Saint Petersburg
- 33701
- Downtown
- 644 3RD AVENUE S Unit 305
Nearby cities
Nearby neighborhoods
Nearby zip codes
Other Saint Petersburg Topics
- Apartments for Rent in 33701
- Houses for Sale in 33701
- Houses for Rent in 33701
- 33701 Real Estate
- Saint Petersburg Condos
- Houses for Sale in Saint Petersburg
- Newest Listings in Saint Petersburg
- Saint Petersburg Home Values
- Saint Petersburg Real Estate Agents
- Saint Petersburg Refinance
- Saint Petersburg Mortgage Rates
