Modern Luxury in the Heart of Downtown St. Pete | 2BR/2BA Condo with Exceptional Features Experience elevated city living in this nearly new 2-bedroom, 2-bathroom condo located on the 4th floor of a luxury 2023-built building in vibrant downtown St. Petersburg. This residence offers the perfect blend of sophistication, comfort, and convenience, all just moments from top restaurants, shops, beaches, and cultural attractions. Designed with functionality and style, both generously sized bedrooms feature private en-suite bathrooms, making this an ideal layout for roommates, guests, or dual owner suites. The open floor plan creates a natural flow between the kitchen, living, and dining areas, giving the home a bright, airy, and spacious feel. A dedicated laundry room, multiple storage areas, and an additional storage room provide rare convenience and organization. Property Highlights: Open-concept layout with high ceilings and abundant natural light 2023 construction with brand-new feel throughout Private EV charging station at your assigned garage parking spot No direct front neighbor for added privacy and quiet Expansive trellis-style balcony with beautiful, open views Premium appliances, 2023 AC, and modern finishes Spacious garage, clubhouse with gym, lounge areas, and dog park This move-in-ready condo offers the ideal combination of modern living, luxury amenities, and unbeatable location. Don’t miss your opportunity to own a stunning home in the heart of downtown St. Pete!
Sold for $550,000
$550,000
644 3RD AVENUE S #402, ST PETERSBURG, FL 33701
2beds
1,360sqft
Condominium
Built in 2023
-- sqft lot
$543,000 Zestimate®
$404/sqft
$3,596 Estimated rent
Home value
$543,000
$494,000 - $597,000
$3,596/mo
Zestimate® history
Owner options
List your home for rent
$3,596/mo
Rent Zestimate®
Find your next renter with Zillow Rental Manager. Plus, with online applications, you can quickly screen prospective tenants – for free.
$3,596/mo
Rent Zestimate®
Refinance and save
$4,453/mo
Est. payment
Refinancing to a lower rate could help reduce your monthly payments and save thousands over the life of the loan.
$4,453/mo
Est. payment
Explore your selling options
Work with a Zillow partner agent
Leverage their expertise and Zillow's premium Showcase listings to get your home seen by more buyers.
Get startedList with your own agent
Get your home in front of millions of buyers by listing it on Zillow.
Learn how to do itSell it yourself
Take full control of how buyers see your home on Zillow by listing For Sale by Owner (FSBO).
List your homeWhat's special
Modern finishesAbundant natural lightHigh ceilingsOpen-concept layoutPremium appliancesExpansive trellis-style balcony
Zillow last checked:
Listing updated:
Listed by:
Samer Faragalla 727-331-0378,
CHARLES RUTENBERG REALTY INC 727-538-9200
Bought with:
Lauren Krawczyk, 3304839
DOUGLAS ELLIMAN
Source: Stellar MLS,MLS#: TB8397084 Originating MLS: Suncoast Tampa
Originating MLS: Suncoast Tampa
Facts & features
Interior
Bedrooms & bathrooms
- Bedrooms: 2
- Bathrooms: 2
- Full bathrooms: 2
Primary bedroom
- Features: En Suite Bathroom, Walk-In Closet(s)
- Level: First
- Area: 176 Square Feet
- Dimensions: 11x16
Bedroom 2
- Features: En Suite Bathroom, Walk-In Closet(s)
- Level: First
- Area: 143 Square Feet
- Dimensions: 11x13
Kitchen
- Features: Kitchen Island, Stone Counters
- Level: First
- Area: 126 Square Feet
- Dimensions: 14x9
Living room
- Level: First
- Area: 169 Square Feet
- Dimensions: 13x13
Heating
- Central
Cooling
- Central Air
Appliances
- Included: Convection Oven, Cooktop, Dishwasher, Disposal, Dryer, Electric Water Heater, Microwave, Refrigerator, Washer
- Laundry: Inside, Laundry Room
Features
- Eating Space In Kitchen, High Ceilings, Kitchen/Family Room Combo, Open Floorplan, Solid Wood Cabinets, Split Bedroom, Stone Counters, Thermostat, Walk-In Closet(s)
- Flooring: Engineered Hardwood
- Has fireplace: No
Interior area
- Total structure area: 1,360
- Total interior livable area: 1,360 sqft
Property
Parking
- Total spaces: 1
- Parking features: Alley Access, Assigned, Covered, Electric Vehicle Charging Station(s), Garage Faces Rear, Ground Level, Guest, Under Building
- Attached garage spaces: 1
Features
- Levels: One
- Stories: 1
- Exterior features: Balcony, Dog Run, Irrigation System, Lighting
- Fencing: Fenced
Lot
- Size: 0.46 Acres
- Dimensions: 50 x 200
Details
- Parcel number: 193117218300004020
- Special conditions: None
Construction
Type & style
- Home type: Condo
- Property subtype: Condominium
Materials
- Block
- Foundation: Slab
- Roof: Membrane
Condition
- New construction: No
- Year built: 2023
Utilities & green energy
- Sewer: Public Sewer
- Water: Public
- Utilities for property: Public
Community & HOA
Community
- Features: Buyer Approval Required, Clubhouse, Community Mailbox, Dog Park, Fitness Center, Gated Community - No Guard, Sidewalks
- Pet fee: $0 monthly
- Subdivision: DOMUS URBANA CONDO
HOA
- Has HOA: Yes
- Services included: Cable TV, Common Area Taxes, Fidelity Bond, Insurance, Internet, Manager, Pest Control, Trash
- HOA fee: $634 monthly
- HOA name: GiGi Pelosi
- HOA phone: 727-864-0004
Location
- Region: Saint Petersburg
Financial & listing details
- Price per square foot: $404/sqft
- Tax assessed value: $550,198
- Annual tax amount: $11,191
- Date on market: 6/20/2025
- Cumulative days on market: 125 days
- Listing terms: Cash,Conventional
- Ownership: Fee Simple
- Total actual rent: 0
- Road surface type: Asphalt, Paved
Price history
| Date | Event | Price |
|---|---|---|
| 11/24/2025 | Sold | $550,000-8.2%$404/sqft |
Source:  Stellar MLS #TB8397084 Report a problem Stellar MLS #TB8397084 Report a problem | ||
| 10/25/2025 | Pending sale | $599,000$440/sqft |
Source: Stellar MLS #TB8397084 Report a problem | ||
| 8/12/2025 | Price change | $599,000-4.2%$440/sqft |
Source: Stellar MLS #TB8397084 Report a problem | ||
| 6/20/2025 | Listed for sale | $624,999+35.2%$460/sqft |
Source: Stellar MLS #TB8397084 Report a problem | ||
| 5/28/2023 | Listing removed | -- |
Source: Zillow Rentals Report a problem | ||
| 5/17/2023 | Price change | $3,250-4.4%$2/sqft |
Source: Zillow Rentals Report a problem | ||
| 5/2/2023 | Price change | $3,400-2.9%$3/sqft |
Source: Zillow Rentals Report a problem | ||
| 4/24/2023 | Listed for rent | $3,500$3/sqft |
Source: Zillow Rentals Report a problem | ||
| 4/13/2021 | Listing removed | -- |
Source: Stellar MLS Report a problem | ||
| 11/30/2020 | Pending sale | $462,400$340/sqft |
Source: NJR REALTY COMPANY #U8104426 Report a problem | ||
| 11/11/2020 | Listed for sale | $462,400$340/sqft |
Source: NJR REALTY COMPANY #U8104426 Report a problem | ||
Public tax history
| Year | Property taxes | Tax assessment |
|---|---|---|
| 2025 | $10,960 -2.1% | $550,198 -4.1% |
| 2024 | $11,191 +1224.1% | $573,458 +1247.4% |
| 2023 | $845 | $42,560 |
Find assessor info on the county website
Neighborhood: Downtown
Nearby homes
- $675,0003 bd3 ba1.6k sqft644 3rd Ave S #305, Saint Petersburg, FL 33701Sold
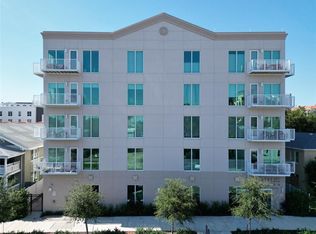
- $650,0002 bd2 ba1.4k sqft644 3rd Ave S #207, Saint Petersburg, FL 33701Sold
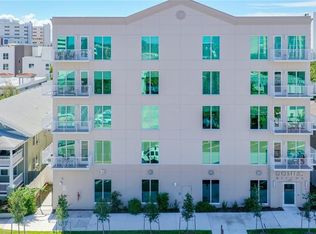
- $630,0002 bd2 ba1.2k sqft644 3rd Ave S #204, Saint Petersburg, FL 33701Sold

- $--2 bd2 ba1.3k sqft644 3rd Ave S #0, Saint Petersburg, FL 33701Off Market

- $703,4002 bd2 ba1.4k sqft644 3rd Ave S #503, Saint Petersburg, FL 33701Off Market
- $765,0003 bd3 ba1.6k sqft644 3rd Ave S #205, Saint Petersburg, FL 33701Sold
- $562,544-- bd-- ba1.3k sqft644 3rd Ave S #307, Saint Petersburg, FL 33701Off Market
- $665,698-- bd-- ba1.5k sqft644 3rd Ave S #301, Saint Petersburg, FL 33701Off Market
Nearby schools
GreatSchools rating
- 4/10Campbell Park Elementary SchoolGrades: PK-5Distance: 0.5 mi
- 5/10John Hopkins Middle SchoolGrades: 6-8Distance: 0.9 mi
- 6/10St. Petersburg High SchoolGrades: 9-12Distance: 1.7 mi
Get a cash offer in 3 minutes
Find out how much your home could sell for in as little as 3 minutes with a no-obligation cash offer.
Estimated market value
$543,000
Get a cash offer in 3 minutes
Find out how much your home could sell for in as little as 3 minutes with a no-obligation cash offer.
Estimated market value
$543,000
- Florida
- Pinellas County
- Saint Petersburg
- 33701
- Downtown
- 644 3RD AVENUE S Unit 402
Nearby cities
Nearby neighborhoods
Nearby zip codes
Other Saint Petersburg Topics
- Apartments for Rent in 33701
- Houses for Sale in 33701
- Houses for Rent in 33701
- 33701 Real Estate
- Saint Petersburg Condos
- Houses for Sale in Saint Petersburg
- Newest Listings in Saint Petersburg
- Saint Petersburg Home Values
- Saint Petersburg Real Estate Agents
- Saint Petersburg Refinance
- Saint Petersburg Mortgage Rates
