Skip main navigation
Sold for $380,000
  • $380,000

    644 Bent Oak Loop, Davenport, FL 33837

    3beds
    1,543sqft
    Single Family Residence
    Built in 1997
    9,596 Square Feet Lot
    $358,100 Zestimate®
    $246/sqft
    $2,140 Estimated rent

    Home value

    $358,100

    $322,000 - $397,000

    $2,140/mo

    Zestimate® history
    Loading
    Loading...

    Owner options

    List your home for rent

    $2,140/mo

    Rent Zestimate®

    Find your next renter with Zillow Rental Manager. Plus, with online applications, you can quickly screen prospective tenants – for free.

    Learn more

    $2,140/mo

    Rent Zestimate®

    Refinance and save

    $2,574/mo

    Est. payment

    Refinancing to a lower rate could help reduce your monthly payments and save thousands over the life of the loan.

    See today's rates

    $2,574/mo

    Est. payment

    Explore your selling options

    Work with a Zillow partner agent

    Leverage their expertise and Zillow's premium Showcase listings to get your home seen by more buyers.

    Get started

    List with your own agent

    Get your home in front of millions of buyers by listing it on Zillow.

    Learn how to do it

    Sell it yourself

    Take full control of how buyers see your home on Zillow by listing For Sale by Owner (FSBO).

    List your home

    What's special

    Charming breakfast nookLarge covered lanaiLarge front yardSplit floor planWide drivewayLarge drivewayLow maintenance pavers
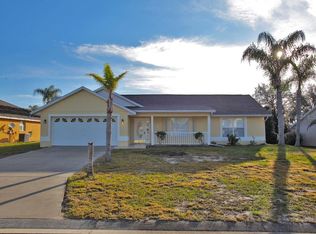
    Gorgeous 3 bedroom 2 bathroom FULLY FURNISHED home with pool in the LOW HOA community of Sunridge Woods. This home has been lovingly maintained by it's current and original owners and used gently as a winter home. As you approach the home you will notice the large front yard, wide driveway and the contemporary front door which has been recently replaced. The foyer of the home leads into a bright and open family room with views of the pool and nicely landscaped back yard. The kitchen is open to the family room and features a charming breakfast nook overlooking the front yard. There is a wonderful split floor plan in the Laurel Oak model. The Large primary suite features patio doors to the screened lanai and pool area, a great sizee ensuite bathroom with both shower and garden tub and walk in closet. AC 2018 with 10 year warranty. The home features laminate floors throughout - NO CARPET! easy to maintain and keep clean, perfect for the relaxed and informal Florida lifestyle. The additional 2 bedrooms and bathrooms are on the other side of the home. For convenience, Bathroom 2 has pool access and a large walk in shower. The outdoor space in this home is charming and is the perfect place to enjoy the relaxed Florida lifestyle. There is a large covered lanai with comfortable spaces to dine and relax outside. The pool has been resurfaced and is HEATED and SOUTH FACING allowing for year round enjoyment. The backyard has been professionally landscaped and has attractive and low maintenance pavers, perfect for easy home ownership. There is an additional area outside to lay out in the sun and catch some of our famous Florida sunshine. The home features a 2 car garage and large driveway for comfortable parking for the whole family. Sunridge Woods is a LOW HOA COMMUNITY of only $195 a year and is ZONED FOR SHORT TERM RENTAL. Wonderful LOCATION! minutes from ChampionsGate & a short drive to Disney. Enjoy all of the shops, restaurants and golf courses at Champions gate and about 75 minutes drive to the nearest beach. Easy access to I4 and the airport making this perfect for visitors and SHORT or LONG TERM RENTAL. Make your appointment to see this wonderful home today, you won't want to leave! <iframe width="560" height="315" src="https://www.youtube.com/embed/EqEEQ5eE9-o?si=KCLSWPm5ZrKnRg9R" title="YouTube video player" frameborder="0" allow="accelerometer; autoplay; clipboard-write; encrypted-media; gyroscope; picture-in-picture; web-share" referrerpolicy="strict-origin-when-cross-origin" allowfullscreen></iframe>

    Zillow last checked:

    Listing updated:

    Listing Provided by:

    Nikki Ansons 321-522-9063,

    COLDWELL BANKER RESIDENTIAL RE 407-647-1211

    Bought with:

    Samuel Eckerson, 3331223

    KELLER WILLIAMS ELITE PARTNERS III REALTY

    Source: Stellar MLS,MLS#: S5116447MLS LogoOriginating MLS: Orlando Regional

    Facts & features

    Interior

    Bedrooms & bathrooms
    • Bedrooms: 3
    • Bathrooms: 2
    • Full bathrooms: 2
    Primary bedroom
    • Features: Ceiling Fan(s), En Suite Bathroom, Walk-In Closet(s)
    • Level: First
    • Dimensions: 11.7x19.1
    Bedroom 2
    • Features: Ceiling Fan(s), Built-in Closet
    • Level: First
    • Dimensions: 11.1x11.2
    Bedroom 3
    • Features: Ceiling Fan(s), Built-in Closet
    • Level: First
    • Dimensions: 10x11.4
    Primary bathroom
    • Level: First
    • Dimensions: 10x11.4
    Bathroom 2
    • Features: Shower No Tub, Single Vanity
    • Level: First
    Kitchen
    • Level: First
    • Dimensions: 13.11x11.1
    Laundry
    • Level: First
    • Dimensions: 9.1x6.2
    Living room
    • Level: First
    • Dimensions: 19.6x16.5
    Heating
    • Central, Electric
    Cooling
    • Central Air
    Appliances
    • Included: Dishwasher, Disposal, Dryer, Electric Water Heater, Microwave, Range, Refrigerator, Washer
    • Laundry: Inside, Laundry Room
    Features
    • Ceiling Fan(s), Eating Space In Kitchen, High Ceilings, Open Floorplan, Split Bedroom, Thermostat, Vaulted Ceiling(s), Walk-In Closet(s)
    • Flooring: Ceramic Tile, Laminate, Vinyl
    • Doors: Sliding Doors
    • Windows: Window Treatments
    • Has fireplace: No
    • Furnished: Yes
    Interior area
    • Total structure area: 2,247
    • Total interior livable area: 1,543 sqft

    Property

    Parking
    • Total spaces: 2
    • Parking features: Garage - Attached
    • Attached garage spaces: 2
    Features
    • Levels: One
    • Stories: 1
    • Patio & porch: Covered, Rear Porch, Screened
    • Exterior features: Irrigation System, Lighting, Private Mailbox, Sidewalk, Sprinkler Metered
    • Has private pool: Yes
    • Pool features: Gunite, Heated, In Ground, Screen Enclosure
    • Has view: Yes
    • View description: Garden, Pool
    Lot
    • Size: 9,596 sqft
    • Features: In County
    • Residential vegetation: Mature Landscaping, Trees/Landscaped
    Details
    • Parcel number: 272610701301001840
    • Special conditions: None

    Construction

    Type & style
    • Home type: SingleFamily
    • Architectural style: Florida,Traditional
    • Property subtype: Single Family Residence
    Materials
    • Block, Stucco
    • Foundation: Slab
    • Roof: Shingle
    Condition
    • New construction: No
    • Year built: 1997
    Details
    • Builder name: Hallmark

    Utilities & green energy

    • Sewer: Public Sewer
    • Water: Public
    • Utilities for property: Cable Available, Cable Connected, Electricity Connected, Phone Available, Public, Sewer Connected, Street Lights, Water Connected

    Community & neighborhood

    Security
    • Security features: Smoke Detector(s)
    Location
    • Region: Davenport
    • Subdivision: SUNRIDGE WOODS PH 03

    HOA & financial

    HOA
    • Has HOA: Yes
    • HOA fee: $16 monthly
    • Association name: Rachel Hughes
    • Association phone: 863-232-6161
    Other fees
    • Pet fee: $0 monthly
    Other financial information
    • Total actual rent: 0

    Other

    Other facts
    • Listing terms: Cash,Conventional,FHA,VA Loan
    • Ownership: Fee Simple
    • Road surface type: Asphalt, Paved

    Price history

    DateEventPrice
    1/30/2025Sold$380,000-2.6%$246/sqft
    Source: Stellar MLS #S5116447 Report a problem
    12/10/2024Pending sale$390,000$253/sqft
    Source: Stellar MLS #S5116447 Report a problem
    12/3/2024Listed for sale$390,000+165.3%$253/sqft
    Source: Stellar MLS #S5116447 Report a problem
    8/13/1998Sold$147,000+716.7%$95/sqft
    Source: Public Record Report a problem
    2/23/1996Sold$18,000$12/sqft
    Source: Public Record Report a problem

    Public tax history

    YearProperty taxesTax assessment
    2025$3,870 +2.1%$299,298 +5.4%
    2024$3,790 +2.8%$283,940 +10%
    2023$3,686 +10.4%$258,127 +10%
    2022$3,339 +13%$234,661 +10%
    2021$2,956 +1.4%$213,328 +2.3%
    2020$2,915 +6.3%$208,619 +9.7%
    2019$2,741 -13.6%$190,253 +8.5%
    2018$3,174 +7.6%$175,331 +11.5%
    2017$2,949 +35.4%$157,234 +10%
    2016$2,179 +10.3%$142,940 +10%
    2015$1,975 -9%$129,945 +10%
    2014$2,169 +26.2%$118,132 +10%
    2013$1,719 +14.5%$107,393 +10%
    2012$1,502 -6.5%$97,630 -5.4%
    2011$1,607 -16.2%$103,248 -14.6%
    2010$1,917 -31%$120,865 -26.6%
    2009$2,779 -11.4%$164,749 -17.6%
    2008$3,138 $199,855
    2007-- --
    2006$3,947 --
    2005-- --
    2004$2,154 +3.1%--
    2003$2,089 -2.5%$125,390 -0.1%
    2002$2,142 +8.4%$125,520 +8.4%
    2001$1,975 $115,750

    Find assessor info on the county website

    Neighborhood: 33837

    Nearby schools

    GreatSchools rating
    Schools provided by the listing agent
    • Elementary: Loughman Oaks Elem
    • Middle: Boone Middle
    • High: Ridge Community Senior High

    Source: Stellar MLS. This data may not be complete. We recommend contacting the local school district to confirm school assignments for this home.

    Get a cash offer in 3 minutes
    Find out how much your home could sell for in as little as 3 minutes with a no-obligation cash offer.
    Estimated market value
    $358,100
    Get a cash offer in 3 minutes
    Find out how much your home could sell for in as little as 3 minutes with a no-obligation cash offer.
    Estimated market value
    $358,100