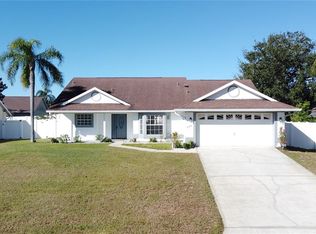
654 Bent Oak Loop, Davenport, FL 33837
Home value
$327,700
Estimated sales range
Not available
$2,216/mo
Owner options
$2,216/mo
Rent Zestimate®
Find your next renter with Zillow Rental Manager. Plus, with online applications, you can quickly screen prospective tenants – for free.
$2,216/mo
Rent Zestimate®
$2,223/mo
Est. payment
Refinancing to a lower rate could help reduce your monthly payments and save thousands over the life of the loan.
$2,223/mo
Est. payment
Explore your selling options
Work with a Zillow partner agent
Leverage their expertise and Zillow's premium Showcase listings to get your home seen by more buyers.
Get startedList with your own agent
Get your home in front of millions of buyers by listing it on Zillow.
Learn how to do itSell it yourself
Take full control of how buyers see your home on Zillow by listing For Sale by Owner (FSBO).
List your homeWhat's special
Zillow last checked:
Listing updated:
Cheryl Peloquin 863-421-2105,
AMERICAN DREAM REALTY 863-421-2105
Non-Member Agent
STELLAR NON-MEMBER OFFICE

Facts & features
Interior
Bedrooms & bathrooms
- Bedrooms: 3
- Bathrooms: 2
- Full bathrooms: 2
Primary bedroom
- Features: Ceiling Fan(s), Dual Sinks, En Suite Bathroom, Exhaust Fan, Garden Bath, Jack & Jill Bathroom, Tub with Separate Shower Stall, Walk-In Closet(s)
- Level: First
- Area: 132 Square Feet
- Dimensions: 12x11
Bedroom 2
- Features: Ceiling Fan(s), Built-in Closet
- Level: First
- Area: 132 Square Feet
- Dimensions: 11x12
Bedroom 3
- Features: Ceiling Fan(s), Built-in Closet
- Level: First
- Area: 132 Square Feet
- Dimensions: 11x12
Dining room
- Features: No Closet
- Level: First
- Area: 121 Square Feet
- Dimensions: 11x11
Family room
- Features: Ceiling Fan(s), No Closet
- Level: First
- Area: 182 Square Feet
- Dimensions: 13x14
Kitchen
- Features: Breakfast Bar, Built-In Shelving, Pantry, Dual Sinks, Exhaust Fan, Built-in Closet
- Level: First
Living room
- Features: Ceiling Fan(s), No Closet
- Level: First
Heating
- Central, Electric, Exhaust Fan
Cooling
- Central Air
Appliances
- Included: Dishwasher, Disposal, Dryer, Electric Water Heater, Exhaust Fan, Ice Maker, Microwave, Range Hood, Refrigerator, Washer
- Laundry: Corridor Access, Electric Dryer Hookup, Inside, Laundry Room, Washer Hookup
Features
- Cathedral Ceiling(s), Ceiling Fan(s), Eating Space In Kitchen, High Ceilings, Kitchen/Family Room Combo, Primary Bedroom Main Floor, Split Bedroom, Thermostat, Walk-In Closet(s)
- Flooring: Ceramic Tile, Hardwood
- Windows: Window Treatments
- Has fireplace: No
- Common walls with other units/homes: Corner Unit
Interior area
- Total structure area: 2,433
- Total interior livable area: 1,699 sqft
Property
Parking
- Total spaces: 2
- Parking features: Driveway, Garage Door Opener
- Attached garage spaces: 2
- Has uncovered spaces: Yes
Features
- Levels: One
- Stories: 1
- Exterior features: Private Mailbox, Rain Gutters
- Has private pool: Yes
- Pool features: Gunite, In Ground, Screen Enclosure
- Spa features: In Ground
- Fencing: Vinyl
Lot
- Size: 10,820 sqft
Details
- Parcel number: 272610701301001850
- Special conditions: None
Construction
Type & style
- Home type: SingleFamily
- Property subtype: Single Family Residence
Materials
- Block
- Foundation: Slab
- Roof: Shingle
Condition
- New construction: No
- Year built: 1995
Utilities & green energy
- Sewer: Public Sewer
- Water: Public
- Utilities for property: BB/HS Internet Available, Cable Available, Sewer Connected, Street Lights, Water Connected
Community & neighborhood
Location
- Region: Davenport
- Subdivision: SUNRIDGE WOODS PH 03
HOA & financial
HOA
- Has HOA: Yes
- HOA fee: $25 monthly
- Association name: SUNRIDGE WOODS HOA
- Association phone: 863-232-6161
Other fees
- Pet fee: $0 monthly
Other financial information
- Total actual rent: 0
Other
Other facts
- Listing terms: Cash,Conventional,FHA,VA Loan
- Ownership: Fee Simple
- Road surface type: Asphalt
Price history
| Date | Event | Price |
|---|---|---|
| 12/29/2025 | Sold | $330,000-2.7%$194/sqft |
Source: | ||
| 11/29/2025 | Pending sale | $339,000$200/sqft |
Source: | ||
| 11/25/2025 | Listed for sale | $339,000+56.9%$200/sqft |
Source: | ||
| 3/3/2005 | Sold | $216,000+52%$127/sqft |
Source: Public Record Report a problem | ||
| 2/24/1995 | Sold | $142,100+564%$84/sqft |
Source: Public Record Report a problem | ||
| 12/6/1994 | Sold | $21,400$13/sqft |
Source: Public Record Report a problem | ||
Public tax history
| Year | Property taxes | Tax assessment |
|---|---|---|
| 2025 | $1,040 +3.7% | $120,604 +2.9% |
| 2024 | $1,002 +3.1% | $117,205 +3% |
| 2023 | $972 +3.3% | $113,791 +3% |
| 2022 | $941 +0.2% | $110,477 +3% |
| 2021 | $939 +1.2% | $107,259 +1.4% |
| 2020 | $928 +0.8% | $105,778 +2.3% |
| 2019 | $921 -32% | $103,400 +1.9% |
| 2018 | $1,353 +2.5% | $101,472 +2.1% |
| 2017 | $1,320 +51.8% | $99,385 +2.1% |
| 2016 | $870 -1.8% | $97,341 +0.7% |
| 2015 | $886 -24.9% | $96,664 +0.8% |
| 2014 | $1,179 +34.1% | $95,897 +1.5% |
| 2013 | $879 +3.8% | $94,480 +1.7% |
| 2012 | $847 -13.2% | $92,901 -7.5% |
| 2011 | $976 -21.6% | $100,398 -13.6% |
| 2010 | $1,244 -37.6% | $116,175 -26% |
| 2009 | $1,993 -14.5% | $156,923 -15.8% |
| 2008 | $2,331 | $186,281 |
| 2007 | -- | -- |
| 2006 | $3,738 | -- |
| 2005 | -- | -- |
| 2004 | $1,408 +2.5% | -- |
| 2003 | $1,374 +0.7% | $107,491 +2.4% |
| 2002 | $1,365 +2.1% | $104,972 +1.6% |
| 2001 | $1,337 | $103,319 |
Find assessor info on the county website
Neighborhood: 33837
Nearby schools
GreatSchools rating
- 2/10Loughman Oaks Elementary SchoolGrades: PK-5Distance: 2.2 mi
- 3/10Shelley S. Boone Middle SchoolGrades: 6-8Distance: 9.7 mi
- 3/10Davenport High SchoolGrades: 9-12Distance: 1 mi
Get a cash offer in 3 minutes
- Florida
- Polk County
- Davenport
- 33837
- 654 Bent Oak Loop
