Skip main navigation
Sold for $343,900
  • $343,900

    644 Charter Dr. Lot 74 Colonial Lakes @ Colonial Glen, Longs, SC 29568

    3beds
    1,940sqft
    Single Family Residence
    Built in 2007
    9,583 Square Feet Lot
    $332,900 Zestimate®
    $177/sqft
    $1,984 Estimated rent

    Home value

    $332,900

    $316,000 - $350,000

    $1,984/mo

    Zestimate® history
    Loading
    Loading...

    Owner options

    List your home for rent

    $1,984/mo

    Rent Zestimate®

    Find your next renter with Zillow Rental Manager. Plus, with online applications, you can quickly screen prospective tenants – for free.

    Learn more

    $1,984/mo

    Rent Zestimate®

    Refinance and save

    $1,994/mo

    Est. payment

    Refinancing to a lower rate could help reduce your monthly payments and save thousands over the life of the loan.

    See today's rates

    $1,994/mo

    Est. payment

    Explore your selling options

    Work with a Zillow partner agent

    Leverage their expertise and Zillow's premium Showcase listings to get your home seen by more buyers.

    Get started

    List with your own agent

    Get your home in front of millions of buyers by listing it on Zillow.

    Learn how to do it

    Sell it yourself

    Take full control of how buyers see your home on Zillow by listing For Sale by Owner (FSBO).

    List your home

    What's special

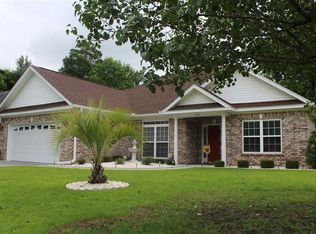
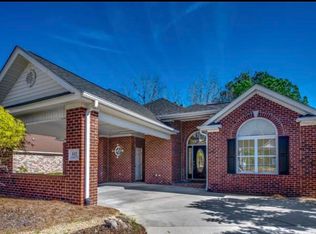
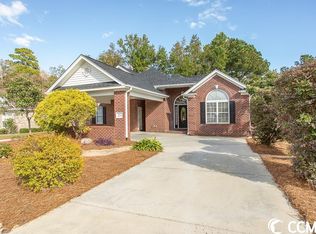
    Lovingly cared for, this house is ready for the new owner/occupant. Reap the benefits of care given to this property by the current owner. Newer Trane HAVC and new refrigerator to accompany the other stainless steel appliances. Location is so very private. Joy riders will not be cruising the block on this street which cul-de-sacs shortly after this house. The quiet is very obvious as one enjoys the rear yard currently buffered by woods. This ALL BRICK house exudes low maintenance. The abundance of windows make this a very open and naturally lit house. The features check all the boxes. Does your features list include Brazilian cherry wood floors? If not add it! This house includes that in the living room and dining room. Three bedrooms and 2 baths, living room and sunroom, breakfast area and formal dining. All major appliances included, even a washer & dryer. The landscape is graced with a palm tree in the front and one in the rear yard. The split floor plan places the primary bedroom close to the garage entrance, laundry and the kitchen. The accompanying bath features a double vanity, a jetted tub and a separate shower. The large walk-in closet is double rodded to expand hanging space. Walking to the other side of the house one will catch more treasures - the two remaining bedrooms with the same naturally bright feel. Between the two bedrooms is a full bath for super convenience! This house is superbly built as the builder closely worked with the first owner/occupant. One simply feels the structural integrity walking through the house. Ready for the next occupant, check out this gem which shines as you walk through the property.

    Zillow last checked:

    Listing updated:

    Listed by:

    Cynthia S Stanley 843-222-2687,

    Sea Oats Real Estate

    Bought with:

    Jonathan Edmund, 87349

    Wave Beach Realty, LLC

    Source: CCAR,MLS#: 2319146MLS Logo

    Facts & features

    Interior

    Bedrooms & bathrooms
    • Bedrooms: 3
    • Bathrooms: 2
    • Full bathrooms: 2
    Rooms
    • Room types: Carolina Room, Foyer, Utility Room
    Primary bedroom
    • Features: Tray Ceiling(s), Ceiling Fan(s), Walk-In Closet(s)
    Primary bedroom
    • Dimensions: 15 x 14
    Bedroom 1
    • Dimensions: 11 x 11
    Bedroom 2
    • Dimensions: 12 x 11
    Primary bathroom
    • Features: Dual Sinks, Jetted Tub, Separate Shower
    Dining room
    • Features: Separate/Formal Dining Room, Living/Dining Room
    Dining room
    • Dimensions: 12 x 11
    Family room
    • Features: Ceiling Fan(s), Vaulted Ceiling(s)
    Great room
    • Dimensions: 20 x 11
    Kitchen
    • Features: Breakfast Bar, Breakfast Area, Pantry, Stainless Steel Appliances
    Kitchen
    • Dimensions: 10 x 12.5
    Living room
    • Features: Ceiling Fan(s), Vaulted Ceiling(s)
    Living room
    • Dimensions: 15 x 19
    Other
    • Features: Entrance Foyer
    Heating
    • Central, Electric, Forced Air
    Cooling
    • Central Air
    Appliances
    • Included: Dishwasher, Disposal, Microwave, Range, Refrigerator, Dryer, Washer
    • Laundry: Washer Hookup
    Features
    • Attic, Pull Down Attic Stairs, Permanent Attic Stairs, Split Bedrooms, Window Treatments, Breakfast Bar, Breakfast Area, Entrance Foyer, Stainless Steel Appliances
    • Flooring: Carpet, Tile, Wood
    • Doors: Insulated Doors, Storm Door(s)
    • Attic: Pull Down Stairs,Permanent Stairs
    Interior area
    • Total structure area: 2,448
    • Total interior livable area: 1,940 sqft

    Property

    Parking
    • Total spaces: 4
    • Parking features: Attached, Garage, Two Car Garage, Garage Door Opener
    • Attached garage spaces: 2
    Features
    • Levels: One
    • Stories: 1
    • Patio & porch: Front Porch, Patio
    • Exterior features: Sprinkler/Irrigation, Patio
    Lot
    • Size: 9,583 Square Feet
    • Dimensions: 70 x 124 x 76 x 155
    • Features: Near Golf Course, Irregular Lot, Outside City Limits
    Details
    • Additional parcels included: ,
    • Parcel number: 30508010025
    • Zoning: PUD
    • Special conditions: None

    Construction

    Type & style
    • Home type: SingleFamily
    • Architectural style: Ranch
    • Property subtype: Single Family Residence
    Materials
    • Brick
    • Foundation: Slab
    Condition
    • Resale
    • Year built: 2007

    Utilities & green energy

    • Water: Public
    • Utilities for property: Cable Available, Electricity Available, Phone Available, Sewer Available, Underground Utilities, Water Available
    Green energy
    • Energy efficient items: Doors, Windows

    Community & HOA

    Community
    • Features: Golf, Long Term Rental Allowed
    • Security: Security System, Smoke Detector(s)
    • Subdivision: Colonial Charters - Colonial Lakes
    HOA
    • Has HOA: Yes
    • Services included: Common Areas
    • HOA fee: $41 monthly
    Location
    • Region: Longs

    Financial & listing details

    • Price per square foot: $177/sqft
    • Date on market: 9/20/2023
    • Listing terms: Cash,Conventional
    • Electric utility on property: Yes

    Price history

    DateEventPrice
    3/12/2024Sold$343,900-4.4%$177/sqft
    Source: CCAR #2319146 Report a problem
    2/10/2024Contingent$359,800$185/sqft
    Source: CCAR #2319146 Report a problem
    12/6/2023Price change$359,800-2.2%$185/sqft
    Source: CCAR #2319146 Report a problem
    10/26/2023Price change$367,800+5.1%$190/sqft
    Source: CCAR #2319146 Report a problem
    9/20/2023Listed for sale$349,900$180/sqft
    Source: CCAR #2319146 Report a problem

    Public tax history

    Tax history is unavailable.

    Neighborhood: 29568

    Nearby schools

    GreatSchools rating
    Schools provided by the listing agent
    • Elementary: Riverside Elementary
    • Middle: North Myrtle Beach Middle School
    • High: North Myrtle Beach High School

    Source: CCAR. This data may not be complete. We recommend contacting the local school district to confirm school assignments for this home.

    Get pre-qualified for a loan
    At Zillow Home Loans, we can pre-qualify you in as little as 5 minutes with no impact to your credit score.

    An equal housing lender. NMLS #10287.

    Sell for more on Zillow
    Get a Zillow Showcase℠ listing at no additional cost and you could sell for .
    $332,900
    2% more
    +$6,658
    With Zillow Showcase(estimated)
    $339,558