Skip main navigation
Sold for $400,000
  • $400,000

    647 Charter Dr. Lot 79, Longs, SC 29568

    4beds
    2,093sqft
    Single Family Residence
    Built in 2023
    8,276 Square Feet Lot
    $372,000 Zestimate®
    $191/sqft
    $2,275 Estimated rent

    Home value

    $372,000

    $353,000 - $391,000

    $2,275/mo

    Zestimate® history
    Loading
    Loading...

    Owner options

    List your home for rent

    $2,275/mo

    Rent Zestimate®

    Find your next renter with Zillow Rental Manager. Plus, with online applications, you can quickly screen prospective tenants – for free.

    Learn more

    $2,275/mo

    Rent Zestimate®

    Refinance and save

    $2,325/mo

    Est. payment

    Refinancing to a lower rate could help reduce your monthly payments and save thousands over the life of the loan.

    See today's rates

    $2,325/mo

    Est. payment

    Explore your selling options

    Work with a Zillow partner agent

    Leverage their expertise and Zillow's premium Showcase listings to get your home seen by more buyers.

    Get started

    List with your own agent

    Get your home in front of millions of buyers by listing it on Zillow.

    Learn how to do it

    Sell it yourself

    Take full control of how buyers see your home on Zillow by listing For Sale by Owner (FSBO).

    List your home

    What's special

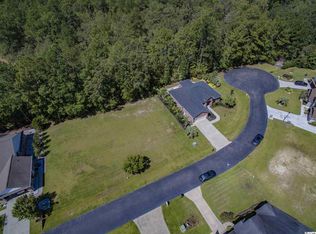
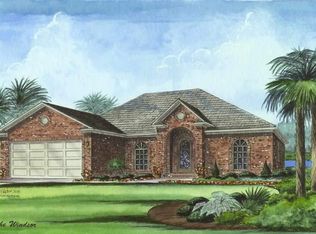
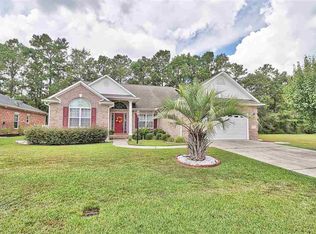
    Introducing a charming, just completed Coastal-style home located in the sought-after Colonial Lakes community! Now move-in ready, this 4-bedroom, 3-bathroom home offers the perfect blend of timeless elegance and contemporary comfort, situated within the coveted North Myrtle Beach schools attendance zone. The inviting coastal design, complemented by the home's proximity to the beach, sets the stage for the tasteful interior. The open-concept floor plan creates a warm atmosphere for entertaining guests, while the spacious formal dining room is ideal for hosting gatherings and special occasions. Relax with the ambiance of the fireplace (electric, flame only or with heater) in the living room. At the heart of the home is a well-appointed kitchen, featuring granite countertops, modern appliances, and stylish fixtures. The seamless integration of LVP flooring throughout the master bedroom, main living areas, kitchen, and bathrooms lends an air of sophistication, while plush carpeting in the guest bedrooms offers a cozy retreat for loved ones. The comfortable master suite includes a roomy walk-in closet and a well-designed en-suite bathroom, where you can unwind in the beautiful tile shower and relax after a long day. The three additional bedrooms and two full bathrooms ensure ample space and privacy for residents and guests alike. Step outside to the tranquil back porch, where you can enjoy the fresh air and peaceful surroundings. The thoughtfully designed outdoor space provides the benefits of low-maintenance landscaping, allowing you to spend more time enjoying your coastal retreat and less time on yard work. Additional features of this delightful home include a 2-car garage, modern light fixtures, and quality plumbing fixtures, all carefully selected to complement the coastal aesthetic. Don't miss the opportunity to make this charming home your reality! Schedule a private tour today and be one of the first to experience the thoughtful craftsmanship and tasteful design of this lovely residence in Colonial Lakes.

    Zillow last checked:

    Listing updated:

    Listed by:

    Ford Duncan admin@duncangroupproperties.com,

    Duncan Group Properties

    Bought with:

    The Mills Group Team

    Century 21 Barefoot Realty

    Source: CCAR,MLS#: 2315133MLS Logo

    Facts & features

    Interior

    Bedrooms & bathrooms
    • Bedrooms: 4
    • Bathrooms: 3
    • Full bathrooms: 3
    Rooms
    • Room types: Foyer, Screened Porch, Utility Room
    Primary bedroom
    • Features: Ceiling Fan(s), Main Level Master, Walk-In Closet(s)
    • Level: First
    Primary bedroom
    • Dimensions: 16 x 15
    Bedroom 1
    • Level: First
    Bedroom 1
    • Dimensions: 12 x 12
    Bedroom 2
    • Level: First
    Bedroom 2
    • Dimensions: 12 x 12
    Bedroom 3
    • Level: Second
    Bedroom 3
    • Dimensions: 11.5 x 15
    Primary bathroom
    • Features: Dual Sinks, Separate Shower, Vanity
    Dining room
    • Features: Separate/Formal Dining Room
    Dining room
    • Dimensions: 11 x 13
    Family room
    • Features: Beamed Ceilings, Ceiling Fan(s), Fireplace
    Great room
    • Dimensions: 16 x 12
    Kitchen
    • Features: Breakfast Bar, Kitchen Island, Pantry, Stainless Steel Appliances, Solid Surface Counters
    Kitchen
    • Dimensions: 11 x 13
    Other
    • Features: Bedroom on Main Level, Entrance Foyer
    Heating
    • Central, Electric
    Cooling
    • Central Air
    Appliances
    • Included: Dishwasher, Disposal, Microwave, Range
    • Laundry: Washer Hookup
    Features
    • Fireplace, Split Bedrooms, Breakfast Bar, Bedroom on Main Level, Entrance Foyer, Kitchen Island, Stainless Steel Appliances, Solid Surface Counters
    • Flooring: Carpet, Vinyl
    • Has fireplace: Yes
    Interior area
    • Total structure area: 2,788
    • Total interior livable area: 2,093 sqft

    Property

    Parking
    • Total spaces: 4
    • Parking features: Attached, Garage, Two Car Garage, Garage Door Opener
    • Attached garage spaces: 2
    Features
    • Levels: One and One Half
    • Stories: 1.5
    • Patio & porch: Rear Porch, Front Porch, Patio, Porch, Screened
    • Exterior features: Sprinkler/Irrigation, Porch, Patio
    Lot
    • Size: 8,276 Square Feet
    • Features: Rectangular, Rectangular Lot
    Details
    • Additional parcels included: ,
    • Parcel number: 30405020014
    • Zoning: PUD
    • Special conditions: None

    Construction

    Type & style
    • Home type: SingleFamily
    • Architectural style: Traditional
    • Property subtype: Single Family Residence
    Materials
    • Vinyl Siding, Wood Frame
    • Foundation: Slab
    Condition
    • Never Occupied
    • New construction: Yes
    • Year built: 2023
    Details
    • Builder model: The Sable w/Bonus
    • Builder name: Coastal Construction & Design
    • Warranty included: Yes

    Utilities & green energy

    • Water: Public
    • Utilities for property: Electricity Available, Sewer Available, Underground Utilities, Water Available

    Community & HOA

    Community
    • Security: Smoke Detector(s)
    • Subdivision: Colonial Charters - Colonial Lakes
    HOA
    • Has HOA: Yes
    • HOA fee: $41 monthly
    Location
    • Region: Longs

    Financial & listing details

    • Price per square foot: $191/sqft
    • Date on market: 8/1/2023
    • Listing terms: Cash,Conventional,FHA,VA Loan
    • Electric utility on property: Yes

    Price history

    DateEventPrice
    12/4/2023Sold$400,000$191/sqft
    Source: CCAR #2315133 Report a problem
    10/9/2023Contingent$400,000$191/sqft
    Source: CCAR #2315133 Report a problem
    9/8/2023Price change$400,000-3.6%$191/sqft
    Source: CCAR #2315133 Report a problem
    8/1/2023Listed for sale$415,000+730%$198/sqft
    Source: CCAR #2315133 Report a problem
    10/14/2022Sold$50,000+2%$24/sqft
    Source: CCAR #2220333 Report a problem
    9/9/2022Pending sale$49,000$23/sqft
    Source: CCAR #2220333 Report a problem
    9/9/2022Listed for sale$49,000$23/sqft
    Source: CCAR #2220333 Report a problem

    Public tax history

    Tax history is unavailable.

    Neighborhood: 29568

    Nearby schools

    GreatSchools rating
    Schools provided by the listing agent
    • Elementary: Riverside Elementary
    • Middle: North Myrtle Beach Middle School
    • High: North Myrtle Beach High School

    Source: CCAR. This data may not be complete. We recommend contacting the local school district to confirm school assignments for this home.

    Get pre-qualified for a loan
    At Zillow Home Loans, we can pre-qualify you in as little as 5 minutes with no impact to your credit score.

    An equal housing lender. NMLS #10287.

    Sell for more on Zillow
    Get a Zillow Showcase℠ listing at no additional cost and you could sell for .
    $372,000
    2% more
    +$7,440
    With Zillow Showcase(estimated)
    $379,440