Skip main navigation
Off market
  • $304,300

    644 Conti Dr, Evansville, IN 47711

    3beds
    2baths
    1,899sqft
    SingleFamily
    Built in 1998
    9,147 Square Feet Lot
    $304,300 Zestimate®
    $160/sqft
    $1,931 Estimated rent

    Home value

    $304,300

    $289,000 - $320,000

    $1,931/mo

    Zestimate® history
    Loading
    Loading...

    Owner options

    List your home for rent

    $1,931/mo

    Rent Zestimate®

    Find your next renter with Zillow Rental Manager. Plus, with online applications, you can quickly screen prospective tenants – for free.

    Learn more

    $1,931/mo

    Rent Zestimate®

    Refinance and save

    $1,840/mo

    Est. payment

    Refinancing to a lower rate could help reduce your monthly payments and save thousands over the life of the loan.

    See today's rates

    $1,840/mo

    Est. payment

    Explore your selling options

    Work with a Zillow partner agent

    Leverage their expertise and Zillow's premium Showcase listings to get your home seen by more buyers.

    Get started

    List with your own agent

    Get your home in front of millions of buyers by listing it on Zillow.

    Learn how to do it

    Sell it yourself

    Take full control of how buyers see your home on Zillow by listing For Sale by Owner (FSBO).

    List your home

    What's special

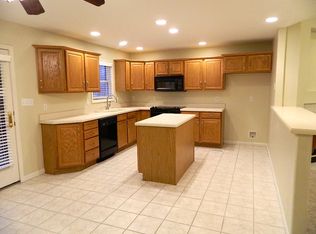
    This immaculate ALL BRICK 3 Bedroom, 2 Bath home in Clear Creek Subdivision is in move-in condition! As you walk into the foyer, you'll view the Great Room with a corner, ventless gas fireplace, vaulted ceilings, high alcove with recessed lighting, beautiful, new, hand planed wood-look laminate flooring and wired for surround sound. In the kitchen, you'll find plenty of cabinets, tiled floor, a dining area AND breakfast bar for additional seating, The laundry room is conveniently located off the entryway from the garage which is equipped with a walk-up attic that is partially floored for added storage. Next to the kitchen is a multiple purpose room currently used as an office but can also be used as a formal dining room. The Master Suite features trey ceiling, and a sitting area perfect for another office or smaller bonus room. In the master bathroom is a double vanity, separate shower and whirlpool tub as well as a large walk-in closet with plenty of shelving. The additional 2 bedrooms are nicely sized with large closets. Outside the perennials and landscaping accent the well maintained yard that also has a privacy fence. Both the front AND back of the house have a covered porch perfect for sitting and relaxing as well as an oversized patio. You'll be pleasantly surprised with all this home has to offer. Be sure to click on the photo to view additional photos and information. A Home Warranty through HomeTrust is provided by the seller.

    This property is off market, which means it's not currently listed for sale or rent on Zillow. This may be different from what's available on other websites or public sources.
    Facts & features

    Interior

    Bedrooms & bathrooms
    • Bedrooms: 3
    • Bathrooms: 2
    Heating
    • Other
    Cooling
    • Central
    Appliances
    • Included: Dishwasher, Garbage disposal, Microwave, Refrigerator
    Features
    • Flooring: Carpet, Laminate
    • Basement: None
    • Has fireplace: Yes
    Interior area
    • Total interior livable area: 1,899 sqft

    Property

    Parking
    • Parking features: Garage - Attached
    Features
    • Exterior features: Brick
    Lot
    • Size: 9,147 Square Feet
    Details
    • Parcel number: 820429002699045019

    Construction

    Type & style
    • Home type: SingleFamily
    Materials
    • brick
    • Foundation: Crawl/Raised
    • Roof: Asphalt
    Condition
    • Year built: 1998

    Community & HOA

    Location
    • Region: Evansville

    Financial & listing details

    • Price per square foot: $160/sqft
    • Tax assessed value: $268,800
    • Annual tax amount: $2,616

    Price history

    DateEventPrice
    8/2/2013Sold$160,000-2.1%$84/sqft
    Source: Agent Provided Report a problem
    6/15/2013Price change$163,400-0.1%$86/sqft
    Source: emge Realtors #196832 Report a problem
    5/30/2013Price change$163,500-0.8%$86/sqft
    Source: emge Realtors #196832 Report a problem
    3/13/2013Price change$164,900-2.4%$87/sqft
    Source: emge Realtors #196832 Report a problem
    2/12/2013Listed for sale$168,900$89/sqft
    Source: emge Realtors #196832 Report a problem

    Public tax history

    YearProperty taxesTax assessment
    2025$2,616 -3.5%$268,800 +6.4%
    2024$2,711 +2.9%$252,700 -4.7%
    2023$2,635 +25.6%$265,300 +8.5%
    2022$2,097 +24.3%$244,500 +24%
    2021$1,688 +0.5%$197,100 +13.6%
    2020$1,680 -1.3%$173,500
    2019$1,702 +2%$173,500 -1.6%
    2018$1,667 +9.7%$176,400 +1%
    2017$1,520 $174,600 +4.7%
    2016$1,520 +3.5%$166,800 +2%
    2014$1,469 +0.2%$163,500 +5.1%
    2013$1,466 +5%$155,600 -1.8%
    2012$1,396 +21%$158,400 -0.9%
    2011$1,154 +6%$159,800
    2010$1,089 +6.8%$159,800 -2.3%
    2009$1,020 $163,600 +2.3%
    2008-- $160,000
    2007-- $160,000
    2006-- --
    2003-- $85,100
    2001-- $85,100
    Find assessor info on the county website

    Neighborhood: 47711

    Nearby schools

    GreatSchools rating
    Schools provided by the listing agent
    • Elementary: Highland
    • Middle: THOMPKINS
    • High: Central

    Source: The MLS. This data may not be complete. We recommend contacting the local school district to confirm school assignments for this home.

    Get pre-qualified for a loan
    At Zillow Home Loans, we can pre-qualify you in as little as 5 minutes with no impact to your credit score.

    An equal housing lender. NMLS #10287.

    Sell for more on Zillow
    Get a Zillow Showcase℠ listing at no additional cost and you could sell for .
    $304,300
    2% more
    +$6,086
    With Zillow Showcase(estimated)
    $310,386
