This stunning all-brick ranch has been meticulously cared for, both inside & out, & shows true pride of ownership! The property boasts incredible curb appeal, w/ beautifully designed landscaping that surrounds the entire home. The well-maintained lot is also equipped w/ a privacy fence, a generously sized patio that is perfect for outdoor entertaining, a peaceful koi pond, & a fantastic 14 x 18 workshop. You will immediately notice the shiny sealed aggregate driveway & walkway. These lead to a welcoming covered front porch, complete w/ a ceiling fan. An aggregate sidewalk also provides easy access to your private backyard retreat. Inside, the foyer offers new porcelain tile flooring. This tile extends around the gas fireplace & into the spacious kitchen & laundry room. The expansive great room features a vaulted ceiling & is open to the breakfast nook. Kitchen is equipped w/all appliances plus a breakfast bar. The home features a split bedroom layout, providing privacy & the large 17 x 16 owner’s suite is a true retreat, featuring a spacious & updated bathroom w/ a high vanity w/double sinks w/ quartz countertops & an oversized walk-in closet. On the other side of the home you will find 2 additional well sized bedrooms. One w/vaulted ceiling, & circle window. The 2nd full bath is ideally situated between these bedrooms. If you are looking for a tranquil space to relax and unwind, you will absolutely love the impressive 20 x 16 SUNROOM. With its abundant natural light this room could serve as a 2nd family room. The sunroom also provides direct access to the outdoor patio. The laundry room offers cabinets & closet for storage while the attached garage is truly noteworthy, featuring a durable epoxy floor, utility sink, & attic storage. You will undoubtedly appreciate the exceptional care & attention the sellers have given this home. 1 yr. home warranty included. Check out the highlight sheet.
Closed
$300,000
706 Conti Dr, Evansville, IN 47711
3beds
1,890sqft
Single Family Residence
Built in 1998
9,147 Square Feet Lot
$307,300 Zestimate®
$--/sqft
$1,926 Estimated rent
Home value
$307,300
$273,000 - $344,000
$1,926/mo
Zestimate® history
Owner options
List your home for rent
$1,926/mo
Rent Zestimate®
Find your next renter with Zillow Rental Manager. Plus, with online applications, you can quickly screen prospective tenants – for free.
$1,926/mo
Rent Zestimate®
Refinance and save
$1,798/mo
Est. payment
Refinancing to a lower rate could help reduce your monthly payments and save thousands over the life of the loan.
$1,798/mo
Est. payment
Explore your selling options
Work with a Zillow partner agent
Leverage their expertise and Zillow's premium Showcase listings to get your home seen by more buyers.
Get startedList with your own agent
Get your home in front of millions of buyers by listing it on Zillow.
Learn how to do itSell it yourself
Take full control of how buyers see your home on Zillow by listing For Sale by Owner (FSBO).
List your homeWhat's special
Gas fireplacePrivacy fenceGenerously sized patioBeautifully designed landscapingWelcoming covered front porchIncredible curb appealBreakfast nook
Zillow last checked:
Listing updated:
Listed by:
Johnna M Hancock-Blake Cell:812-449-9056,
Berkshire Hathaway HomeServices Indiana Realty
Bought with:
Emily Dunbar-Daugherty, RB22000783
Dauby Real Estate
Source: IRMLS,MLS#: 202522449
Facts & features
Interior
Bedrooms & bathrooms
- Bedrooms: 3
- Bathrooms: 2
- Full bathrooms: 2
- Main level bedrooms: 3
Bedroom 1
- Level: Main
Bedroom 2
- Level: Main
Kitchen
- Level: Main
- Area: 220
- Dimensions: 20 x 11
Living room
- Level: Main
- Area: 320
- Dimensions: 20 x 16
Heating
- Natural Gas, Forced Air
Cooling
- Central Air
Appliances
- Included: Disposal, Dishwasher, Microwave, Refrigerator, Gas Water Heater
- Laundry: Sink, Main Level
Features
- 1st Bdrm En Suite, Breakfast Bar, Ceiling Fan(s), Vaulted Ceiling(s), Walk-In Closet(s), Eat-in Kitchen, Entrance Foyer, Split Br Floor Plan, Tub/Shower Combination, Great Room
- Doors: Storm Door(s)
- Basement: Crawl Space,Sump Pump
- Attic: Pull Down Stairs
- Number of fireplaces: 1
- Fireplace features: Living Room
Interior area
- Total structure area: 1,890
- Total interior livable area: 1,890 sqft
- Finished area above ground: 1,890
- Finished area below ground: 0
Property
Parking
- Total spaces: 2
- Parking features: Attached, Garage Door Opener, Aggregate
- Attached garage spaces: 2
- Has uncovered spaces: Yes
Features
- Levels: One
- Stories: 1
- Patio & porch: Patio, Porch Covered
- Exterior features: Workshop
- Fencing: Privacy,Wood
Lot
- Size: 9,147 Square Feet
- Dimensions: 72 x 130
- Features: Level, Landscaped
Details
- Additional structures: Garden Shed
- Parcel number: 820429002699.043019
- Other equipment: Sump Pump
Construction
Type & style
- Home type: SingleFamily
- Architectural style: Ranch
- Property subtype: Single Family Residence
Materials
- Brick
- Roof: Dimensional Shingles
Condition
- New construction: No
- Year built: 1998
Details
- Warranty included: Yes
Utilities & green energy
- Gas: CenterPoint Energy
- Sewer: City
- Water: City
Community & HOA
Community
- Subdivision: Clear Creek Village
Location
- Region: Evansville
Financial & listing details
- Tax assessed value: $255,500
- Annual tax amount: $2,466
- Date on market: 6/12/2025
- Listing terms: Cash,Conventional,FHA,VA Loan
Price history
| Date | Event | Price |
|---|---|---|
| 7/17/2025 | Sold | $300,000+1.7% |
Source:  IRMLS #202522449 Report a problem IRMLS #202522449 Report a problem | ||
| 6/14/2025 | Pending sale | $295,000 |
Source: IRMLS #202522449 Report a problem | ||
| 6/12/2025 | Listed for sale | $295,000 |
Source: IRMLS #202522449 Report a problem | ||
Public tax history
| Year | Property taxes | Tax assessment |
|---|---|---|
| 2025 | $2,439 -3.5% | $255,500 +6.9% |
| 2024 | $2,529 +3% | $238,900 -4.7% |
| 2023 | $2,455 +26.1% | $250,700 +8.4% |
| 2022 | $1,947 +23.7% | $231,200 +23.9% |
| 2021 | $1,574 +0.5% | $186,600 +13.3% |
| 2020 | $1,566 -2.2% | $164,700 |
| 2019 | $1,602 +2.8% | $164,700 -2.2% |
| 2018 | $1,558 +10% | $168,400 +1.6% |
| 2017 | $1,416 | $165,800 +4.8% |
| 2016 | $1,416 +3.4% | $158,200 +2% |
| 2014 | $1,369 +0.3% | $155,100 +5% |
| 2013 | $1,365 +4.9% | $147,700 -1.8% |
| 2012 | $1,302 +19% | $150,400 -1.8% |
| 2011 | $1,094 +6% | $153,200 |
| 2010 | $1,032 +6.8% | $153,200 -2.2% |
| 2009 | $967 | $156,700 +2.1% |
| 2008 | -- | $153,500 |
| 2007 | -- | $153,500 |
| 2006 | -- | -- |
| 2003 | -- | $77,800 |
| 2001 | -- | $77,800 |
Find assessor info on the county website
Neighborhood: 47711
Nearby homes
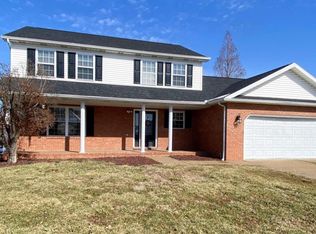
- $303,8504 bd3 ba2.1k sqft710 Conti Dr, Evansville, IN 47711Sold
- $312,3003 bd2 ba2.2k sqft650 Conti Dr, Evansville, IN 47711Off Market
- $270,0003 bd2 ba1.5k sqft707 Lancelot Dr, Evansville, IN 47711Off Market
- $310,0003 bd2 ba1.9k sqft718 Conti Dr, Evansville, IN 47711Off Market
- $304,3003 bd2 ba1.8k sqft644 Conti Dr, Evansville, IN 47711Off Market
- $277,2003 bd2 ba1.6k sqft711 Lancelot Dr, Evansville, IN 47711Off Market
- $255,0003 bd2 ba1.5k sqft649 Lancelot Dr, Evansville, IN 47711Sold
- $266,5003 bd2 ba1.6k sqft705 Conti Dr, Evansville, IN 47711Off Market
Nearby schools
GreatSchools rating
- 7/10Highland Elementary SchoolGrades: K-5Distance: 1.7 mi
- 9/10Thompkins Middle SchoolGrades: 6-8Distance: 3.1 mi
- 7/10Central High SchoolGrades: 9-12Distance: 2.5 mi
Schools provided by the listing agent
- Elementary: Highland
- Middle: Thompkins
- High: Central
- District: Evansville-Vanderburgh School Corp.
Source: IRMLS. This data may not be complete. We recommend contacting the local school district to confirm school assignments for this home.


Get pre-qualified for a loan
At Zillow Home Loans, we can pre-qualify you in as little as 5 minutes with no impact to your credit score.An equal housing lender. NMLS #10287.
Sell for more on Zillow
Get a Zillow Showcase℠ listing at no additional cost and you could sell for .
$307,300
2% more
+$6,146
With Zillow Showcase(estimated)
$313,446
- Indiana
- Vanderburgh County
- Evansville
- 47711
- 706 Conti Dr
Nearby cities
Nearby neighborhoods
Nearby zip codes
Other Evansville Topics
