Seller may have taken an offer without notifying listing agent. Please contact listing agent with any offers. If you are dreaming of finding the perfect home in downtown Northville, your dreams come true. This 2264 sq ft 3 bed-room, 3 1/2 bath condo has been lovingly maintained and beautiful updated (2024) and is one of the largest unit of that complex. Step inside and you ‘ll find a great open floorplan and breathtaking views from the highest points in Wayne County. There are two primary en-Suite bedrooms- one on the main and one on the second floor. In the walkout lower level you’ll find a family room and the 3rd bedroom, a full bathroom, a full installation for a kitchenette. This home is a rare find in downtown Northville. Walk to restaurants, shops, schools, parks. A true gem!
Sold for $485,000
$485,000
644 East St, Northville, MI 48167
3beds
3,264sqft
Townhouse
Built in 1988
-- sqft lot
$490,700 Zestimate®
$149/sqft
$3,300 Estimated rent
Home value
$490,700
$466,000 - $515,000
$3,300/mo
Zestimate® history
Owner options
List your home for rent
$3,300/mo
Rent Zestimate®
Find your next renter with Zillow Rental Manager. Plus, with online applications, you can quickly screen prospective tenants – for free.
$3,300/mo
Rent Zestimate®
Refinance and save
$3,832/mo
Est. payment
Refinancing to a lower rate could help reduce your monthly payments and save thousands over the life of the loan.
$3,832/mo
Est. payment
Explore your selling options
Work with a Zillow partner agent
Leverage their expertise and Zillow's premium Showcase listings to get your home seen by more buyers.
Get startedList with your own agent
Get your home in front of millions of buyers by listing it on Zillow.
Learn how to do itSell it yourself
Take full control of how buyers see your home on Zillow by listing For Sale by Owner (FSBO).
List your homeWhat's special
Great open floorplanWalkout lower levelTwo primary en-suite bedroomsFamily room
Zillow last checked:
Listing updated:
Listed by:
Jeff Kermath 734-649-4903,
Kermath Realty LLC
Bought with:
Rachel Nesbitt, 6501462550
EXP Realty The Perna Team
Source: Realcomp II,MLS#: 20251052401
Facts & features
Interior
Bedrooms & bathrooms
- Bedrooms: 3
- Bathrooms: 4
- Full bathrooms: 3
- 1/2 bathrooms: 1
Primary bedroom
- Level: Second
- Area: 462
- Dimensions: 11 X 42
Bedroom
- Level: Entry
- Area: 242
- Dimensions: 22 X 11
Bedroom
- Level: Basement
- Area: 150
- Dimensions: 10 X 15
Primary bathroom
- Level: Second
- Area: 180
- Dimensions: 10 X 18
Other
- Level: Entry
- Area: 99
- Dimensions: 11 X 9
Other
- Level: Basement
- Area: 99
- Dimensions: 11 X 9
Other
- Level: Entry
- Area: 24
- Dimensions: 4 X 6
Dining room
- Level: Entry
- Area: 120
- Dimensions: 10 X 12
Game room
- Level: Basement
- Area: 616
- Dimensions: 14 X 44
Kitchen
- Level: Entry
- Area: 100
- Dimensions: 10 X 10
Library
- Level: Second
- Area: 48
- Dimensions: 6 X 8
Living room
- Level: Entry
- Area: 168
- Dimensions: 14 X 12
Heating
- Forced Air, Natural Gas
Cooling
- Attic Fan, Ceiling Fans, Central Air
Appliances
- Included: Built In Electric Range, Convection Oven, Dishwasher, Disposal, Dryer, Exhaust Fan, Microwave, Plumbed For Ice Maker, Range Hood, Self Cleaning Oven, Trash Compactor, Vented Exhaust Fan, Washer, Water Purifier Owned
Features
- Entrance Foyer, High Speed Internet
- Windows: Egress Windows
- Basement: Daylight,Finished,Walk Out Access
- Has fireplace: Yes
- Fireplace features: Gas, Great Room, Master Bedroom
Interior area
- Total interior livable area: 3,264 sqft
- Finished area above ground: 2,264
- Finished area below ground: 1,000
Property
Parking
- Total spaces: 1
- Parking features: One Car Garage, Detached, Electricityin Garage, Garage Door Opener
- Garage spaces: 1
Features
- Levels: Two
- Stories: 2
- Entry location: GroundLevelwSteps
- Patio & porch: Deck, Patio, Porch
- Exterior features: Lighting, Private Entrance
- Pool features: None
Details
- Parcel number: 48002060007000
- Special conditions: Short Sale No,Standard
Construction
Type & style
- Home type: Townhouse
- Architectural style: Townhouse
- Property subtype: Townhouse
Materials
- Vinyl Siding
- Foundation: Basement, Poured
- Roof: Asphalt
Condition
- New construction: No
- Year built: 1988
- Major remodel year: 2024
Utilities & green energy
- Sewer: Public Sewer
- Water: Public
- Utilities for property: Cable Available, Underground Utilities
Community & HOA
Community
- Security: Smoke Detectors
- Subdivision: WAYNE COUNTY CONDO SUB PLAN 203
HOA
- Has HOA: Yes
- HOA fee: $450 monthly
- HOA phone: 734-459-5440
Location
- Region: Northville
Financial & listing details
- Price per square foot: $149/sqft
- Tax assessed value: $194,962
- Annual tax amount: $8,275
- Date on market: 11/8/2025
- Cumulative days on market: 77 days
- Listing agreement: Exclusive Right To Sell
- Listing terms: Cash,Conventional,FHA,Va Loan
Price history
| Date | Event | Price |
|---|---|---|
| 3/25/2026 | Sold | $485,000-4.7%$149/sqft |
Source:  Realcomp II #20251052401 Report a problem Realcomp II #20251052401 Report a problem | ||
| 1/24/2026 | Pending sale | $509,000$156/sqft |
Source: Realcomp II #20251052401 Report a problem | ||
| 12/12/2025 | Price change | $509,000-2.1%$156/sqft |
Source: Realcomp II #20251052401 Report a problem | ||
| 11/8/2025 | Listed for sale | $519,800+12.4%$159/sqft |
Source: Realcomp II #20251052401 Report a problem | ||
| 11/30/2023 | Sold | $462,500+2.8%$142/sqft |
Source: Realcomp II #20230093307 Report a problem | ||
| 11/10/2023 | Pending sale | $450,000$138/sqft |
Source: Realcomp II #20230093307 Report a problem | ||
| 11/3/2023 | Listed for sale | $450,000$138/sqft |
Source: Realcomp II #20230093307 Report a problem | ||
Public tax history
| Year | Property taxes | Tax assessment |
|---|---|---|
| 2015 | $4,211 | $108,730 +1.2% |
| 2014 | $4,211 +0.3% | $107,480 +1.2% |
| 2013 | $4,199 +2.3% | $106,170 +8.9% |
| 2012 | $4,104 -10.2% | $97,500 -10.2% |
| 2011 | $4,567 -0.1% | $108,590 -2.8% |
| 2010 | $4,570 -6.5% | $111,740 -8.2% |
| 2009 | $4,888 -13.6% | $121,720 -14.6% |
| 2008 | $5,658 | $142,540 |
Find assessor info on the county website
Neighborhood: 48167
Nearby homes
- $415,0002 bd3 ba1.9k sqft642 East St #6, Northville, MI 48167Sold
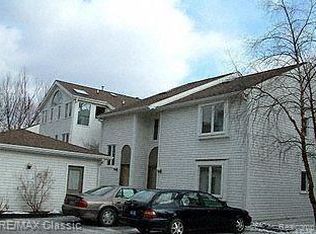
- $442,3002 bd4 ba2.2k sqft648 East St, Northville, MI 48167Off Market
- $504,0003 bd4 ba3.2k sqft650 East St, Northville, MI 48167Sold
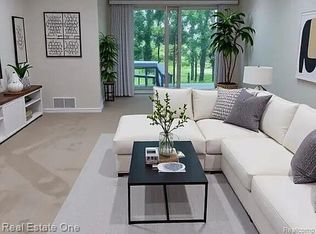
- $442,0003 bd3 ba1.9k sqft642 East St, Northville, MI 48167Off Market
- $318,0002 bd1 ba1.3k sqft654 East St, Northville, MI 48167Off Market
- $303,4002 bd3 ba1.3k sqft632 East St, Northville, MI 48167Off Market
- $271,4002 bd2 ba1.3k sqft638 East St, Northville, MI 48167Off Market
- $1,808,1005 bd5 ba4.8k sqft630 East St, Northville, MI 48167Off Market
Nearby schools
GreatSchools rating
- 10/10Amerman Elementary SchoolGrades: K-5Distance: 0.2 mi
- 9/10Hillside Middle SchoolGrades: 6-8Distance: 0.1 mi
- 9/10Northville High SchoolGrades: 9-12Distance: 1.8 mi
Get a cash offer in 3 minutes
Find out how much your home could sell for in as little as 3 minutes with a no-obligation cash offer.
Estimated market value
$490,700
Get a cash offer in 3 minutes
Find out how much your home could sell for in as little as 3 minutes with a no-obligation cash offer.
Estimated market value
$490,700
- Michigan
- Wayne County
- Northville
- 48167
- 644 East St
Nearby cities
Nearby zip codes
Other Northville Topics
