Where Mindset Meets Lifestyle: Your Serene Northville Oasis
Discover a rare gem in Downtown Northville, perfectly situated at one of Wayne County's highest points, offering breathtaking scenic views. This isn't just a home; it's an oasis of serenity designed to elevate your everyday. Your mindset should be reflected in your home, and this beautifully remodeled 3,300 sq ft condo embodies that philosophy.
Step inside and feel the expansive energy of an open floor plan bathed in natural light. High ceilings and an inviting electric fireplace create a warm and welcoming atmosphere, perfect for both quiet contemplation and vibrant entertaining. With two spacious en-suite primary bedrooms – one on the first floor and another on the walkout lower level – comfort and privacy are paramount. The lower level is a versatile space, complete with a second kitchen and full bath, ideal for extended family or a private retreat. A huge upper-level loft, complete with a full bath, offers the easy potential to be converted into a third bedroom, adding even more flexibility to this exceptional home. Enjoy seamless indoor-outdoor living with a huge balcony and a lower-level patio, extending your living space into the tranquil surroundings. Beyond your doorstep. a vibrant lifestyle awaits with downtown shops, restaurants, schools, parks, and Kroger all within walking distance. Recent updates including new bathrooms, a modern kitchen, refreshed lighting, and new floors ensure this home is ready for you to move in and thrive. This is more than a condo, its an opportunity to experience charm, convenience and beauty in one of Northville's desirable locations. Schedule your private tour and begin your new chapter.
Sold for $504,000
$504,000
650 East St, Northville, MI 48167
3beds
3,264sqft
Townhouse
Built in 1988
-- sqft lot
$577,400 Zestimate®
$154/sqft
$3,485 Estimated rent
Home value
$577,400
$514,000 - $652,000
$3,485/mo
Zestimate® history
Owner options
List your home for rent
$3,485/mo
Rent Zestimate®
Find your next renter with Zillow Rental Manager. Plus, with online applications, you can quickly screen prospective tenants – for free.
$3,485/mo
Rent Zestimate®
Refinance and save
$3,911/mo
Est. payment
Refinancing to a lower rate could help reduce your monthly payments and save thousands over the life of the loan.
$3,911/mo
Est. payment
Explore your selling options
Work with a Zillow partner agent
Leverage their expertise and Zillow's premium Showcase listings to get your home seen by more buyers.
Get startedList with your own agent
Get your home in front of millions of buyers by listing it on Zillow.
Learn how to do itSell it yourself
Take full control of how buyers see your home on Zillow by listing For Sale by Owner (FSBO).
List your homeWhat's special
Zillow last checked:
Listing updated:
Listed by:
Judith Schneider Jochim 248-813-4900,
Real Estate One-Troy
Bought with:
John K Goodman, 6501250708
Century 21 Curran & Oberski
Source: Realcomp II,MLS#: 20251017103
Facts & features
Interior
Bedrooms & bathrooms
- Bedrooms: 3
- Bathrooms: 4
- Full bathrooms: 3
- 1/2 bathrooms: 1
Primary bedroom
- Level: Entry
- Area: 308
- Dimensions: 28 X 11
Bedroom
- Level: Second
- Area: 264
- Dimensions: 24 X 11
Bedroom
- Level: Basement
- Area: 308
- Dimensions: 28 X 11
Primary bathroom
- Level: Entry
- Area: 72
- Dimensions: 9 X 8
Other
- Level: Second
- Area: 187
- Dimensions: 17 X 11
Other
- Level: Basement
- Area: 99
- Dimensions: 11 X 9
Other
- Level: Entry
Family room
- Level: Basement
- Area: 390
- Dimensions: 26 X 15
Kitchen
- Level: Entry
- Area: 420
- Dimensions: 28 X 15
Other
- Level: Basement
- Area: 420
- Dimensions: 28 X 15
Living room
- Level: Entry
- Area: 390
- Dimensions: 26 X 15
Other
- Level: Second
- Area: 72
- Dimensions: 9 X 8
Heating
- Forced Air, Natural Gas
Cooling
- Ceiling Fans, Central Air
Appliances
- Included: Built In Electric Range, Dishwasher, Disposal, Dryer, Electric Cooktop, Free Standing Refrigerator, Microwave, Washer
Features
- Basement: Daylight,Finished,Full,Walk Out Access
- Has fireplace: Yes
- Fireplace features: Electric, Living Room
Interior area
- Total interior livable area: 3,264 sqft
- Finished area above ground: 2,264
- Finished area below ground: 1,000
Property
Parking
- Total spaces: 1
- Parking features: One Car Garage, Detached
- Garage spaces: 1
Features
- Levels: Three
- Stories: 3
- Entry location: GroundLevel
- Patio & porch: Patio
- Pool features: None
Details
- Parcel number: 48002060010000
- Special conditions: Short Sale No,Standard
Construction
Type & style
- Home type: Townhouse
- Architectural style: Contemporary,Townhouse
- Property subtype: Townhouse
Materials
- Vinyl Siding
- Foundation: Basement, Poured
- Roof: Asphalt
Condition
- New construction: No
- Year built: 1988
- Major remodel year: 2025
Utilities & green energy
- Sewer: Public Sewer
- Water: Public
Community & HOA
Community
- Subdivision: WAYNE COUNTY CONDO SUB PLAN 203
HOA
- Has HOA: Yes
- Services included: Snow Removal, Trash
- HOA fee: $350 monthly
- HOA phone: 734-459-5440
Location
- Region: Northville
Financial & listing details
- Price per square foot: $154/sqft
- Tax assessed value: $75,943
- Annual tax amount: $3,893
- Date on market: 7/15/2025
- Cumulative days on market: 4 days
- Listing agreement: Exclusive Right To Sell
- Listing terms: Cash,Conventional
Price history
| Date | Event | Price |
|---|---|---|
| 8/15/2025 | Sold | $504,000-1%$154/sqft |
Source:  Realcomp II #20251017103 Report a problem Realcomp II #20251017103 Report a problem | ||
| 7/23/2025 | Pending sale | $509,000$156/sqft |
Source: Realcomp II #20251017103 Report a problem | ||
| 7/15/2025 | Listed for sale | $509,000$156/sqft |
Source: Realcomp II #20251017103 Report a problem | ||
| 7/1/2025 | Pending sale | $509,000$156/sqft |
Source: Owner Report a problem | ||
| 6/20/2025 | Listed for sale | $509,000$156/sqft |
Source: Owner Report a problem | ||
Public tax history
| Year | Property taxes | Tax assessment |
|---|---|---|
| 2015 | $3,476 | $108,730 +1.2% |
| 2014 | $3,476 +0.7% | $107,480 +1.2% |
| 2013 | $3,452 +2.3% | $106,170 +89.7% |
| 2012 | $3,373 +2.7% | $55,971 +2.7% |
| 2011 | $3,283 -48.6% | $54,500 -49.6% |
| 2010 | $6,382 +1% | $108,028 -0.3% |
| 2009 | $6,321 +5.4% | $108,354 +4.4% |
| 2008 | $5,997 | $103,788 |
Find assessor info on the county website
Neighborhood: 48167
Nearby homes
- $464,6003 bd3 ba1.9k sqft642 East St, Northville, MI 48167Off Market
- $485,0003 bd4 ba3.2k sqft644 East St, Northville, MI 48167Sold
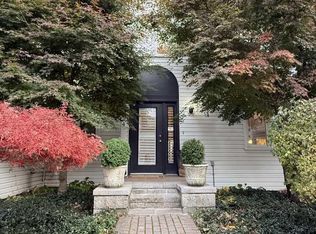
- $453,0002 bd4 ba2.2k sqft648 East St, Northville, MI 48167Off Market
- $415,0002 bd3 ba1.9k sqft642 East St #6, Northville, MI 48167Sold
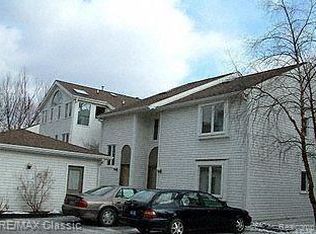
- $322,9002 bd1 ba1.3k sqft654 East St, Northville, MI 48167Off Market
- $303,4002 bd3 ba1.3k sqft632 East St, Northville, MI 48167Off Market
- $276,7002 bd2 ba1.3k sqft638 East St, Northville, MI 48167Off Market
- $485,000-- bd2 ba2.2k sqft644 East St #7, Northville, MI 48167Sold
Nearby schools
GreatSchools rating
- 10/10Amerman Elementary SchoolGrades: K-5Distance: 0.2 mi
- 9/10Hillside Middle SchoolGrades: 6-8Distance: 0.1 mi
- 9/10Northville High SchoolGrades: 9-12Distance: 1.8 mi
Get a cash offer in 3 minutes
Find out how much your home could sell for in as little as 3 minutes with a no-obligation cash offer.
Estimated market value
$577,400
Get a cash offer in 3 minutes
Find out how much your home could sell for in as little as 3 minutes with a no-obligation cash offer.
Estimated market value
$577,400
- Michigan
- Wayne County
- Northville
- 48167
- 650 East St
Nearby cities
Nearby zip codes
Other Northville Topics
