This beautifully updated three bedroom one bath home is move in ready with motivated sellers. The home’s roof was installed in 2024, along with a brand new HVAC system installed in 2025. There is also a brand new 200 AMP electrical panel that was installed by Dixie Electric, along with a smart water heater installed in 2025. Walk through the beautiful Mahogany front door and be in awe of the modern open concept of the home that even features the original hardwood floor’s throughout the living room, dining room, and hallway. The updated kitchen has new cabinets, porcelain tile floors, porcelain backsplash, stainless steel electric stove and microwave. The three bedrooms are ample size with new carpet, remote ceiling fans, and new closet doors. The bathroom is very tastefully decorated with all modern fixtures, and a beautiful vanity and mirror. This home is also equipped with an ADT Security system and four outdoor cameras. The Sellers are motivated and are offering a $5,500 credit towards a minor settlement issue. This home is walking distance to Gateway Park, and only minutes from I-65, Montgomery Regional Airport, Maxwell AFB, and beautiful Downtown Montgomery. Call today to schedule your showing and make a offer on what could be your first home or investment property.
Under contract
$98,000
644 Iris Ln, Montgomery, AL 36105
3beds
936sqft
Single Family Residence
Built in 1954
7,405 Square Feet Lot
$-- Zestimate®
$105/sqft
$-- HOA
What's special
Modern open conceptNew closet doorsBeautiful vanity and mirrorNew carpetPorcelain backsplashPorcelain tile floorsUpdated kitchen
- 247 days
- 116
- 6
Zillow last checked:
Listing updated:
Listed by:
Felecia D. James 334-398-7906,
Intervest Realty Group
Source: MAAR,MLS#: 583304 Originating MLS: Montgomery Area Association Of Realtors
Originating MLS: Montgomery Area Association Of RealtorsFacts & features
Interior
Bedrooms & bathrooms
- Bedrooms: 3
- Bathrooms: 1
- Full bathrooms: 1
Bedroom
- Level: First
Bedroom
- Level: First
Bedroom
- Level: First
Bathroom
- Level: First
Dining room
- Level: First
Kitchen
- Level: First
Living room
- Level: First
Utility room
- Level: First
Heating
- Central, Electric
Cooling
- Central Air, Ceiling Fan(s), Electric
Appliances
- Included: Electric Range, Electric Water Heater, Microwave Hood Fan, Microwave
- Laundry: Washer Hookup, Dryer Hookup
Features
- Linen Closet, Window Treatments, Breakfast Bar, Programmable Thermostat
- Flooring: Carpet, Tile, Wood
- Doors: Insulated Doors, Storm Door(s)
- Windows: Blinds, Double Pane Windows, Window Treatments
Interior area
- Total interior livable area: 936 sqft
Property
Parking
- Total spaces: 1
- Parking features: Attached Carport, Driveway
- Carport spaces: 1
Features
- Levels: One
- Stories: 1
- Patio & porch: Covered, Porch
- Exterior features: Fully Fenced, Porch, Storage
- Pool features: None
- Fencing: Full
Lot
- Size: 7,405 Square Feet
- Dimensions: 74.1 x 125.4
- Features: City Lot, Mature Trees, Subdivision
Details
- Additional structures: Storage
- Parcel number: 1107253012022.000
Construction
Type & style
- Home type: SingleFamily
- Architectural style: One Story
- Property subtype: Single Family Residence
Materials
- Brick
- Foundation: Slab
Condition
- New construction: No
- Year built: 1954
Utilities & green energy
- Sewer: Public Sewer
- Water: Public
- Utilities for property: Cable Available, Electricity Available
Green energy
- Energy efficient items: Doors, Windows
Community & HOA
Community
- Security: Security System
- Subdivision: Ridgecrest
HOA
- Has HOA: No
Location
- Region: Montgomery
Financial & listing details
- Price per square foot: $105/sqft
- Tax assessed value: $24,200
- Annual tax amount: $235
- Date on market: 2/5/2026
- Cumulative days on market: 248 days
- Listing terms: Cash,Conventional,FHA,VA Loan
Estimated market value
Not available
Estimated sales range
Not available
$1,101/mo
Price history
| Date | Event | Price |
|---|---|---|
| 10/8/2026 | Contingent | $98,000$105/sqft |
Source:  MAAR #583304 Report a problem MAAR #583304 Report a problem | ||
| 8/11/2026 | Listed for sale | $98,000$105/sqft |
Source: MAAR #583304 Report a problem | ||
| 7/3/2026 | Contingent | $98,000$105/sqft |
Source: MAAR #583304 Report a problem | ||
| 4/21/2026 | Price change | $98,000-5.8%$105/sqft |
Source: MAAR #583304 Report a problem | ||
| 3/5/2026 | Price change | $104,000-3.7%$111/sqft |
Source: MAAR #583304 Report a problem | ||
| 2/5/2026 | Listed for sale | $108,000+4.9%$115/sqft |
Source: MAAR #583304 Report a problem | ||
| 12/3/2025 | Listing removed | $103,000$110/sqft |
Source: MAAR #573853 Report a problem | ||
| 11/15/2025 | Contingent | $103,000$110/sqft |
Source: MAAR #573853 Report a problem | ||
| 11/12/2025 | Listed for sale | $103,000$110/sqft |
Source: MAAR #573853 Report a problem | ||
| 10/23/2025 | Contingent | $103,000$110/sqft |
Source: MAAR #573853 Report a problem | ||
| 8/29/2025 | Listed for sale | $103,000$110/sqft |
Source: MAAR #573853 Report a problem | ||
| 8/11/2025 | Contingent | $103,000$110/sqft |
Source: MAAR #573853 Report a problem | ||
| 7/21/2025 | Listed for sale | $103,000$110/sqft |
Source: MAAR #573853 Report a problem | ||
| 7/20/2025 | Contingent | $103,000$110/sqft |
Source: MAAR #573853 Report a problem | ||
| 6/5/2025 | Listed for sale | $103,000$110/sqft |
Source: MAAR #573853 Report a problem | ||
| 4/30/2025 | Contingent | $103,000$110/sqft |
Source: MAAR #573853 Report a problem | ||
| 4/26/2025 | Listed for sale | $103,000-6.4%$110/sqft |
Source: MAAR #573853 Report a problem | ||
| 3/17/2025 | Listing removed | $110,000$118/sqft |
Source: MAAR #563583 Report a problem | ||
| 2/27/2025 | Listed for sale | $110,000$118/sqft |
Source: MAAR #563583 Report a problem | ||
| 2/4/2025 | Contingent | $110,000$118/sqft |
Source: MAAR #563583 Report a problem | ||
| 1/28/2025 | Listed for sale | $110,000$118/sqft |
Source: MAAR #563583 Report a problem | ||
| 1/16/2025 | Listing removed | $110,000$118/sqft |
Source: MAAR #563583 Report a problem | ||
| 12/15/2024 | Price change | $110,000-3.5%$118/sqft |
Source: MAAR #563583 Report a problem | ||
| 11/6/2024 | Price change | $114,000-5%$122/sqft |
Source: MAAR #563583 Report a problem | ||
| 10/23/2024 | Listed for sale | $120,000+650%$128/sqft |
Source: MAAR #563583 Report a problem | ||
| 4/30/2024 | Sold | $16,000$17/sqft |
Source: Public Record Report a problem | ||
Public tax history
| Year | Property taxes | Tax assessment |
|---|---|---|
| 2025 | $235 +108.6% | $4,840 +108.6% |
| 2024 | $113 +7.4% | $2,320 +7.4% |
| 2023 | $105 +35.4% | $2,160 +1.9% |
| 2022 | $77 -20.3% | $2,120 |
| 2021 | $97 | -- |
| 2020 | $97 -9.3% | $2,660 |
| 2019 | $107 +10.3% | -- |
| 2018 | $97 | $2,660 -49.8% |
| 2017 | -- | $5,300 +100.1% |
| 2014 | -- | $2,649 +9% |
| 2013 | -- | $2,430 |
| 2011 | -- | -- |
Find assessor info on the county website
Monthly payment
Est. payment
Payment breakdown
Explore the cost of this home by adjusting the details. Changes won't be saved.Climate risks
Neighborhood: 36105
Nearby schools
Schools provided by the listing agent
- Elementary: Davis Elementary School
- Middle: Bellingrath Middle School,
- High: Carver Senior High School
Source: MAAR. This data may not be complete. We recommend contacting the local school district to confirm school assignments for this home.
Similar homes
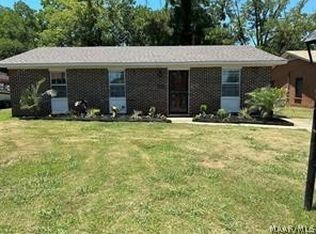
- $89,9003 bd1 ba1k sqft4500 Sunnybrook Dr, Montgomery, AL 36108For Sale
 MLS ID #591121, Cassandra Andrews, CHOSEN Realty, LLC.. MAAR
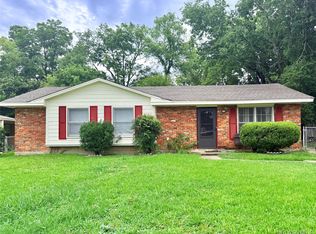
 - $99,0003 bd2 ba1k sqft5248 Greensboro Dr, Montgomery, AL 36108For Sale
 MLS ID #588647, Dominique C. Stepney, We Shine Realty Experts, LLC.. MAAR
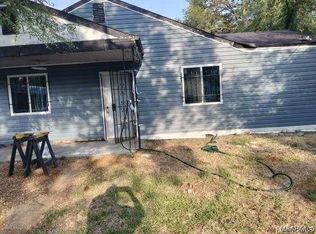
 - $80,0003 bd1 ba1k sqft331 W Delano Ave, Montgomery, AL 36105For Sale
 MLS ID #582452, Kelly E. Townley, Camelot Properties LLC.. MAAR
 - $62,5004 bd1 ba1.2k sqft4148 Edgar D Nixon Ave, Montgomery, AL 36105For Sale
 MLS ID #588086, Kimeca Edwards, Quality Realty LLC. MAAR
 - $80,0002 bd1 ba1k sqft3648 Norman Bridge Rd, Montgomery, AL 36105For Sale
 MLS ID #21452624, Amber Grace, Rays Realty Group LLC. GALMLS
 - $99,9003 bd2 ba1.2k sqft3028 Susan Dr, Montgomery, AL 36116For SaleMLS ID #21464774, Shontay Rose-Bell, Trelora Realty, INC. GALMLS
- $106,9994 bd2 ba1.3k sqft4287 Sussex Dr, Montgomery, AL 36116For SaleMLS ID #21449322, Tony Alvarez, Keller Williams Realty Hoover. GALMLS
