Skip main navigation
Active under contract-show
  • $860,375

    644 Sage Grouse Loop Lot 11, Gardnerville, NV 89460

    4beds
    2,487sqft
    : 
    $5,479/mo
    Get pre-qualified
    Single Family Residence
    Built in 2026
    0.26 Acres Lot
    $-- Zestimate®
    $346/sqft
    $-- HOA

    What's special

    Covered front patioSpacious primary suiteKitchen features quartz countertopsFunctional layoutChocolate cabinetryLarge walk-in closetThoughtful upgrades throughout
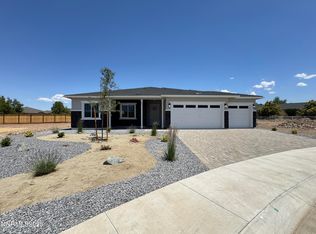
    This well-appointed home offers a functional layout with thoughtful upgrades throughout. The great room creates an open main living space, while the kitchen features quartz countertops, chocolate cabinetry, satin nickel fixtures and hardware, and a large pantry for added storage. The floor plan includes a guest bedroom with an en suite bathroom, a spacious primary suite with a large walk-in closet, and a flexible space off the main living area that could be used as an office, reading room, craft room, or additional living space. Outside, the home features a covered front patio and extensive paver patios in both the front and backyard. Situated on the largest lot in the neighborhood, the outdoor space provides a more finished setting and reduces the amount of landscaping a buyer would need to complete. No HOA. Plan 1, Lot 11
    6 days
    |
    79
    |
    2
    |

    Zillow last checked:

    Listing updated:

    Listed by:

    Kendra Barraza S.187756 775-233-9822,

    Dickson Realty - Gardnerville,

    Patty Knutson S.181363 702-423-8380,

    Dickson Realty - Gardnerville

    Source: NNRMLS,MLS#: 260009283MLS Logo

      Facts & features

      Interior

      Bedrooms & bathrooms
      • Bedrooms: 4
      • Bathrooms: 4
      • Full bathrooms: 3
      • 1/2 bathrooms: 1
      Heating
      • Forced Air, Natural Gas
      Cooling
      • Central Air
      Appliances
      • Included: Dishwasher, Disposal, Gas Cooktop, Microwave, Oven
      • Laundry: Cabinets, Laundry Room, Shelves, Sink, Washer Hookup
      Features
      • Breakfast Bar, Entrance Foyer, High Ceilings, Kitchen Island, No Interior Steps, Pantry, Master Downstairs, Roll In Shower, Smart Thermostat, Walk-In Closet(s)
      • Flooring: Carpet, Ceramic Tile, Laminate
      • Windows: Double Pane Windows, Low Emissivity Windows, Vinyl Frames
      • Number of fireplaces: 1
      • Fireplace features: Gas, Insert
      • Common walls with other units/homes: No Common Walls
      Interior area
      • Total structure area: 2,487
      • Total interior livable area: 2,487 sqft

      Property

      Parking
      • Total spaces: 6
      • Parking features: Attached, Garage
      • Attached garage spaces: 3
      Features
      • Levels: One
      • Stories: 1
      • Patio & porch: Porch, Covered, Patio
      • Exterior features: Rain Gutters
      • Spa features: None
      • Fencing: Back Yard,Full
      • Has view: Yes
      • View description: Mountain(s)
      Lot
      • Size: 0.26 Acres
      • Features: Level
      Details
      • Additional structures: None
      • Parcel number: 122009311011
      • Zoning: SFR

      Construction

      Type & style
      • Home type: SingleFamily
      • Property subtype: Single Family Residence
      • Attached to another structure: Yes
      Materials
      • Insulation - Batts, Insulation - Blown-In, Concrete, Frame, Stone Veneer, Stucco
      • Foundation: Slab
      • Roof: Asphalt,Pitched,Shingle
      Condition
      • New construction: Yes
      • Year built: 2026
      Details
      • Builder name: Santa Ynez Valley Construction

      Utilities & green energy

      • Sewer: Public Sewer
      • Water: Public
      • Utilities for property: Cable Available, Electricity Connected, Internet Available, Natural Gas Connected, Phone Available, Sewer Connected, Water Connected, Cellular Coverage, Centralized Data Panel, Underground Utilities

      Community & HOA

      Community
      • Security: Keyless Entry, Smoke Detector(s)
      • Subdivision: Dressler Crossing
      HOA
      • Has HOA: No
      Location
      • Region: Gardnerville

      Financial & listing details

      • Price per square foot: $346/sqft
      • Annual tax amount: $1,496
      • Date on market: 7/20/2026
      • Cumulative days on market: 7 days
      • Listing terms: 1031 Exchange,Cash,Conventional,FHA,VA Loan

        Estimated market value

        Not available

        Estimated sales range

        Not available

        Not available

        Price history

        DateEventPrice
        7/20/2026Contingent$860,375$346/sqft
        Source: NNRMLS #260009283 Report a problem
        7/20/2026Listed for sale$860,375$346/sqft
        Source: NNRMLS #260009283 Report a problem

        Public tax history

        Tax history is unavailable.

        Monthly payment

        Est. payment

        Payment breakdown

        Explore the cost of this home by adjusting the details. Changes won't be saved.
        All calculations are estimates and provided by Zillow, Inc. for informational purposes only. Actual amounts may vary.
        HOA fees may include property taxes on listings classified as Co-Ops. Contact the listing agent and/or owner for fee details.
        Mortgage interest rates are dependent on a number of factors, including credit score, down payment, and repayment length. Interest rate data provided by Zillow Group Marketplace, Inc. as of 1/1/1970 from various mortgage lenders with which we have lead or other similar arrangements; the Estimated Payment is an average of those rates.
        See how much you could borrow to make a competitive offer.

        Climate risks

        Neighborhood: 89460

        Getting around

        5 / 100
        Car-Dependent
        27 / 100
        Somewhat Bikeable

        Nearby schools

        GreatSchools rating
        Schools provided by the listing agent
        • Elementary: Meneley
        • Middle: Pau-Wa-Lu
        • High: Douglas

        Source: NNRMLS. This data may not be complete. We recommend contacting the local school district to confirm school assignments for this home.

        A local agent can set up tours, give advice and negotiate with sellers.

        Browse local experts

        Similar homes