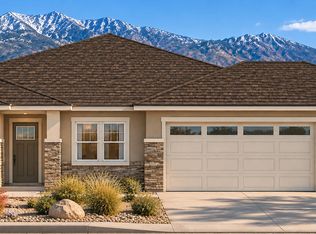
Make this home your own! Currently under construction, this thoughtfully designed single-story home offers the opportunity to personalize your finishes and create a space that reflects your style. Situated on a beautiful lot with views of the Sierra Nevada mountains. The open-concept layout connects the great room, dining area, and kitchen, complete with a walk-in pantry. The versatile I-Space offers additional flexibility and can be customized as a sitting room, home office, bar area, or whatever best suits your needs. The spacious primary suite features a private bathroom and walk-in closet, while a separate guest suite provides added privacy. Additional highlights include a dedicated laundry room, mudroom, and covered rear patio. No HOA! Conveniently located just minutes from shopping, healthcare, and local amenities, with South Lake Tahoe approximately 25 minutes away and Carson City approximately 30 minutes away. Enjoy nearby hiking, biking, fishing, community events, historic Genoa, and all the beauty Carson Valley has to offer. Photos reflect a similar home with the same floor plan; actual finishes may vary. Property taxes shown are subject to change. Plan 1X, Lot 9
Active
$848,900
656 Sage Grouse Loop Lot 9, Gardnerville, NV 89460
4beds
2,487sqft
Single Family Residence
Built in 2027
9,147 Square Feet Lot
$-- Zestimate®
$341/sqft
$-- HOA
What's special
Dedicated laundry roomCovered rear patioSpacious primary suiteWalk-in pantryPrivate bathroomWalk-in closet
- 13 days
- 274
- 6
Likely to sell faster than
Zillow last checked:
Listing updated:
Listed by:
Kendra Barraza S.187756 775-233-9822,
Dickson Realty - Gardnerville,
Patty Knutson S.181363 702-423-8380,
Dickson Realty - Gardnerville
Source: NNRMLS,MLS#: 260012377
Facts & features
Interior
Bedrooms & bathrooms
- Bedrooms: 4
- Bathrooms: 4
- Full bathrooms: 3
- 1/2 bathrooms: 1
Heating
- Fireplace(s), Forced Air, Natural Gas
Cooling
- Central Air
Appliances
- Included: Dishwasher, Disposal, Gas Cooktop, Microwave, Oven
- Laundry: Cabinets, Laundry Room, Shelves, Sink, Washer Hookup
Features
- Breakfast Bar, Entrance Foyer, High Ceilings, Kitchen Island, No Interior Steps, Pantry, Master Downstairs, Roll In Shower, Smart Thermostat, Walk-In Closet(s)
- Flooring: Carpet, Ceramic Tile, Laminate
- Windows: Double Pane Windows, Low Emissivity Windows, Vinyl Frames
- Number of fireplaces: 1
- Fireplace features: Gas, Insert
- Common walls with other units/homes: No Common Walls
Interior area
- Total structure area: 2,487
- Total interior livable area: 2,487 sqft
Property
Parking
- Total spaces: 4
- Parking features: Attached, Garage, Garage Door Opener
- Attached garage spaces: 2
Features
- Levels: One
- Stories: 1
- Patio & porch: Porch, Covered, Patio
- Exterior features: Rain Gutters
- Spa features: None
- Fencing: Back Yard,Full
- Has view: Yes
- View description: Mountain(s)
Lot
- Size: 9,147 Square Feet
- Features: Level
Details
- Additional structures: None
- Parcel number: 122009311009
- Zoning: SFR
Construction
Type & style
- Home type: SingleFamily
- Property subtype: Single Family Residence
- Attached to another structure: Yes
Materials
- Insulation - Batts, Insulation - Blown-In, Concrete, Frame, Stone Veneer, Stucco
- Foundation: Slab
- Roof: Asphalt,Pitched,Shingle
Condition
- New construction: Yes
- Year built: 2027
Details
- Builder name: Santa Ynez Valley Construction
Utilities & green energy
- Sewer: Public Sewer
- Water: Public
- Utilities for property: Cable Available, Electricity Connected, Internet Available, Natural Gas Connected, Phone Available, Sewer Connected, Water Connected, Cellular Coverage, Underground Utilities
Community & HOA
Community
- Security: Carbon Monoxide Detector(s), Keyless Entry, Smoke Detector(s)
- Subdivision: Dressler Crossing
HOA
- Has HOA: No
Location
- Region: Gardnerville
Financial & listing details
- Price per square foot: $341/sqft
- Annual tax amount: $1,496
- Date on market: 9/25/2026
- Listing terms: 1031 Exchange,Cash,Conventional,FHA,VA Loan
Estimated market value
Not available
Estimated sales range
Not available
Not available
Price history
| Date | Event | Price |
|---|---|---|
| 9/25/2026 | Listed for sale | $848,900$341/sqft |
Source:  NNRMLS #260012377 Report a problem NNRMLS #260012377 Report a problem | ||
Public tax history
Tax history is unavailable.
Monthly payment
Est. payment
Payment breakdown
Explore the cost of this home by adjusting the details. Changes won't be saved.Climate risks
Neighborhood: 89460
Nearby schools
Schools provided by the listing agent
- Elementary: Meneley
- Middle: Pau-Wa-Lu
- High: Douglas
Source: NNRMLS. This data may not be complete. We recommend contacting the local school district to confirm school assignments for this home.
- $43,750-- bd-- ba-- sqft656 Sage Grouse Loop, Gardnerville, NV 89460Off Market
- $43,750-- bd-- ba-- sqft650 Sage Grouse Loop, Gardnerville, NV 89460Off Market
- $43,750-- bd-- ba-- sqft662 Sage Grouse Loop, Gardnerville, NV 89460Off Market
- $842,4443 bd3 ba2.4k sqft662 Sage Grouse Loop LOT 8, Gardnerville, NV 89460New Construction
Similar homes
- $878,9004 bd4 ba2.9k sqft623 Sage Grouse Loop Lot 15, Gardnerville, NV 89460Active

 MLS ID #260011894, Kendra Barraza, Dickson Realty - Gardnerville. NNRMLS
 - $888,9004 bd3 ba2.9k sqft680 Sage Grouse Loop Lot 5, Gardnerville, NV 89460Active
 MLS ID #260011893, Kendra Barraza, Dickson Realty - Gardnerville. NNRMLS
 - $810,0004 bd3 ba2.4k sqft990 Riverview Dr, Gardnerville, NV 89460Active
 MLS ID #260012091, Katrina Karasawa, RE/MAX Professionals-Reno. NNRMLS
 - $759,0003 bd2 ba2k sqft1010 Silveranch Dr, Gardnerville, NV 89460Active
 MLS ID #260008633, Tamara Murry, Intrepid Realty LLC. NNRMLS
 - $799,9005 bd4 ba3.1k sqft981 Mitch Dr, Gardnerville, NV 89460ActiveMLS ID #260009129, Alicia Gonzalez, Dickson Realty - Gardnerville. NNRMLS
- $775,0003 bd2 ba1.9k sqft1216 Pleasantview Dr, Gardnerville, NV 89460ActiveMLS ID #260010972, Nick Philips, RE/MAX Realty Affiliates. NNRMLS
- $900,0005 bd3 ba2.5k sqft1518 Glenwood Dr, Gardnerville, NV 89460ActiveMLS ID #260009505, Kaycee Summers, Dickson Realty - Gardnerville. NNRMLS
- $625,0004 bd3 ba2.1k sqft1188 Manhattan Way, Gardnerville, NV 89460ActiveMLS ID #260012454, Nick Philips, RE/MAX Realty Affiliates. NNRMLS
- $660,0004 bd3 ba1.8k sqft1308 Muir Dr, Gardnerville, NV 89460ActiveMLS ID #260012086, Jen Almeida, Intero. NNRMLS
- $709,5004 bd3 ba2.3k sqft1438 Topaz Ln, Gardnerville, NV 89460ActiveMLS ID #260008727, Shane Martin, Coldwell Banker Select RE M. NNRMLS
- $979,0003 bd3 ba2.5k sqft584 Sage Grouse Loop Lot 23, Gardnerville, NV 89460ActiveMLS ID #260003542, Kendra Barraza, Dickson Realty - Gardnerville. NNRMLS
- $995,0003 bd2 ba2k sqft1101 Oro Way, Gardnerville, NV 89460ActiveMLS ID #260010361, Jen Almeida, Intero. NNRMLS
- $879,0004 bd4 ba2.5k sqft1376 Stodick Ln, Gardnerville, NV 89410ActiveMLS ID #260010189, Kaycee Summers, Dickson Realty - Gardnerville. NNRMLS
- $560,0003 bd2 ba1.3k sqft1469 Langley Dr, Gardnerville, NV 89460ActiveMLS ID #260012802, Katie Tom, Realty One Group Eminence. NNRMLS
