Lot 8, Plan 7
Active under contract-show
$842,444
662 Sage Grouse Loop Lot 8, Gardnerville, NV 89460
3beds
2,429sqft
Single Family Residence
Built in 2026
8,712 Square Feet Lot
$-- Zestimate®
$347/sqft
$-- HOA
What's special
- 77 days
- 5
- 0
Zillow last checked:
Listing updated:
Listed by:
Kendra Barraza S.187756 775-233-9822,
Dickson Realty - Gardnerville,
Patty Knutson S.181363 702-423-8380,
Dickson Realty - Gardnerville
Source: NNRMLS,MLS#: 260009702
Facts & features
Interior
Bedrooms & bathrooms
- Bedrooms: 3
- Bathrooms: 3
- Full bathrooms: 3
Heating
- Fireplace(s), Forced Air, Natural Gas
Cooling
- Central Air
Appliances
- Included: Dishwasher, Disposal, Gas Cooktop, Microwave, Oven
- Laundry: Cabinets, Laundry Room, Shelves, Sink, Washer Hookup
Features
- Breakfast Bar, Entrance Foyer, High Ceilings, Kitchen Island, No Interior Steps, Pantry, Master Downstairs, Roll In Shower, Smart Thermostat, Walk-In Closet(s)
- Flooring: Carpet, Ceramic Tile, Laminate
- Windows: Double Pane Windows, Low Emissivity Windows, Vinyl Frames
- Number of fireplaces: 1
- Fireplace features: Gas, Insert
- Common walls with other units/homes: No Common Walls
Interior area
- Total structure area: 2,429
- Total interior livable area: 2,429 sqft
Property
Parking
- Total spaces: 6
- Parking features: Attached, Garage, Garage Door Opener
- Attached garage spaces: 3
Features
- Levels: One
- Stories: 1
- Patio & porch: Porch, Covered, Patio
- Exterior features: Rain Gutters
- Spa features: None
- Fencing: Back Yard,Full
Lot
- Size: 8,712 Square Feet
- Features: Corner Lot, Level, Sprinklers In Front
Details
- Additional structures: None
- Parcel number: 122009311008
- Zoning: SFR
Construction
Type & style
- Home type: SingleFamily
- Property subtype: Single Family Residence
- Attached to another structure: Yes
Materials
- Insulation - Batts, Insulation - Blown-In, Concrete, Frame, Stone Veneer, Stucco
- Foundation: Slab
- Roof: Asphalt,Pitched,Shingle
Condition
- New construction: Yes
- Year built: 2026
Details
- Builder name: Santa Ynez Valley Construction
Utilities & green energy
- Sewer: Public Sewer
- Water: Public
- Utilities for property: Cable Available, Electricity Connected, Internet Available, Natural Gas Connected, Phone Available, Sewer Connected, Water Connected, Cellular Coverage, Centralized Data Panel, Underground Utilities, Water Meter Installed
Community & HOA
Community
- Security: Carbon Monoxide Detector(s), Keyless Entry, Smoke Detector(s)
- Subdivision: Dressler Crossing
HOA
- Has HOA: No
Location
- Region: Gardnerville
Financial & listing details
- Price per square foot: $347/sqft
- Annual tax amount: $1,496
- Date on market: 7/28/2026
- Cumulative days on market: 77 days
- Listing terms: 1031 Exchange,Cash,Conventional,FHA,VA Loan
Estimated market value
Not available
Estimated sales range
Not available
Not available
Price history
| Date | Event | Price |
|---|---|---|
| 7/28/2026 | Contingent | $842,444$347/sqft |
Source:  NNRMLS #260009702 Report a problem NNRMLS #260009702 Report a problem | ||
| 7/28/2026 | Listed for sale | $842,444$347/sqft |
Source: NNRMLS #260009702 Report a problem | ||
Public tax history
Tax history is unavailable.
Monthly payment
Est. payment
Payment breakdown
Explore the cost of this home by adjusting the details. Changes won't be saved.Climate risks
Neighborhood: 89460
Nearby schools
Schools provided by the listing agent
- Elementary: Meneley
- Middle: Pau-Wa-Lu
- High: Douglas
Source: NNRMLS. This data may not be complete. We recommend contacting the local school district to confirm school assignments for this home.
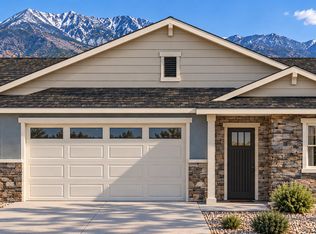
- $43,750-- bd-- ba-- sqft662 Sage Grouse Loop, Gardnerville, NV 89460Off Market
- $43,750-- bd-- ba-- sqft656 Sage Grouse Loop, Gardnerville, NV 89460Off Market
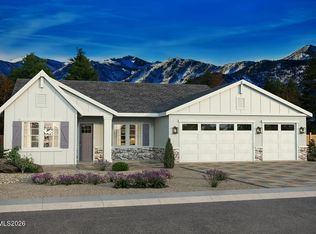
- $848,9004 bd4 ba2.4k sqft656 Sage Grouse Loop LOT 9, Gardnerville, NV 89460New Construction
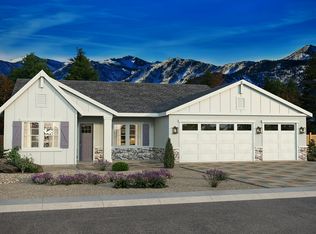
- $829,5004 bd3 ba2.4k sqft668 Sage Grouse Loop, Gardnerville, NV 89460Sold
Similar homes
- from $815,0003 bd3 ba2.4k sqftFloor Plan 7 Plan, Dressler Crossing, Gardnerville, NV 89460New Construction
 Santa Ynez Valley Construction Company

 - from $839,0003 bd3 ba2.4k sqftFloor Plan 1 Plan, Dressler Crossing, Gardnerville, NV 89460New Construction
 Santa Ynez Valley Construction Company
 - $888,9004 bd3 ba2.9k sqft680 Sage Grouse Loop Lot 5, Gardnerville, NV 89460Active

 MLS ID #260011893, Kendra Barraza, Dickson Realty - Gardnerville. NNRMLS
 - $878,9004 bd4 ba2.9k sqft623 Sage Grouse Loop Lot 15, Gardnerville, NV 89460Active
 MLS ID #260011894, Kendra Barraza, Dickson Realty - Gardnerville. NNRMLS
 - $979,0003 bd3 ba2.5k sqft584 Sage Grouse Loop Lot 23, Gardnerville, NV 89460ActiveMLS ID #260003542, Kendra Barraza, Dickson Realty - Gardnerville. NNRMLS
- $650,0003 bd2 ba1.7k sqft802 Lyell Way, Gardnerville, NV 89460ActiveMLS ID #260008448, Brandon Goles, Realty One Group Eminence. NNRMLS
- $795,0003 bd2 ba2.1k sqft1487 Longfellow Ln, Gardnerville, NV 89410ActiveMLS ID #260011668, Weston Park, RE/MAX Realty Affiliates. NNRMLS
- $684,0503 bd2 ba1.8k sqft1411 Arlen Ln, Gardnerville, NV 89410ActiveMLS ID #260012711, Caroline Sarda, RE/MAX Realty Affiliates. NNRMLS
- $714,9003 bd2 ba1.9k sqft2963 Hot Springs Rd, Minden, NV 89423ActiveMLS ID #260013078, Weston Park, RE/MAX Realty Affiliates. NNRMLS
- $844,4894 bd4 ba2.9k sqft1648 Buttonwillow St Lot 33, Minden, NV 89423ActiveMLS ID #260011774, Patricia Norton, Dickson Realty - Damonte Ranch. NNRMLS
- $825,9003 bd3 ba2.2k sqft986 La Strata Dr, Minden, NV 89423ActiveMLS ID #260008036, Devin Murphy, Dickson Realty - Gardnerville. NNRMLS
- $850,0005 bd4 ba2.4k sqft1140 Country Club Dr, Minden, NV 89423ActiveMLS ID #260011345, Maruf Akhter, RE/MAX Gold. NNRMLS
