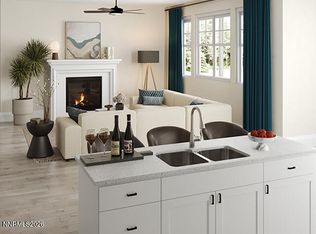
Brand new homes located in The Village at Monte Vista-offering exceptional design, flexibility, and VIEWS. Ideally situated just minutes from downtown Minden dining, shopping, and scenic trails, this highly desirable community. Homesite 33 features the impressive plan 4 offering approx 2930 sq ft of thoughtfully designed living space. This 2 story home includes 4 bedrooms with dual primary suites-one upstairs and one downstairs-ideal for multi-generation living or guest accommodations, along with 3.5 bathrooms and a 2-car garage. High-volume ceilings, 8 ft interior doors, and expansive windows create a bright and open feel throughout. The open concept layout showcases a spacious great room with a cozy fireplace, seamlessly connecting to a well-appointed kitchen featuring an upgraded appliance package. RV-friendly lot, the property provides plenty of space with a BBQ gas stub, enjoying the surrounding views of the mountains.
Active
$844,489
1648 Buttonwillow St Lot 33, Minden, NV 89423
4beds
2,930sqft
Single Family Residence
Built in 2026
6,969 Square Feet Lot
$-- Zestimate®
$288/sqft
$37/mo HOA
What's special
Expansive windowsHigh-volume ceilingsBbq gas stubWell-appointed kitchenOpen concept layoutCozy fireplaceSpacious great room
- 4 days
- 94
- 5
Zillow last checked:
Listing updated:
Listed by:
Patricia Norton S.205536 925-330-5020,
Dickson Realty - Damonte Ranch,
Kaya Lyons S.202631 775-364-4433,
Dickson Realty - Gardnerville
Source: NNRMLS,MLS#: 260011774
Facts & features
Interior
Bedrooms & bathrooms
- Bedrooms: 4
- Bathrooms: 4
- Full bathrooms: 3
- 1/2 bathrooms: 1
Heating
- Natural Gas
Cooling
- Central Air, Electric
Appliances
- Included: Dishwasher, Disposal, Gas Cooktop, Microwave, Oven
- Laundry: Cabinets, In Unit, Laundry Room, Sink, Washer Hookup
Features
- High Ceilings, Kitchen Island, Loft, Pantry, Master Downstairs, Smart Thermostat, Walk-In Closet(s)
- Flooring: Carpet, Ceramic Tile, Laminate
- Windows: Double Pane Windows, Low Emissivity Windows, Vinyl Frames
- Number of fireplaces: 1
- Fireplace features: Gas
- Common walls with other units/homes: No Common Walls
Interior area
- Total structure area: 2,930
- Total interior livable area: 2,930 sqft
Property
Parking
- Total spaces: 2
- Parking features: Attached, Garage, Garage Door Opener, RV Access/Parking
- Attached garage spaces: 2
Features
- Levels: Two
- Stories: 2
- Patio & porch: Uncovered, Patio
- Exterior features: Rain Gutters
- Spa features: None
- Fencing: Back Yard
- Has view: Yes
- View description: Mountain(s), Trees/Woods
Lot
- Size: 6,969 Square Feet
- Features: Corner Lot, Cul-De-Sac, Landscaped, Level, Sprinklers In Front
Details
- Additional structures: None
- Parcel number: 132030718005
- Zoning: SFR
Construction
Type & style
- Home type: SingleFamily
- Property subtype: Single Family Residence
Materials
- Insulated Concrete Forms (ICFs), Insulation - Spray Foam, Insulation - Batts, Concrete, Frame, Glass, HardiPlank Type
- Foundation: Slab
- Roof: Asphalt,Composition
Condition
- New construction: Yes
- Year built: 2026
Details
- Builder name: Santa Ynez Valley Construction
Utilities & green energy
- Sewer: Public Sewer
- Water: Public
- Utilities for property: Cable Available, Electricity Available, Electricity Connected, Internet Available, Natural Gas Available, Natural Gas Connected, Phone Available, Sewer Available, Sewer Connected, Water Available, Water Connected, Cellular Coverage
Community & HOA
Community
- Security: Carbon Monoxide Detector(s), Keyless Entry, Smoke Detector(s)
- Subdivision: The Village At Monte Vista Ii & Iii
HOA
- Has HOA: Yes
- Amenities included: Barbecue, Management, Parking
- Services included: Landscape Maintenance - Partial, Snow Removal
- HOA fee: $37 monthly
- HOA name: The Village at Monte Vista
Location
- Region: Minden
Financial & listing details
- Price per square foot: $288/sqft
- Annual tax amount: $1,537
- Date on market: 9/11/2026
- Listing terms: 1031 Exchange,Cash,Conventional,FHA,VA Loan
Estimated market value
Not available
Estimated sales range
Not available
Not available
Price history
| Date | Event | Price |
|---|---|---|
| 9/11/2026 | Listed for sale | $844,489$288/sqft |
Source:  NNRMLS #260011774 Report a problem NNRMLS #260011774 Report a problem | ||
Public tax history
Tax history is unavailable.
Monthly payment
Est. payment
Payment breakdown
Explore the cost of this home by adjusting the details. Changes won't be saved.Climate risks
Neighborhood: 89423
Nearby schools
Schools provided by the listing agent
- Elementary: Minden
- Middle: Carson
- High: Douglas
Source: NNRMLS. This data may not be complete. We recommend contacting the local school district to confirm school assignments for this home.
- $42,000-- bd-- ba-- sqft1648 Buttonwillow St, Minden, NV 89423Off Market
- $829,0843 bd3 ba2.9k sqft1646 Buttonwillow St LOT 32, Minden, NV 89423New Construction

- $42,000-- bd-- ba-- sqft1646 Buttonwillow St, Minden, NV 89423Off Market
- $858,800-- bd-- ba2.9k sqft1650 Buttonwillow St, Minden, NV 89423Off Market
Similar homes
- $667,5903 bd2 ba1.8k sqft1614 Delta Downs Dr Lot 64, Minden, NV 89423Active
 MLS ID #260011793, Patricia Norton, Dickson Realty - Damonte Ranch. NNRMLS
 - from $794,5003 bd3 ba2.9k sqftResidence 5 Plan, The Village at Monte Vista - Minden, NV, Minden, NV 89423New Construction
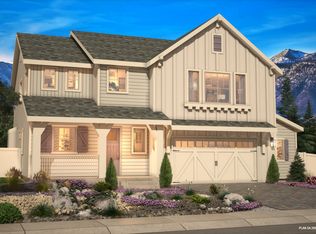 Santa Ynez Valley Construction Company
 - from $797,9004 bd3 ba2.8k sqftResidence 4 Plan, The Village at Monte Vista - Minden, NV, Minden, NV 89423New Construction
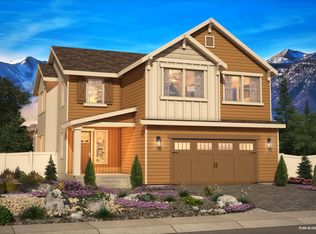 Santa Ynez Valley Construction Company
 - $825,9003 bd3 ba2.2k sqft986 La Strata Dr, Minden, NV 89423Active
 MLS ID #260008036, Devin Murphy, Dickson Realty - Gardnerville. NNRMLS
 - $904,9005 bd3 ba2.5k sqft1791 La Cita Way, Minden, NV 89423ActiveMLS ID #250003837, Devin Murphy, Dickson Realty - Gardnerville. NNRMLS
- $679,0003 bd2 ba1.8k sqft1752 Bella Casa Dr, Minden, NV 89423ActiveMLS ID #260010333, Michael Koerner, eXp. NNRMLS
- $835,0003 bd3 ba1.8k sqft2962 San Mateo Dr, Minden, NV 89423ActiveMLS ID #260011202, Jon Kirkpatrick, Chase International - ZC. NNRMLS
- $739,5003 bd2 ba2k sqft1620 Delta Downs Dr #67, Minden, NV 89423ActiveNNRMLS
- $785,0004 bd2 ba1.9k sqft2983 Hot Springs Rd, Minden, NV 89423ActiveMLS ID #260006816, Brent Copeland, LPT Realty, LLC. NNRMLS
- $798,0004 bd3 ba2.2k sqft4766 Yukon Ct, Carson City, NV 89706ActiveMLS ID #260011729, Jill Larson, Coldwell Banker Select Mt Rose. NNRMLS
- $459,9904 bd3 ba1.8k sqft1870 Bella Rosa Aly, Minden, NV 89423ActiveNNRMLS
