Brand new home located in The Villages at Monte Vista--offering exceptional design, flexibility, and VIEWS. Ideally situated just minutes from Downtown Minden, dining, shopping, parks, and scenic trails, this highly desirable community is perfect for those who appreciate outdoor living and convenience. Homesite 32 features the beautifully designed Plan 5 offering approximately 2,900 sq ft of thoughtfully crafted living space. This two-story home includes 3 bedrooms upstairs and 3 full bathrooms, along with a versatile den/office on the main floor--ideal for remote work, hobbies, or additional living space. A 2-car garage completes the package. High-volume ceilings, 8 ft interior doors, and expansive windows create a bright and open atmosphere throughout. The open-concept layout showcases a spacious great room with a cozy fireplace, seamlessly connecting to a well-appointed kitchen featuring an upgraded appliance package, modern finishes, and ample cabinetry--perfect for both everyday living and entertaining. The primary suite offers a comfortable retreat, while additional bedrooms provide flexibility for family or guests. A convenient laundry room with utility sink adds everyday functionality. The backyard includes a BBQ gas stub--ready for your custom outdoor kitchen and ideal for enjoying the surrounding views. This home combines modern design, quality craftsmanship, and an unbeatable location--an exceptional opportunity in one of Minden's most sought-after communities.
Active under contract-no show
$829,084
1646 Buttonwillow St Lot 32, Minden, NV 89423
3beds
2,903sqft
Single Family Residence
Built in 2027
6,098 Square Feet Lot
$826,300 Zestimate®
$286/sqft
$37/mo HOA
What's special
- 66 days
- 9
- 0
Zillow last checked:
Listing updated:
Listed by:
Patricia Norton S.205536 925-330-5020,
Dickson Realty - Damonte Ranch,
Kaya Lyons S.202631 775-364-4433,
Dickson Realty - Gardnerville
Source: NNRMLS,MLS#: 260008899
Facts & features
Interior
Bedrooms & bathrooms
- Bedrooms: 3
- Bathrooms: 3
- Full bathrooms: 3
Heating
- Forced Air, Natural Gas
Cooling
- Central Air
Appliances
- Included: Dishwasher, Disposal, Gas Cooktop, Microwave
- Laundry: Cabinets, Laundry Room, Washer Hookup
Features
- High Ceilings, Kitchen Island, Pantry, Smart Thermostat, Walk-In Closet(s)
- Flooring: Carpet, Ceramic Tile, Laminate
- Windows: Double Pane Windows, Vinyl Frames
- Number of fireplaces: 1
- Fireplace features: Gas
- Common walls with other units/homes: No Common Walls
Interior area
- Total structure area: 2,903
- Total interior livable area: 2,903 sqft
Property
Parking
- Total spaces: 2
- Parking features: Attached, Garage, Garage Door Opener, RV Access/Parking
- Attached garage spaces: 2
Features
- Levels: Two
- Stories: 2
- Exterior features: Rain Gutters
- Spa features: None
- Fencing: Back Yard
- Has view: Yes
- View description: Mountain(s), Trees/Woods
Lot
- Size: 6,098 Square Feet
- Features: Landscaped, Level, Sprinklers In Front
Details
- Additional structures: None
- Parcel number: 132030718004
- Zoning: SFR
Construction
Type & style
- Home type: SingleFamily
- Property subtype: Single Family Residence
Materials
- Insulated Concrete Forms (ICFs), Insulation - Batts, Concrete, Frame, Glass, Stucco
- Foundation: Slab
- Roof: Composition,Shingle
Condition
- New construction: Yes
- Year built: 2027
Details
- Builder name: Santa Ynez Valley Construction
Utilities & green energy
- Sewer: Public Sewer
- Water: Public
- Utilities for property: Cable Available, Electricity Available, Electricity Connected, Internet Available, Natural Gas Available, Natural Gas Connected, Phone Available, Sewer Available, Sewer Connected, Water Available, Water Connected, Cellular Coverage, Centralized Data Panel, Underground Utilities, Water Meter Installed
Community & HOA
Community
- Security: Carbon Monoxide Detector(s), Smoke Detector(s)
- Subdivision: The Village At Monte Vista Ii & Iii
HOA
- Has HOA: Yes
- Amenities included: None
- HOA fee: $37 monthly
- HOA name: The Village at Monte Vista
Location
- Region: Minden
Financial & listing details
- Price per square foot: $286/sqft
- Annual tax amount: $8,000
- Date on market: 7/11/2026
- Cumulative days on market: 67 days
- Listing terms: 1031 Exchange,Cash,Conventional,FHA,VA Loan
Estimated market value
$826,300
$785,000 - $868,000
$3,445/mo
Price history
Price history is unavailable.
Public tax history
Tax history is unavailable.
Monthly payment
Est. payment
Payment breakdown
Explore the cost of this home by adjusting the details. Changes won't be saved.Climate risks
Neighborhood: 89423
Nearby schools
Schools provided by the listing agent
- Elementary: Minden
- Middle: Carson Valley
- High: Douglas
Source: NNRMLS. This data may not be complete. We recommend contacting the local school district to confirm school assignments for this home.
- $42,000-- bd-- ba-- sqft1646 Buttonwillow St, Minden, NV 89423Off Market
- $42,000-- bd-- ba-- sqft1648 Buttonwillow St, Minden, NV 89423Off Market
- $844,4894 bd4 ba2.9k sqft1648 Buttonwillow St LOT 33, Minden, NV 89423New Construction
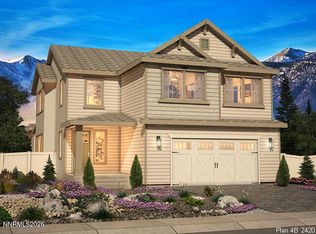
- $42,000-- bd-- ba-- sqft1644 Buttonwillow St, Minden, NV 89423Off Market
Similar homes
- $844,4894 bd4 ba2.9k sqft1648 Buttonwillow St Lot 33, Minden, NV 89423Active
 MLS ID #260011774, Patricia Norton, Dickson Realty - Damonte Ranch. NNRMLS
 - $825,9003 bd3 ba2.2k sqft986 La Strata Dr, Minden, NV 89423Active
 MLS ID #260008036, Devin Murphy, Dickson Realty - Gardnerville. NNRMLS
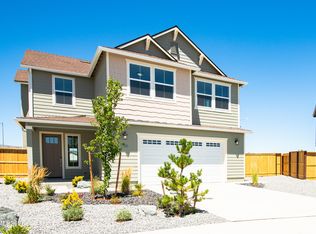
 - $843,6104 bd4 ba2.9k sqft448 Golden Gate Ct Lot 78, Minden, NV 89423Active
 NNRMLS
 - from $794,5003 bd3 ba2.9k sqftResidence 5 Plan, The Village at Monte Vista - Minden, NV, Minden, NV 89423New Construction
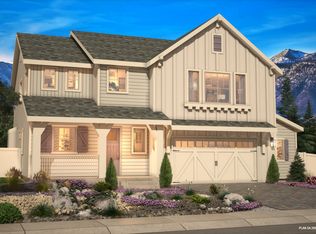 Santa Ynez Valley Construction Company
 - $667,5903 bd2 ba1.8k sqft1614 Delta Downs Dr Lot 64, Minden, NV 89423ActiveMLS ID #260011793, Patricia Norton, Dickson Realty - Damonte Ranch. NNRMLS
- $739,5003 bd2 ba2k sqft1620 Delta Downs Dr #67, Minden, NV 89423ActiveNNRMLS
- $519,2753 bd3 ba2.1k sqft847 Furlong Dr Lot 44, Minden, NV 89423ActiveMLS ID #260011767, Patricia Norton, Dickson Realty - Damonte Ranch. NNRMLS
- $904,9005 bd3 ba2.5k sqft1791 La Cita Way, Minden, NV 89423ActiveMLS ID #250003837, Devin Murphy, Dickson Realty - Gardnerville. NNRMLS
- $649,0003 bd2 ba1.7k sqft2606 Wildrye Ct, Minden, NV 89423ActiveMLS ID #260005243, Denny Cavnar, Beverly Realty. NNRMLS
