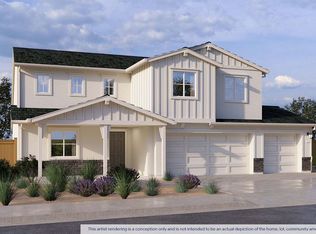
New Construction, July move in! Discover the perfect blend of comfort and convenience in this beautiful home in the desirable Alpine at Villa Ticino community by D.R. Horton in Manteca. Introducing the Redwood floor plan, this single level 4-bedroom, 3-bath, 3-car garage boasts an open floor plan with inviting living and dining areas offering plenty of natural light, Perfect for family gatherings and entertaining. The contemporary kitchen comes standard with stainless steel appliances, quartz countertops, and a large kitchen island. Conveniently situated on a 7,200 square foot corner lot! No HOA - All homes come with 10-yr limited warranty. Why pay more? Our options and upgrades are standard and included in the price! (Photos/renderings are of model home or artist conception, not to scale)
Pending
$651,490
644 Spumante Ln, Manteca, CA 95337
4beds
1,898sqft
Single Family Residence
Built in ----
7,248 Square Feet Lot
$641,800 Zestimate®
$343/sqft
$-- HOA
What's special
- 73 days |
- 15 |
- 0 |
Zillow last checked:
Listing updated:
Listed by:
Manny Bains DRE #02042340 925-588-9458,
D R Horton America's Builder,
Tina Steele DRE #01482335 925-464-0676,
D R Horton America's Builder
Source: MetroList Services of CA,MLS#: 226057733Originating MLS: MetroList Services, Inc.
Facts & features
Interior
Bedrooms & bathrooms
- Bedrooms: 4
- Bathrooms: 3
- Full bathrooms: 3
Primary bedroom
- Features: Ground Floor, Walk-In Closet
Primary bathroom
- Features: Shower Stall(s), Double Vanity, Fiberglass, Low-Flow Shower(s), Low-Flow Toilet(s), Quartz
Dining room
- Features: Dining/Family Combo, Dining/Living Combo
Kitchen
- Features: Pantry Cabinet, Quartz Counter, Kitchen Island, Kitchen/Family Combo
Heating
- Central, Electric
Cooling
- Central Air, Zoned
Appliances
- Included: Range Hood, Trash Compactor, Dishwasher, Disposal, Microwave, Plumbed For Ice Maker, Electric Cooktop, Free-Standing Electric Oven, Free-Standing Electric Range
- Laundry: Hookups Only, Inside Room
Features
- Flooring: Carpet, Vinyl
- Has fireplace: No
Interior area
- Total structure area: 0
- Total interior livable area: 1,898 sqft
Property
Parking
- Total spaces: 3
- Parking features: Private, Attached, Covered, Side By Side, Enclosed, Garage Door Opener, Garage Faces Front, Driveway
- Attached garage spaces: 3
- Has uncovered spaces: Yes
Features
- Levels: One
- Stories: 1
- Fencing: Back Yard,Entry Gate,Wood,Fenced
Lot
- Size: 7,248 Square Feet
- Features: Landscape Front, Low Maintenance
- Topography: Level,Level
Details
- Zoning: Residential
- Special conditions: Standard
Construction
Type & style
- Home type: SingleFamily
- Architectural style: Farmhouse
- Property subtype: Single Family Residence
Materials
- Ceiling Insulation, Concrete, Frame, Wall Insulation, Glass, Wood
- Foundation: Concrete, Slab
- Roof: Composition
Condition
- New construction: Yes
Details
- Builder name: D.R. Horton
Utilities & green energy
- Electric: 220 Volts in Laundry
- Sewer: Public Sewer
- Water: Public, Meter on Site
- Utilities for property: Cable Available, Public, Electric, Internet Available
Community & HOA
Community
- Subdivision: Alpine at Villa Ticino
Location
- Region: Manteca
Financial & listing details
- Price per square foot: $343/sqft
- Price range: $651.5K - $651.5K
- Date on market: 5/7/2026
- Road surface type: Paved, Paved Sidewalk
Estimated market value
$641,800
$610,000 - $674,000
$2,936/mo
Price history
| Date | Event | Price |
|---|---|---|
| 6/14/2026 | Pending sale | $651,490$343/sqft |
Source: MetroList Services of CA #226057733 Report a problem | ||
| 6/4/2026 | Listing removed | $651,490$343/sqft |
Source:  DR Horton Report a problem DR Horton Report a problem | ||
| 5/7/2026 | Listed for sale | $651,490$343/sqft |
Source: MetroList Services of CA #226057733 Report a problem | ||
Public tax history
Tax history is unavailable.
Monthly payment
Est. payment
Payment breakdown
Explore the cost of this home by adjusting the details. Changes won't be saved.Climate risks
Neighborhood: 95337
Nearby schools
GreatSchools rating
- 3/10Stella Brockman Elementary SchoolGrades: K-8Distance: 0.6 mi
- 4/10East Union High SchoolGrades: 9-12Distance: 1.8 mi
- $697,4324 bd3 ba1.8k sqft561 Frizzante Ln, Manteca, CA 95337Pending

- $585,5003 bd2 ba1.5k sqft2494 Riparia St, Manteca, CA 95337Off Market
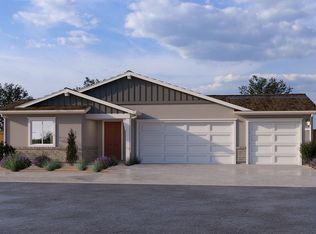
- $624,2004 bd3 ba1.8k sqft537 Toresano Ave, Manteca, CA 95337Off Market
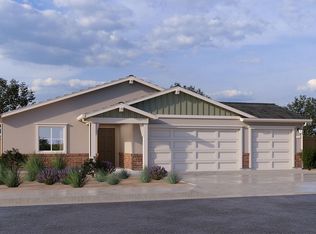
- $684,9005 bd3 ba2.5k sqft559 Toresano Ave, Manteca, CA 95337Off Market
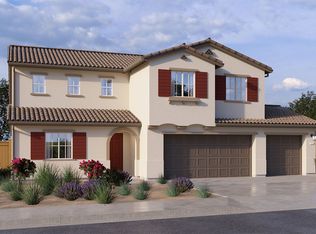
- $582,4003 bd2 ba1.5k sqft585 Toresano Ave, Manteca, CA 95337Off Market
- $630,4904 bd3 ba1.8k sqft603 Toresano Ave, Manteca, CA 95337Sold
- $680,6005 bd3 ba2.5k sqft2453 Frascati St, Manteca, CA 95337Off Market
- $581,2003 bd2 ba1.5k sqft2478 Frascati St, Manteca, CA 95337Off Market
- from $651,4904 bd3 ba1.8k sqftRedwood Plan, Alpine at Villa Ticino, Manteca, CA 95337New Construction
A local agent can set up tours, give advice and negotiate with sellers.
Similar homes

- from $651,4904 bd3 ba1.8k sqftRedwood Plan, Alpine at Villa Ticino, Manteca, CA 95337New Construction
 DR Horton
 - $716,9904 bd3 ba1.9k sqft717 Villa Ticino Dr, Manteca, CA 95337For Sale
 MLS ID #226079662, Lisa Celestino. MetroList Services of CA
 - from $684,4905 bd3 ba2.5k sqftCypress Plan, Alpine at Villa Ticino, Manteca, CA 95337New Construction
 DR Horton
 - $674,9904 bd4 ba2.3k sqft3265 Rugnao Way, Manteca, CA 95337New Construction
 MetroList Services of CA
 - $645,0003 bd3 ba1.9k sqft441 Avendale Dr, Manteca, CA 95337For SaleMLS ID #226085067, Karla Dominguez Aguilar. MetroList Services of CA
- from $617,9903 bd3 ba2.3k sqftPlan 2378 Modeled Plan, Terra at Villa Ticino, Manteca, CA 95337New ConstructionKB Home
- $610,0004 bd2 ba1.7k sqft1777 Townsend Ave, Manteca, CA 95337For SaleMLS ID #226022282, Celeste Zupancic. MetroList Services of CA
- $629,0004 bd2 ba1.8k sqft2466 Paramount Ln, Manteca, CA 95337For SaleMLS ID #226073742, Sandeep Gill. MetroList Services of CA
- $569,0003 bd3 ba1.9k sqft1785 Flaxen Ct, Manteca, CA 95337For SaleMLS ID #226082924, Rose Lucas. MetroList Services of CA
- from $689,9904 bd3 ba2.8k sqftPreston Plan, Lilac at Oakwood Trails, Manteca, CA 95337New ConstructionPulte
- from $651,9904 bd2 ba2.6k sqftPlan 2621 - Modeled Plan, Cielo at Villa Ticino, Manteca, CA 95336New ConstructionKB Home
- from $637,9904 bd3 ba2.6k sqftPlan 2608 - Modeled Plan, Cielo at Villa Ticino, Manteca, CA 95336New ConstructionKB Home
- $659,0004 bd2 ba1.8k sqft2278 Middlebury Dr, Lathrop, CA 95330For SaleMLS ID #226065085, Trina Renfroe-Hendricks. MetroList Services of CA
- from $648,9903 bd3 ba2k sqftDillon Plan, Strand Collection at The Trails, Manteca, CA 95337New ConstructionRaymus Homes
- from $644,9903 bd2 ba2.1k sqftStella Plan, Lilac at Oakwood Trails, Manteca, CA 95337New ConstructionPulte
- from $697,9904 bd3 ba2.2k sqftAegean ESP Plan, Mariposa, Lathrop, CA 95330New ConstructionK. Hovnanian Companies, LLC
- $835,0004 bd4 ba2.6k sqft655 Mono St, Manteca, CA 95337For SaleMLS ID #226054961, Hermay Castaneda. MetroList Services of CA
- from $669,9904 bd3 ba2.2k sqftAegean ESP Plan, The Estates, Manteca, CA 95336New ConstructionK. Hovnanian Companies, LLC
- from $612,9904 bd3 ba2.4k sqftPlan 2422 Modeled Plan, Sendero at Griffin Park, Manteca, CA 95337New ConstructionKB Home
- $699,0004 bd4 ba2.8k sqft17516 Gemini Ct, Lathrop, CA 95330For SaleMLS ID #226072903, Susan Vallejo. MetroList Services of CA
Local buyer's agents are ready to help
