Skip main navigation
Closed
  • $524,500

    644 Victoria Ln, Hickory, NC 28601

    3beds
    3,300sqft
    Single Family Residence
    Built in 1958
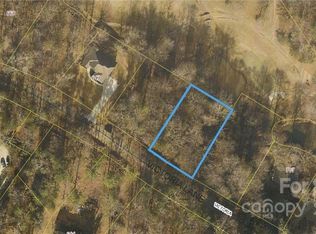
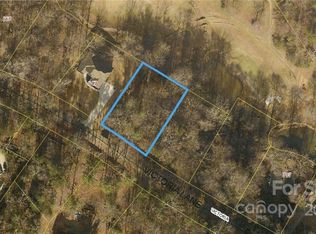
    0.84 Acres Lot
    $588,600 Zestimate®
    $159/sqft
    $3,045 Estimated rent

    Home value

    $588,600

    $553,000 - $630,000

    $3,045/mo

    Zestimate® history
    Loading
    Loading...

    Owner options

    List your home for rent

    $3,045/mo

    Rent Zestimate®

    Find your next renter with Zillow Rental Manager. Plus, with online applications, you can quickly screen prospective tenants – for free.

    Learn more

    $3,045/mo

    Rent Zestimate®

    Refinance and save

    $3,082/mo

    Est. payment

    Refinancing to a lower rate could help reduce your monthly payments and save thousands over the life of the loan.

    See today's rates

    $3,082/mo

    Est. payment

    Explore your selling options

    Work with a Zillow partner agent

    Leverage their expertise and Zillow's premium Showcase listings to get your home seen by more buyers.

    Get started

    List with your own agent

    Get your home in front of millions of buyers by listing it on Zillow.

    Learn how to do it

    Sell it yourself

    Take full control of how buyers see your home on Zillow by listing For Sale by Owner (FSBO).

    List your home

    What's special

    Golf courseGolf course viewsPlenty of storageDouble car garageSpacious kitchenBright finishesModern appeal
    Gorgeous, perfectly updated, and spacious home located just outside the Oliver's Landing neighborhood! This wonderful open floor home has a large, covered and private back deck, a spacious kitchen with beautiful quartz countertops as well as black stainless-steel appliances that make entertaining easy. Enjoy lake views through the large picture window from the living room or golf course views and mature trees from the spacious rocking chair front porch! Large bedrooms with modern appeal and bright finishes create the perfect oasis you've been searching for. The primary bath includes slate tile floors, large vanity and tile walk in shower. The full unfinished basement has plenty of storage as well as interior, exterior and garage door access. The double car garage and Hardi board siding complete this stunning home. Located just minutes from Viewmont dining, shopping, public access to Lake Hickory and the golf course and club house at Oliver's Landing. Contact your agent today to tour!

    Zillow last checked:

    Listing updated:

    Listing Provided by:

    Jay Brown jay@jaybrownrealtors.com,

    Jay Brown, Realtors

    Bought with:

    Jon Boyles

    Boyles Realty Group

    Source: Canopy MLS as distributed by MLS GRID,MLS#: 4019758MLS Logo

    Facts & features

    Interior

    Bedrooms & bathrooms
    • Bedrooms: 3
    • Bathrooms: 3
    • Full bathrooms: 2
    • 1/2 bathrooms: 1
    Primary bedroom
    • Level: Upper
    Primary bedroom
    • Level: Upper
    Bedroom s
    • Level: Upper
    Bedroom s
    • Level: Upper
    Bedroom s
    • Level: Upper
    Bedroom s
    • Level: Upper
    Bathroom half
    • Level: Main
    Bathroom full
    • Level: Upper
    Bathroom full
    • Level: Upper
    Bathroom half
    • Level: Main
    Bathroom full
    • Level: Upper
    Bathroom full
    • Level: Upper
    Basement
    • Level: Basement
    Basement
    • Level: Basement
    Bonus room
    • Level: Upper
    Bonus room
    • Level: Upper
    Dining room
    • Level: Main
    Dining room
    • Level: Main
    Kitchen
    • Features: Kitchen Island
    • Level: Main
    Kitchen
    • Level: Main
    Laundry
    • Level: Upper
    Laundry
    • Level: Upper
    Living room
    • Features: Open Floorplan
    • Level: Main
    Living room
    • Level: Main
    Office
    • Level: Main
    Office
    • Level: Main
    Heating
    • Heat Pump
    Cooling
    • Central Air
    Appliances
    • Included: Dishwasher, Disposal, Electric Range, Electric Water Heater, Microwave
    • Laundry: Laundry Room, Upper Level
    Features
    • Kitchen Island, Open Floorplan, Pantry, Walk-In Closet(s)
    • Flooring: Carpet, Tile, Vinyl
    • Basement: Basement Garage Door,Exterior Entry,Interior Entry,Storage Space
    Interior area
    • Total structure area: 3,300
    • Total interior livable area: 3,300 sqft
    • Finished area above ground: 3,300
    • Finished area below ground: 0

    Property

    Parking
    • Total spaces: 2
    • Parking features: Attached Garage, Garage on Main Level
    • Attached garage spaces: 2
    Features
    • Levels: Two
    • Stories: 2
    • Patio & porch: Covered, Deck, Front Porch
    • Has view: Yes
    • View description: Golf Course, Water
    • Has water view: Yes
    • Water view: Water
    Lot
    • Size: 0.84 Acres
    • Features: Views
    Details
    • Parcel number: 0003170
    • Zoning: R-20
    • Special conditions: Standard

    Construction

    Type & style
    • Home type: SingleFamily
    • Architectural style: Modern
    • Property subtype: Single Family Residence
    Materials
    • Fiber Cement
    Condition
    • New construction: No
    • Year built: 1958

    Utilities & green energy

    • Sewer: Septic Installed
    • Water: Community Well

    Community & neighborhood

    Location
    • Region: Hickory
    • Subdivision: None

    Other

    Other facts
    • Road surface type: Concrete, Paved

    Price history

    DateEventPrice
    10/20/2023Sold$524,500-3.8%$159/sqft
    Source: Canopy MLS as distributed by MLS GRID #4019758 Report a problem
    9/20/2023Pending sale$545,000$165/sqft
    Source: Canopy MLS as distributed by MLS GRID #4019758 Report a problem
    8/28/2023Price change$545,000-1.8%$165/sqft
    Source: Canopy MLS as distributed by MLS GRID #4019758 Report a problem
    7/24/2023Price change$555,000-2.3%$168/sqft
    Source: Canopy MLS as distributed by MLS GRID #4019758 Report a problem
    6/28/2023Price change$568,000-3.7%$172/sqft
    Source: Canopy MLS as distributed by MLS GRID #CAR4019758 Report a problem
    5/31/2023Price change$590,000-1.7%$179/sqft
    Source: Canopy MLS as distributed by MLS GRID #CAR4019758 Report a problem
    4/13/2023Listed for sale$600,000+566.7%$182/sqft
    Source: Canopy MLS as distributed by MLS GRID #CAR4019758 Report a problem
    1/10/2020Sold$90,000$27/sqft
    Source: Canopy MLS as distributed by MLS GRID #3581116 Report a problem

    Public tax history

    YearProperty taxesTax assessment
    2025$3,545 +2.5%$499,230
    2024$3,460 -29.7%$499,230 -27.7%
    2023$4,921 +203.5%$690,216 +254.6%
    2022$1,621 $194,647
    2021$1,621 +67.7%$194,647 +67.7%
    2020$967 $116,075
    2019$967 +1.5%$116,075
    2018$953 $116,075
    2017$953 $116,075
    2016$953 $116,075
    2015$953 +31%$116,075 +10.6%
    2014$727 +9.5%$104,956
    2012$664 $104,956
    2011$664 $104,956

    Find assessor info on the county website

    Neighborhood: 28601

    Nearby schools

    GreatSchools rating
    Schools provided by the listing agent
    • Elementary: Bethlehem
    • Middle: West Middle
    • High: Alexander Central

    Source: Canopy MLS as distributed by MLS GRID. This data may not be complete. We recommend contacting the local school district to confirm school assignments for this home.

    Get a cash offer in 3 minutes
    Find out how much your home could sell for in as little as 3 minutes with a no-obligation cash offer.
    Estimated market value
    $588,600
    Get a cash offer in 3 minutes
    Find out how much your home could sell for in as little as 3 minutes with a no-obligation cash offer.
    Estimated market value
    $588,600