Tucked away on a quiet road in Olivers Landing, Hickory’s premier golf and lake community, this all-brick home offers peaceful views of the Players Ridge golf course and the rare benefit of a fully finished basement. It is the only home in Olivers Landing with one. With just over 3,500 square feet across three levels, it pairs timeless craftsmanship with a layout designed for everyday living and effortless entertaining.
The main level offers two bedrooms and two full bathrooms, including a spacious primary suite with its own sitting area beside the windows, a serene spot for morning coffee or unwinding at the end of the day. Upstairs, you’ll find two additional bedrooms, a full bathroom, and a versatile bonus room for a playroom, office, or media space.
The finished lower level is a true extension of the home. It features a bedroom and full bathroom, a comfortable living area, and a bar, making it an ideal in-law suite, guest retreat, or gathering space. An additional unheated gym area completes the lower level. A two-car garage with extra parking space adds everyday convenience.
Set comfortably away from the clubhouse, the home enjoys a private, tranquil setting without community traffic, while still offering easy access to everything Olivers Landing has to offer. Residents enjoy an 18-hole golf course, a clubhouse and restaurant, a driving range, and Lake Hickory access with a community boat launch and dock.
Daily conveniences are close by. Lowes Foods is about 5 minutes away, and Publix is about 10 minutes away. Lakeside Marina and the Wittenburg boat access are just minutes from home, and downtown Hickory is about 15 minutes away. With a functional layout, quality brick construction, and a highly desirable location, this home is a rare find in one of Hickory’s most sought-after communities.
Active
$845,000
647 Victoria Ln, Hickory, NC 28601
5beds
3,879sqft
Single Family Residence
Built in 2020
0.35 Acres Lot
$820,700 Zestimate®
$218/sqft
$20/mo HOA
What's special
Fully finished basementQuality brick constructionAll-brick homeTimeless craftsmanshipFunctional layout
- 7 days
- 847
- 86
Likely to sell faster than
Zillow last checked:
Listing updated:
Listed by:
Kelsie Blevins kelsieblevins@realtyexecutives.com,
Realty Executives of Hickory
Source: Canopy MLS as distributed by MLS GRID,MLS#: 4437596
Facts & features
Interior
Bedrooms & bathrooms
- Bedrooms: 5
- Bathrooms: 4
- Full bathrooms: 4
- Main level bedrooms: 2
Primary bedroom
- Level: Main
Bedroom s
- Level: Main
Bedroom s
- Level: Upper
Bedroom s
- Level: Upper
Bedroom s
- Level: Basement
Bathroom full
- Level: Main
Bathroom full
- Level: Main
Bathroom full
- Level: Upper
Bathroom full
- Level: Basement
Bonus room
- Level: Upper
Heating
- Heat Pump
Cooling
- Central Air, Heat Pump
Appliances
- Included: Dishwasher, Gas Range, Oven, Refrigerator
- Laundry: Inside
Features
- Flooring: Vinyl
- Basement: Exterior Entry,Finished,Storage Space,Walk-Out Access
- Fireplace features: Gas
Interior area
- Total structure area: 2,490
- Total interior livable area: 3,879 sqft
- Finished area above ground: 2,490
- Finished area below ground: 1,389
Property
Parking
- Total spaces: 1
- Parking features: Attached Garage, Garage on Main Level
- Attached garage spaces: 1
Features
- Levels: Two
- Stories: 2
Lot
- Size: 0.35 Acres
- Features: Sloped
Details
- Parcel number: 0067248
- Zoning: R-20
- Special conditions: Standard
Construction
Type & style
- Home type: SingleFamily
- Architectural style: Modern
- Property subtype: Single Family Residence
Materials
- Brick Full
Condition
- New construction: No
- Year built: 2020
Utilities & green energy
- Sewer: Septic Installed
- Water: City
Community & HOA
Community
- Subdivision: Olivers Landing
HOA
- Has HOA: Yes
- HOA fee: $235 annually
- HOA name: Olivers Landing
Location
- Region: Hickory
Financial & listing details
- Price per square foot: $218/sqft
- Tax assessed value: $566,870
- Annual tax amount: $4,025
- Date on market: 10/26/2026
- Cumulative days on market: 7 days
- Road surface type: Concrete, Paved
Estimated market value
$820,700
$780,000 - $862,000
$3,255/mo
Price history
| Date | Event | Price |
|---|---|---|
| 10/26/2026 | Listed for sale | $845,000+3420.8%$218/sqft |
Source:  Canopy MLS as distributed by MLS GRID #4437596 Report a problem | ||
| 9/6/2019 | Sold | $24,000$6/sqft |
Source: Public Record Report a problem | ||
Public tax history
| Year | Property taxes | Tax assessment |
|---|---|---|
| 2025 | $4,025 +2.5% | $566,870 |
| 2024 | $3,928 -2.8% | $566,870 |
| 2023 | $4,042 +35.8% | $566,870 +58.6% |
| 2022 | $2,977 | $357,343 |
| 2021 | $2,977 +852.9% | $357,343 +852.9% |
| 2020 | $312 | $37,500 |
| 2019 | $312 +1.5% | $37,500 |
| 2018 | $308 | $37,500 |
| 2017 | $308 | $37,500 |
| 2016 | $308 | $37,500 |
| 2015 | $308 -17.7% | $37,500 -30.6% |
| 2014 | $374 +9.5% | $54,000 |
| 2012 | $342 | $54,000 |
| 2011 | $342 | $54,000 |
Find assessor info on the county website
Monthly payment
Est. payment
Payment breakdown
Explore the cost of this home by adjusting the details. Changes won't be saved.Climate risks
Neighborhood: 28601
Nearby schools
Schools provided by the listing agent
- Elementary: Bethlehem
- Middle: West Alexander
- High: Alexander Central
Source: Canopy MLS as distributed by MLS GRID. This data may not be complete. We recommend contacting the local school district to confirm school assignments for this home.

Similar homes
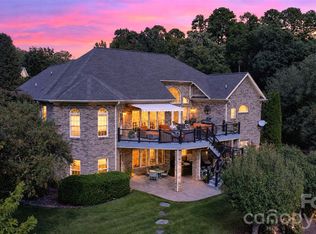
- $999,0005 bd4 ba4.4k sqft76 Divot Ct, Hickory, NC 28601For Sale
 MLS ID #4432298, Jade Isenhour, Realty Executives of Hickory. Canopy MLS as distributed by MLS GRID
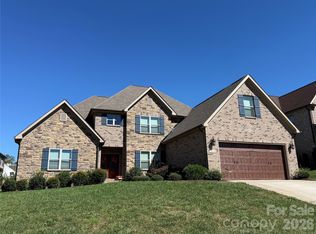
- $903,0004 bd3 ba3.5k sqft3704 9th Street Ct NE, Hickory, NC 28601New Construction
 MLS ID #4434460, Jason Cloninger, Cloninger Homes, LLC. Canopy MLS as distributed by MLS GRID
- $799,0004 bd6 ba4.7k sqft815 36th Avenue Pl NW, Hickory, NC 28601For Sale
 MLS ID #4422557, Tiffany Ramirez, Realty Executives of Hickory. Canopy MLS as distributed by MLS GRID
- $799,9005 bd4 ba3.4k sqft80 42nd Avenue Dr NW, Hickory, NC 28601New Construction
 MLS ID #4426123, Audrie Carter, Realty Executives of Hickory. Canopy MLS as distributed by MLS GRID
- $679,0004 bd4 ba3.2k sqft1070 12th Avenue Ln NW, Hickory, NC 28601For SaleMLS ID #4439162, Theresa Huggins, Coldwell Banker Boyd & Hassell. Canopy MLS as distributed by MLS GRID
- $650,0005 bd4 ba4.3k sqft925 38th Ave NE, Ave, NC 28601For SaleMLS ID #4433494, Lois Leonard, Realty Executives of Hickory. Canopy MLS as distributed by MLS GRID
- $799,0003 bd3 ba2.7k sqft316 Players Ridge Rd #18, Hickory, NC 28601For SaleMLS ID #4305590, James Soderberg, The Lake Team LLC. Canopy MLS as distributed by MLS GRID
- $799,9004 bd6 ba4.5k sqft555 19th Avenue Ln NW, Hickory, NC 28601For SaleMLS ID #4423464, Kim Smith, Weichert, Realtors - Team Metro. Canopy MLS as distributed by MLS GRID
- $725,0006 bd7 ba5k sqft232 40th Avenue Dr NW, Hickory, NC 28601For SaleMLS ID #4411131, Reid Gardner, Realty Executives of Hickory. Canopy MLS as distributed by MLS GRID
- $799,9004 bd7 ba4.8k sqft3704 8th Street Pl NW, Hickory, NC 28601For SaleMLS ID #4363402, Xan Pilgrim, The Joan Killian Everett Company, LLC. Canopy MLS as distributed by MLS GRID
- $698,0004 bd3 ba2.9k sqft1116 Players Ridge Rd, Hickory, NC 28601For SaleMLS ID #4418255, Tiffany Ramirez, Realty Executives of Hickory. Canopy MLS as distributed by MLS GRID
- $610,0004 bd3 ba3.4k sqft4215 3rd St NW, Hickory, NC 28601For SaleMLS ID #4432665, Lisa Belk, Mark Spain Real Estate. Canopy MLS as distributed by MLS GRID
- $749,9004 bd5 ba3.8k sqft1515 8th St NW, Hickory, NC 28601For SaleMLS ID #4419363, Robin Creel, Coldwell Banker Boyd & Hassell. Canopy MLS as distributed by MLS GRID
- $665,0004 bd3 ba2.8k sqft66 Hawks Rdg, Hickory, NC 28601For SaleMLS ID #4431161, Lois Leonard, Realty Executives of Hickory. Canopy MLS as distributed by MLS GRID
- $874,9004 bd5 ba5.4k sqft842 N Center St, Hickory, NC 28601For SaleMLS ID #4368578, Dana Gibson, Realty Executives of Hickory. Canopy MLS as distributed by MLS GRID
- $629,9004 bd5 ba3.8k sqft354 41st Avenue Pl NW, Hickory, NC 28601For SaleMLS ID #4431563, Joan Everett, The Joan Killian Everett Company, LLC. Canopy MLS as distributed by MLS GRID
- $635,9003 bd3 ba2.5k sqft112 8th Ave NW, Hickory, NC 28601For SaleMLS ID #4439783, Cat McCrary, Keller Williams Unified. Canopy MLS as distributed by MLS GRID
- $659,0003 bd5 ba4.3k sqft250 36th Ave NW, Hickory, NC 28601For SaleMLS ID #4413702, Erin Hunt, Better Homes and Gardens Real Estate Foothills. Canopy MLS as distributed by MLS GRID
- $949,0003 bd4 ba3.3k sqft4726 Crystal Falls Ave, Hickory, NC 28601For SaleMLS ID #4367330, Theresa Huggins, Coldwell Banker Boyd & Hassell. Canopy MLS as distributed by MLS GRID
