Skip main navigation
Sold for $1,800,000
  • $1,800,000

    644 W Sagebrush Dr, Louisville, CO 80027

    5beds
    5,377sqft
    Single Family Residence
    Built in 1990
    7,835 Square Feet Lot
    $1,888,400 Zestimate®
    $335/sqft
    $5,802 Estimated rent

    Home value

    $1,888,400

    $1.74M - $2.08M

    $5,802/mo

    Zestimate® history
    Loading
    Loading...

    Owner options

    List your home for rent

    $5,802/mo

    Rent Zestimate®

    Find your next renter with Zillow Rental Manager. Plus, with online applications, you can quickly screen prospective tenants – for free.

    Learn more

    $5,802/mo

    Rent Zestimate®

    Refinance and save

    $10,999/mo

    Est. payment

    Refinancing to a lower rate could help reduce your monthly payments and save thousands over the life of the loan.

    See today's rates

    $10,999/mo

    Est. payment

    Explore your selling options

    Work with a Zillow partner agent

    Leverage their expertise and Zillow's premium Showcase listings to get your home seen by more buyers.

    Get started

    List with your own agent

    Get your home in front of millions of buyers by listing it on Zillow.

    Learn how to do it

    Sell it yourself

    Take full control of how buyers see your home on Zillow by listing For Sale by Owner (FSBO).

    List your home

    What's special

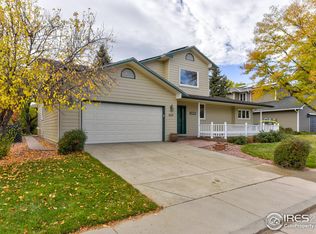
    Welcome Home to Saddle Ridge! Nestled in this mature, lush neighborhood, this exceptional 5000 sqft residence exudes warmth and elegance. Step inside to soaring ceilings, beautiful walnut hardwood floors, and expansive windows that fill the space with natural light. Savor your morning coffee in this serene backyard paradise, alive with the soothing sounds of chirping birds, or unwind in the evening by the 2-sided gas fireplace, creating a perfect space for entertaining and true indoor-outdoor living. The gourmet kitchen is a chef's dream with high-end appliances, custom cabinetry, and a large island with seating-perfect for entertaining. The wide-open main floor fosters a sense of connection through multiple living spaces, including a formal dining room perfect for holiday celebrations. Looking for privacy? With 4 spacious BR's upstairs, each boasting walk-in closets and updated bathrooms, there's room for everyone to find their sanctuary. The luxurious 5pc primary suite is a true retreat with a spa-like soaking tub and oversized shower. Fabulous finished basement offers a game room, media room, a 5th BR with a 3/4 bath, and a 2nd laundry room-ideal for guests or as a private suite. This meticulously maintained home features newer windows, custom window coverings, and an updated furnace/AC and 2019 roof. Outdoor enthusiasts will love the 3-car garage for toys and gear, and decked out mudroom with built in shelving, laundry and sink. Beat the summer heat in this ideal friendly neighborhood where summer days are made for splashing at the community pool just across the street! With vibrant gatherings and activities, there's always something happening nearby. Enjoy easy access to Harper Lake, Davidson Mesa and scenic trails or hop on your bike to downtown Lville for concerts and Street Faires. Whether you're hosting a backyard BBQ or discovering the local trails, this classic home serves as a delightful sanctuary for all adventures. Your Colorado lifestyle awaits!

    Zillow last checked:

    Listing updated:

    Listed by:

    Kristen Brown Martin 303-478-1883,

    RE/MAX of Boulder, Inc

    Bought with:

    Shannon McGuire, 100094521

    Slifer Smith & Frampton-Bldr

    Source: IRES as distributed by MLS GRID,MLS#: 1014158MLS Logo

    Facts & features

    Interior

    Bedrooms & bathrooms
    • Bedrooms: 5
    • Bathrooms: 5
    • Full bathrooms: 2
    • 3/4 bathrooms: 3
    • Main level bathrooms: 1
    Primary bedroom
    • Description: Wood
    • Features: Luxury Features Primary Bath, 5 Piece Primary Bath
    • Level: Upper
    • Area: 240 Square Feet
    • Dimensions: 16 x 15
    Bedroom 2
    • Description: Wood
    • Level: Upper
    • Area: 156 Square Feet
    • Dimensions: 13 x 12
    Bedroom 3
    • Description: Wood
    • Level: Upper
    • Area: 156 Square Feet
    • Dimensions: 13 x 12
    Bedroom 4
    • Description: Wood
    • Level: Upper
    • Area: 168 Square Feet
    • Dimensions: 14 x 12
    Bedroom 5
    • Description: Luxury Vinyl
    • Level: Basement
    • Area: 168 Square Feet
    • Dimensions: 14 x 12
    Dining room
    • Description: Wood
    • Level: Main
    • Area: 204 Square Feet
    • Dimensions: 17 x 12
    Family room
    • Description: Wood
    • Level: Main
    • Area: 238 Square Feet
    • Dimensions: 17 x 14
    Kitchen
    • Description: Wood
    • Level: Main
    • Area: 378 Square Feet
    • Dimensions: 21 x 18
    Laundry
    • Description: Tile
    • Level: Main
    • Area: 120 Square Feet
    • Dimensions: 8 x 15
    Living room
    • Description: Wood
    • Level: Main
    • Area: 180 Square Feet
    • Dimensions: 15 x 12
    Recreation room
    • Description: Luxury Vinyl
    • Level: Basement
    • Area: 210 Square Feet
    • Dimensions: 15 x 14
    Study
    • Description: Wood
    • Level: Main
    • Area: 169 Square Feet
    • Dimensions: 13 x 13
    Heating
    • Forced Air, Humidity Control
    Cooling
    • Central Air, Ceiling Fan(s)
    Appliances
    • Included: Gas Range, Dishwasher, Refrigerator, Washer, Dryer, Microwave, Disposal
    • Laundry: Washer/Dryer Hookup
    Features
    • Eat-in Kitchen, Separate Dining Room, Cathedral Ceiling(s), Open Floorplan, Walk-In Closet(s), High Ceilings
    • Windows: Skylight(s), Window Coverings
    • Basement: Full,Partially Finished
    • Has fireplace: Yes
    • Fireplace features: Great Room
    Interior area
    • Total structure area: 3,622
    • Total interior livable area: 5,377 sqft
    • Finished area above ground: 3,622

    Property

    Parking
    • Total spaces: 3
    • Parking features: Garage Door Opener, Oversized
    • Attached garage spaces: 3
    • Details: Attached
    Accessibility
    • Accessibility features: Level Lot, Main Floor Bath, Main Level Laundry
    Features
    • Levels: Two
    • Stories: 2
    • Patio & porch: Deck
    • Exterior features: Sprinkler System
    • Fencing: Fenced
    • Has view: Yes
    • View description: Hills
    Lot
    • Size: 7,835 Square Feet
    • Features: Evergreen Trees, Level, City Limits, Paved, Curbs, Gutters, Sidewalks, Fire Hydrant within 500 Feet
    Details
    • Parcel number: R0104412
    • Zoning: RES
    • Special conditions: Private Owner

    Construction

    Type & style
    • Home type: SingleFamily
    • Property subtype: Single Family Residence
    Materials
    • Frame
    • Roof: Composition
    Condition
    • New construction: No
    • Year built: 1990

    Utilities & green energy

    • Electric: Xcel Energy
    • Gas: Xcel Energy
    • Sewer: Public Sewer
    • Water: City
    • Utilities for property: Natural Gas Available, Electricity Available, Cable Available, High Speed Avail
    Green energy
    • Energy efficient items: Windows

    Community & HOA

    Community
    • Features: Pool, Park
    • Security: Fire Alarm
    • Subdivision: Saddleback 2
    HOA
    • Has HOA: Yes
    • Services included: Common Amenities, Management, Utilities
    • HOA fee: $650 annually
    Location
    • Region: Louisville

    Financial & listing details

    • Price per square foot: $335/sqft
    • Tax assessed value: $1,467,100
    • Annual tax amount: $8,185
    • Date on market: 7/12/2024
    • Listing terms: Cash,Conventional,FHA,VA Loan
    • Exclusions: Personal property and staging items, hot tub and bbq grill
    • Electric utility on property: Yes
    • Road surface type: Asphalt

    Price history

    DateEventPrice
    8/16/2024Sold$1,800,000-2.7%$335/sqft
    Source: IRES as distributed by MLS GRID #1014158 Report a problem
    7/30/2024Pending sale$1,850,000$344/sqft
    Source: REcolorado as distributed by MLS GRID #6654270 Report a problem
    7/12/2024Listed for sale$1,850,000+146.5%$344/sqft
    Source: IRES as distributed by MLS GRID #1014158 Report a problem
    7/22/2014Sold$750,500+0.1%$140/sqft
    Source: Public Record Report a problem
    6/7/2014Listed for sale$750,000$139/sqft
    Source: Staufer Team Real Estate #738155 Report a problem

    Public tax history

    YearProperty taxesTax assessment
    2025$8,326 +1.7%$91,694 -4.8%
    2024$8,185 +20.2%$96,320 -1%
    2023$6,809 -3%$97,254 +37.4%
    2022$7,023 +13.3%$70,758 -6.7%
    2021$6,200 $75,826 +14.5%
    2020$6,200 +12.4%$66,252
    2019$5,516 $66,252 +7.3%
    2018$5,516 $61,740 -9.5%
    2017$5,516 -0.1%$68,257 +8.8%
    2016$5,522 +5.5%$62,765 +33.8%
    2015$5,234 +30.5%$46,908
    2014$4,010 +2.9%$46,908
    2013$3,899 +0.9%$46,908 +2.5%
    2012$3,865 +4.4%$45,770
    2011$3,704 +6.1%--
    2010$3,489 -2.6%$44,410
    2009$3,582 +2.5%$44,410 -16.9%
    2008$3,495 +4.6%$53,410
    2007$3,342 +8.4%$53,410 +7%
    2006$3,082 +0%$49,910
    2005$3,082 +0.5%$49,910 -1.2%
    2004$3,066 +3.1%$50,520
    2003$2,973 +9.7%$50,520 +16.4%
    2002$2,709 $43,400 -90.8%
    2001-- $474,300
    Find assessor info on the county website

    Neighborhood: 80027

    Nearby schools

    GreatSchools rating
    Schools provided by the listing agent
    • Elementary: Coal Creek
    • Middle: Louisville
    • High: Monarch

    Source: IRES as distributed by MLS GRID. This data may not be complete. We recommend contacting the local school district to confirm school assignments for this home.

    Get a cash offer in 3 minutes
    Find out how much your home could sell for in as little as 3 minutes with a no-obligation cash offer.
    Estimated market value
    $1,888,400
    Get a cash offer in 3 minutes
    Find out how much your home could sell for in as little as 3 minutes with a no-obligation cash offer.
    Estimated market value
    $1,888,400