Skip main navigation
Sold for $1,750,000
  • $1,750,000

    665 W Sagebrush Dr, Louisville, CO 80027

    5beds
    4,388sqft
    Single Family Residence
    Built in 1987
    6,840 Square Feet Lot
    $1,723,900 Zestimate®
    $399/sqft
    $4,745 Estimated rent

    Home value

    $1,723,900

    $1.62M - $1.84M

    $4,745/mo

    Zestimate® history
    Loading
    Loading...

    Owner options

    List your home for rent

    $4,745/mo

    Rent Zestimate®

    Find your next renter with Zillow Rental Manager. Plus, with online applications, you can quickly screen prospective tenants – for free.

    Learn more

    $4,745/mo

    Rent Zestimate®

    Refinance and save

    $10,860/mo

    Est. payment

    Refinancing to a lower rate could help reduce your monthly payments and save thousands over the life of the loan.

    See today's rates

    $10,860/mo

    Est. payment

    Explore your selling options

    Work with a Zillow partner agent

    Leverage their expertise and Zillow's premium Showcase listings to get your home seen by more buyers.

    Get started

    List with your own agent

    Get your home in front of millions of buyers by listing it on Zillow.

    Learn how to do it

    Sell it yourself

    Take full control of how buyers see your home on Zillow by listing For Sale by Owner (FSBO).

    List your home

    What's special

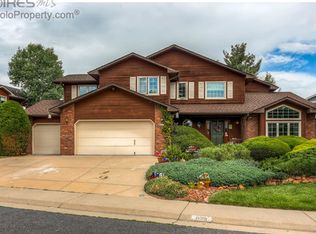
    Look no further! This fabulous 5BR home promises a lifestyle filled with fun and relaxation. Tucked away in a quiet neighborhood where bicycles and scooters outnumber cars, you'll become part of a long tradition of lively neighborhood gatherings. With plenty of spaces to entertain both inside and out, this beautifully remodeled traditional home offers something for everyone. Featuring 4BR's upstairs plus a chic loft space perfect for gaming or clandestine hangouts, there's room for everyone to find their own slice of paradise. A 5th BR and private office provide versatility for hosting guests or work from home options. The primary suite features a luxury spa-like soaking tub, shower, double sinks, and a walk-in closet. Real hardwood floors, custom millwork, and modern light fixtures add an extra touch of elegance to every room, while new Anderson windows infuse the home with warmth and sunlight. A transformative remodel included a chef's kitchen with beautiful countertops, custom backsplash, and top-tier appliances, blending functionality with style. The open kitchen includes a breakfast nook with a charming window seat overlooking lush greenspace. Host holidays in the formal dining room adjoining the front living room with lofty ceilings and huge windows. The family room offers a wood-burning fireplace and a perfect space for games and movie nights. 3 car garage for all your toys and basement has tons of potential for music studio, gym, huge playroom or finish with a guest suite! Outside, the fun continues with a stamped concrete patio with firepit that sets the stage for memorable gatherings surrounded by mature trees and outdoor lighting. Unwind from the day in your private hot tub in the fenced backyard. Just steps away, the neighborhood pool is a true oasis on hot summer days. Welcome Home to this vibrant community close to Harper Lake, Coal Creek Elem and just minutes to downtown Lville and with easy access to Boulder and Denver. Your Colorado dream awaits!

    Zillow last checked:

    Listing updated:

    Listed by:

    Kristen Brown Martin 303-478-1883,

    RE/MAX of Boulder, Inc

    Bought with:

    Jennifer Kurpinsky, 40040664

    LIV Sotheby's International Realty

    Source: IRES as distributed by MLS GRID,MLS#: 1009801MLS Logo

    Facts & features

    Interior

    Bedrooms & bathrooms
    • Bedrooms: 5
    • Bathrooms: 3
    • Full bathrooms: 1
    • 3/4 bathrooms: 1
    • 1/2 bathrooms: 1
    • Main level bathrooms: 1
    Primary bedroom
    • Description: Wood
    • Features: Luxury Features Primary Bath, 5 Piece Primary Bath
    • Level: Upper
    • Area: 306 Square Feet
    • Dimensions: 17 x 18
    Bedroom 2
    • Description: Carpet
    • Level: Upper
    • Area: 144 Square Feet
    • Dimensions: 12 x 12
    Bedroom 3
    • Description: Carpet
    • Level: Upper
    • Area: 144 Square Feet
    • Dimensions: 12 x 12
    Bedroom 4
    • Description: Carpet
    • Level: Upper
    • Area: 144 Square Feet
    • Dimensions: 12 x 12
    Bedroom 5
    • Description: Carpet
    • Level: Lower
    • Area: 132 Square Feet
    • Dimensions: 12 x 11
    Dining room
    • Description: Wood
    • Level: Main
    • Area: 144 Square Feet
    • Dimensions: 12 x 12
    Family room
    • Description: Wood
    • Level: Main
    • Area: 255 Square Feet
    • Dimensions: 15 x 17
    Kitchen
    • Description: Wood
    • Level: Main
    • Area: 364 Square Feet
    • Dimensions: 14 x 26
    Laundry
    • Description: Vinyl
    • Level: Main
    • Area: 170 Square Feet
    • Dimensions: 10 x 17
    Living room
    • Description: Wood
    • Level: Main
    • Area: 280 Square Feet
    • Dimensions: 14 x 20
    Recreation room
    • Description: Laminate
    • Level: Basement
    • Area: 1 Square Feet
    • Dimensions: 1 x 1
    Study
    • Description: Carpet
    • Level: Upper
    • Area: 120 Square Feet
    • Dimensions: 10 x 12
    Heating
    • Hot Water
    Cooling
    • Ceiling Fan(s)
    Appliances
    • Included: Gas Range, Dishwasher, Refrigerator, Washer, Dryer, Microwave
    • Laundry: Washer/Dryer Hookup
    Features
    • Eat-in Kitchen, Separate Dining Room, Cathedral Ceiling(s), Open Floorplan, Walk-In Closet(s)
    • Flooring: Wood
    • Basement: Full,Partially Finished,Built-In Radon
    • Has fireplace: Yes
    • Fireplace features: Family Room
    Interior area
    • Total structure area: 3,400
    • Total interior livable area: 4,388 sqft
    • Finished area above ground: 3,400

    Property

    Parking
    • Total spaces: 3
    • Parking features: Oversized
    • Attached garage spaces: 3
    • Details: Attached
    Accessibility
    • Accessibility features: Main Level Laundry
    Features
    • Levels: Two
    • Stories: 2
    • Patio & porch: Patio
    • Exterior features: Sprinkler System
    • Spa features: Heated
    • Fencing: Fenced
    Lot
    • Size: 6,840 Square Feet
    • Features: Deciduous Trees, Level, Abuts Private Open Space, Paved, Curbs, Gutters, Sidewalks, Fire Hydrant within 500 Feet
    Details
    • Parcel number: R0104463
    • Zoning: RES
    • Special conditions: Private Owner

    Construction

    Type & style
    • Home type: SingleFamily
    • Property subtype: Single Family Residence
    Materials
    • Frame, Brick
    • Roof: Composition
    Condition
    • New construction: No
    • Year built: 1987

    Utilities & green energy

    • Electric: Xcel Energy
    • Gas: Xcel Energy
    • Sewer: Public Sewer
    • Water: City
    • Utilities for property: Natural Gas Available, Electricity Available, Cable Available, High Speed Avail

    Community & HOA

    Community
    • Features: Pool, Park
    • Subdivision: Saddleback 2
    HOA
    • Has HOA: Yes
    • Services included: Common Amenities
    • HOA fee: $650 annually
    • HOA name: Saddle Ridge
    Location
    • Region: Louisville

    Financial & listing details

    • Price per square foot: $399/sqft
    • Tax assessed value: $1,469,600
    • Annual tax amount: $8,221
    • Date on market: 5/17/2024
    • Listing terms: Cash,Conventional
    • Exclusions: Staging items and personal property
    • Electric utility on property: Yes
    • Road surface type: Asphalt

    Price history

    DateEventPrice
    6/17/2024Sold$1,750,000+1.4%$399/sqft
    Source: IRES as distributed by MLS GRID #1009801 Report a problem
    5/22/2024Pending sale$1,725,000$393/sqft
    Source: REcolorado as distributed by MLS GRID #IR1009801 Report a problem
    5/17/2024Listed for sale$1,725,000-4.2%$393/sqft
    Source: IRES as distributed by MLS GRID #1009801 Report a problem
    5/4/2022Sold$1,800,000+102.2%$410/sqft
    Source: IRES as distributed by MLS GRID #964657 Report a problem
    6/29/2020Sold$890,000+1.7%$203/sqft
    Source: Public Record Report a problem
    5/26/2020Pending sale$875,000$199/sqft
    Source: Re/max Elevate #3391558 Report a problem
    5/22/2020Listed for sale$875,000+195.1%$199/sqft
    Source: RE/MAX Elevate #912705 Report a problem
    12/20/1995Sold$296,500$68/sqft
    Source: Public Record Report a problem

    Public tax history

    YearProperty taxesTax assessment
    2025$8,363 +1.7%$91,850 -5%
    2024$8,221 +57.1%$96,728 -1%
    2023$5,232 -3%$97,666 +79.6%
    2022$5,396 +29.3%$54,370 -6.7%
    2021$4,173 $58,266 +12.6%
    2020$4,173 +12.9%$51,745
    2019$3,696 $51,745 +6.5%
    2018$3,696 $48,571 -9.5%
    2017$3,696 +3.3%$53,698 +10.5%
    2016$3,576 +5.5%$48,611 +22.5%
    2015$3,390 +25%$39,680
    2014$2,712 -17.9%$39,680
    2013$3,302 +0.9%$39,680 +2.4%
    2012$3,274 +9.7%$38,765
    2011$2,984 +6.1%--
    2010$2,811 -18.5%$35,780
    2009$3,448 +2.5%$35,780 -30.4%
    2008$3,365 +19.5%$51,400
    2007$2,815 +8.4%$51,400 +22.3%
    2006$2,596 -4.1%$42,040
    2005$2,707 +0.5%$42,040 -5.3%
    2004$2,693 +4.6%$44,370
    2003$2,575 +9.7%$44,370 +18.1%
    2002$2,346 $37,580 -90.8%
    2001-- $410,700
    Find assessor info on the county website

    Neighborhood: 80027

    Nearby schools

    GreatSchools rating
    Schools provided by the listing agent
    • Elementary: Coal Creek
    • Middle: Louisville
    • High: Monarch

    Source: IRES as distributed by MLS GRID. This data may not be complete. We recommend contacting the local school district to confirm school assignments for this home.

    Get a cash offer in 3 minutes
    Find out how much your home could sell for in as little as 3 minutes with a no-obligation cash offer.
    Estimated market value
    $1,723,900
    Get a cash offer in 3 minutes
    Find out how much your home could sell for in as little as 3 minutes with a no-obligation cash offer.
    Estimated market value
    $1,723,900