Unrivaled Luxury & Natural Beauty inside The Cliffs at Walnut Cove
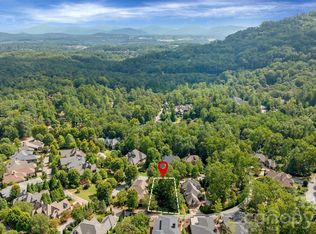
Rarely do so many desirable features coalesce in the same property. Welcome to 644 Walnut Valley Parkway within the private luxury of The Cliffs at Walnut Cove. Spanning a generous 4.33 acres, this extraordinary parcel offers an ideal balance of privacy, scenic beauty, and effortless accessibility.
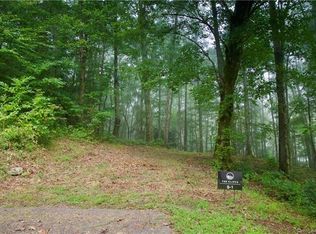
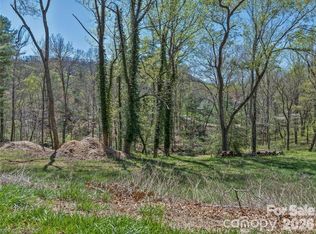
A gentle and generous build site. Cross your own private bridge to reach a remarkably gentle build site; a tranquil setting gracious enough to accommodate single-level construction, that invites a Zen-like blending of interior and exterior living spaces.
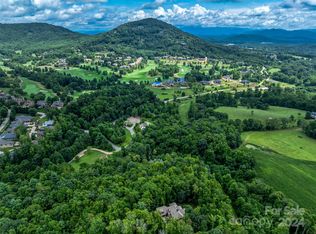
Multiple views. Like a fine wine with a gourmet meal, the northeasterly “picture window” view of Ball Mountain pairs with the pastoral and panoramic views to the east/southeast, overlooking an adjacent 44-acre private farm.
An outdoor recreational sanctuary. You will want to immerse yourself in the authentic natural beauty delivered right from your own yard. Stately hardwoods punctuate the sylvan setting. Create your own private hiking trails throughout your property, or perhaps even your own disc golf course. Seeking even more hiking opportunities? Right across the street awaits nearly 17 acres of community green space featuring flat, meandering trails along Avery’s Creek. This bold stream also graces your new sanctuary, where you enjoy hundreds of feet of private water.
Uncommon convenience. Tucked away in a serene pocket of the development, this homesite sits less than 30 seconds from the nearest neighborhood gate, offering swift access to the outside world while preserving optimal privacy. Yes, here you have the “illusion of seclusion.”
Of course, with this property you have the opportunity to acquire membership in The Cliffs at Walnut Cove (home to the recent “Biltmore Championship” PGA golf tournament). With your membership you have universal access to all seven of The Cliffs’ standard-defining luxury communities.
Who says you can’t have it all? Even with all these features and privacy, you are mere minutes to the best that South-Asheville has to offer. Biltmore Park, Hendersonville Road, the Asheville airport, Sierra Nevada brewery, I-26 . . . it’s all there. And downtown Asheville? Just a short drive away.
Active
$599,000
644 Walnut Valley Pkwy, Arden, NC 28704
--beds
--baths
4.33Acres
Unimproved Land
Built in ----
4.33 Acres Lot
$-- Zestimate®
$--/sqft
$293/mo HOA
What's special
Tranquil settingMultiple views
- 7 days
- 64
- 1
Zillow last checked:
Listing updated:
Listed by:
Kyle Olinger kyle@walnutcoverealty.com,
Walnut Cove Realty/Allen Tate/Beverly-Hanks
Source: Canopy MLS as distributed by MLS GRID,MLS#: 4429668
Facts & features
Interior
Interior area
- Finished area below ground: 0
Property
Features
- Pool features: Community
- Spa features: Community
Lot
- Size: 4.33 Acres
Details
- Parcel number: 962378994600000
- Zoning: R-2
- Special conditions: Standard
Utilities & green energy
- Sewer: Septic Needed
- Water: City
- Utilities for property: Underground Utilities
Community & HOA
Community
- Features: Clubhouse, Fitness Center, Gated, Golf, Pond, Putting Green, Tennis Court(s), Walking Trails
- Subdivision: The Cliffs at Walnut Cove
HOA
- Has HOA: Yes
- HOA fee: $3,515 annually
- HOA name: Carlton Property Services
- HOA phone: 864-238-2557
Location
- Region: Arden
- Elevation: 2000 Feet
Financial & listing details
- Tax assessed value: $460,000
- Annual tax amount: $2,965
- Date on market: 10/6/2026
- Cumulative days on market: 7 days
- Listing terms: Cash,Conventional
- Road surface type: Paved
Estimated market value
Not available
Estimated sales range
Not available
Not available
Price history
| Date | Event | Price |
|---|---|---|
| 10/6/2026 | Listed for sale | $599,000-82.4% |
Source:  Canopy MLS as distributed by MLS GRID #4429668 Report a problem Canopy MLS as distributed by MLS GRID #4429668 Report a problem | ||
| 10/1/2026 | Listing removed | $3,400,000 |
Source: Canopy MLS as distributed by MLS GRID #4327022 Report a problem | ||
| 5/5/2026 | Price change | $3,400,000-4.2% |
Source: Canopy MLS as distributed by MLS GRID #4327022 Report a problem | ||
| 12/6/2025 | Price change | $3,550,000+446.2% |
Source: Canopy MLS as distributed by MLS GRID #4327022 Report a problem | ||
| 9/5/2025 | Listed for sale | $650,000+26.2% |
Source: Canopy MLS as distributed by MLS GRID #4296995 Report a problem | ||
| 8/11/2023 | Sold | $515,000-1.9% |
Source: Canopy MLS as distributed by MLS GRID #4032312 Report a problem | ||
| 5/19/2023 | Listed for sale | $525,000 |
Source: Canopy MLS as distributed by MLS GRID #CAR4032312 Report a problem | ||
Public tax history
| Year | Property taxes | Tax assessment |
|---|---|---|
| 2025 | $2,965 +4.7% | $460,000 |
| 2024 | $2,832 +3.3% | $460,000 |
| 2023 | $2,742 +1.7% | $460,000 |
| 2022 | $2,696 | $460,000 |
| 2021 | $2,696 -17.6% | $460,000 -11.5% |
| 2020 | $3,273 | $519,500 |
| 2019 | $3,273 | $519,500 |
| 2018 | $3,273 | $519,500 +23.4% |
| 2017 | $3,273 | $420,900 |
| 2016 | $3,273 +11.9% | $420,900 |
| 2015 | $2,925 | $420,900 |
| 2014 | $2,925 | $420,900 |
| 2013 | -- | $420,900 -31.7% |
| 2012 | -- | $616,400 |
| 2011 | -- | $616,400 |
| 2010 | -- | $616,400 |
| 2009 | -- | $616,400 |
Find assessor info on the county website
Monthly payment
Climate risks
Neighborhood: 28704
Nearby schools
Schools provided by the listing agent
- Elementary: Avery's Creek/Koontz
- Middle: Valley Springs
- High: T.C. Roberson
Source: Canopy MLS as distributed by MLS GRID. This data may not be complete. We recommend contacting the local school district to confirm school assignments for this home.

Similar homes
- $699,00014.97 acres99999 Cliffsridge Pkwy, Arden, NC 28704Lot/Land
 MLS ID #4144396, Kyle Olinger, Walnut Cove Realty/Allen Tate/Beverly-Hanks. Canopy MLS as distributed by MLS GRID
 - $325,0000.22 acres16 Mountain Orchid Way #Cwc, Arden, NC 28704Lot/Land
 MLS ID #4423379, Vince Roser, The Cliffs. Canopy MLS as distributed by MLS GRID
 - $875,0000.93 acres99999 Running Creek Trl #2, Arden, NC 28704Lot/Land
 MLS ID #4420572, Shaun Collyer, The Agency - Charlotte. Canopy MLS as distributed by MLS GRID
 - $659,0008.89 acres27 Shep Dr, Mills River, NC 28759Lot/Land
 MLS ID #4401357, Autumn Greenfield, Greenfield Real Estate LLC. Canopy MLS as distributed by MLS GRID
 - $535,0000.84 acres1545 Country View Way #302, Arden, NC 28704Lot/LandMLS ID #4402749, Vince Roser, The Cliffs. Canopy MLS as distributed by MLS GRID
- $399,0001.69 acres660 & 9999 Glenn Bridge Rd, Arden, NC 28704Lot/LandMLS ID #4356685, Jonathan Gonzalez, NextHome Partners. Canopy MLS as distributed by MLS GRID
- $595,0006.4 acres620 Dancing Bear Dr #195, Hendersonville, NC 28792Lot/LandMLS ID #4281703, Shannon Garrett, Howard Hanna Beverly-Hanks. Canopy MLS as distributed by MLS GRID
- $560,00011 acres0 Empress Ln, Hendersonville, NC 28792Lot/LandMLS ID #4308579, Terry Tincher, Moffitt Properties. Canopy MLS as distributed by MLS GRID
- $565,00015.82 acres0 Vineyard Hill Dr, Fletcher, NC 28732Lot/LandMLS ID #4396213, Amy Laughter, George Real Estate Group Inc. Canopy MLS as distributed by MLS GRID
- $579,00024 acres0 Climbing Rd, Hendersonville, NC 28792Lot/LandMLS ID #4292847, Dee Gambrell, BluAxis Realty. Canopy MLS as distributed by MLS GRID
- $450,00029.88 acres99999 Beaverdam Loop Rd, Candler, NC 28715Lot/LandMLS ID #4411679, Corky Cordell, Cordell Realty LLC. Canopy MLS as distributed by MLS GRID
- $469,0002.63 acresW Garden Trl #57, Hendersonville, NC 28792Lot/LandMLS ID #4425347, Ashley Auldredge, TFM Carolina LLC. Canopy MLS as distributed by MLS GRID
- $540,0004.54 acres99999 Sabine Dr #2A, Hendersonville, NC 28739Lot/LandMLS ID #4419091, Andrew Pulsifer, Be Realty Home Brokerage. Canopy MLS as distributed by MLS GRID
- $550,0002.47 acres43 Haven View Trl, Fletcher, NC 28732Lot/LandMLS ID #4423044, Shaun Collyer, The Agency - Charlotte. Canopy MLS as distributed by MLS GRID
- $500,0002.22 acres18 S Sweetwater Pond Rd #56, Mills River, NC 28759Lot/LandMLS ID #4296216, Billy Taylor, Howard Hanna Beverly-Hanks Fletcher. Canopy MLS as distributed by MLS GRID
- $450,00012.07 acres99999 Flora Rose Trl, Asheville, NC 28803Lot/LandMLS ID #4329696, Wes Hight, Howard Hanna Beverly-Hanks Fletcher. Canopy MLS as distributed by MLS GRID
- $687,00013.83 acres99999 Bob Barnwell Rd, Fletcher, NC 28732Lot/LandMLS ID #4413412, Jenny Brunet, Cool Mountain Realty. Canopy MLS as distributed by MLS GRID
- $395,0002.25 acres42 Haven View Trl, Fletcher, NC 28732Lot/LandMLS ID #4423041, Shaun Collyer, The Agency - Charlotte. Canopy MLS as distributed by MLS GRID
- $495,00010.37 acres19 Laurel Loop Rd, Fairview, NC 28730Lot/LandMLS ID #4351159, Mary Owensby, Asheworth Group WNC Real Estate LLC. Canopy MLS as distributed by MLS GRID
- $330,00042.86 acres99999 Saw Branch Rd, Candler, NC 28715Lot/LandMLS ID #4422917, Travardi Davidson, Coldwell Banker Advantage. Canopy MLS as distributed by MLS GRID
