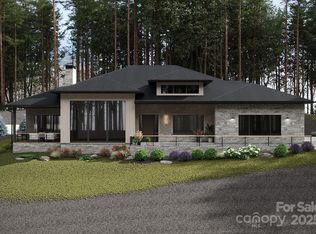
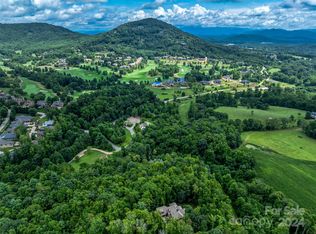
Nestled near the private community park with seamless access to the back gate, this stunning single-story masterpiece, completed in 2026, offers a lifestyle of effortless mountain luxury. The thoughtfully designed floor plan delivers grand, gracious living spaces that remain perfectly manageable and warm. Upon entering, you are immediately greeted by the soaring volume of the magnificent great room, which flows naturally into the private home office, chef’s kitchen, elegant dining room, and a breezy screened porch. Culinary enthusiasts will love the premium outdoor kitchen, perfectly suited for showcasing your grilling skills. Thanks to the home's easterly orientation, the entire front façade is beautifully awash in natural morning light. The primary suite serves as a true sanctuary, boasting direct access to the screened porch and a spa-like bathroom complete with masterful tile work and a generous walk-in shower. Overnight visitors will enjoy ultimate comfort in the fully equipped en-suite guest accommodations. Positioned for maximum privacy, the property balances peaceful seclusion with incredible proximity to the community's premier, world-class amenities. As part of this exclusive community, you are just minutes from The Cliffs at Walnut Cove Wellness Center - an 18,000-square-foot, state-of-the-art facility featuring an indoor lap pool, a Junior Olympic outdoor pool, a relaxing hot tub, and premier tennis courts. Daily adventures await right outside your door with over six miles of private nature trails, a championship Jack Nicklaus Signature Golf Course (proud host of the PGA TOUR’s FedExCup Fall Biltmore Championship), and easy access to the vibrant culture of downtown Asheville.
Under contract-show
$2,950,000
645 Walnut Valley Pkwy, Arden, NC 28704
3beds
4,093sqft
Single Family Residence
Built in 2026
0.93 Acres Lot
$2,867,400 Zestimate®
$721/sqft
$293/mo HOA
What's special
Private home officePeaceful seclusionGrand gracious living spacesGenerous walk-in showerPositioned for maximum privacyBreezy screened porchStunning single-story masterpiece
- 35 days
- 415
- 16
Zillow last checked:
Listing updated:
Listed by:
Josh Smith josh@walnutcoverealty.com,
Walnut Cove Realty/Allen Tate/Beverly-Hanks
Source: Canopy MLS as distributed by MLS GRID,MLS#: 4407556
Facts & features
Interior
Bedrooms & bathrooms
- Bedrooms: 3
- Bathrooms: 4
- Full bathrooms: 3
- 1/2 bathrooms: 1
- Main level bedrooms: 3
Primary bedroom
- Level: Main
Heating
- Zoned
Cooling
- Central Air, Zoned
Appliances
- Included: Bar Fridge, Dishwasher, Disposal, Gas Cooktop, Microwave, Wall Oven
- Laundry: Laundry Room, Main Level
Features
- Flooring: Tile, Wood
- Has basement: No
- Fireplace features: Gas, Great Room, Porch
Interior area
- Total structure area: 4,093
- Total interior livable area: 4,093 sqft
- Finished area above ground: 4,093
- Finished area below ground: 0
Video & virtual tour
Property
Parking
- Total spaces: 2
- Parking features: Attached Garage, Garage Faces Side, Garage on Main Level
- Attached garage spaces: 2
Features
- Levels: One
- Stories: 1
- Patio & porch: Screened
- Pool features: Community
- Spa features: Community
Lot
- Size: 0.93 Acres
Details
- Parcel number: 962379816300000
- Zoning: R-2
- Special conditions: Standard
Construction
Type & style
- Home type: SingleFamily
- Property subtype: Single Family Residence
Materials
- Hardboard Siding, Stone
- Foundation: Crawl Space
Condition
- New construction: No
- Year built: 2026
Details
- Builder name: Big Hills Construction
Utilities & green energy
- Sewer: Septic Installed
- Water: City
Community & HOA
Community
- Features: Clubhouse, Fitness Center, Gated, Golf, Pond, Putting Green, Tennis Court(s)
- Subdivision: The Cliffs At Walnut Cove
HOA
- Has HOA: Yes
- HOA fee: $3,515 annually
- HOA name: Carlton Property Services
Location
- Region: Arden
- Elevation: 2000 Feet
Financial & listing details
- Price per square foot: $721/sqft
- Tax assessed value: $197,800
- Annual tax amount: $1,275
- Date on market: 7/25/2026
- Cumulative days on market: 26 days
- Listing terms: Cash,Conventional
- Road surface type: Brick, Paved
Estimated market value
$2,867,400
$2.72M - $3.01M
$5,070/mo
Price history
| Date | Event | Price |
|---|---|---|
| 8/3/2026 | Listed for sale | $2,950,000+23.9%$721/sqft |
Source:  Canopy MLS as distributed by MLS GRID #4407556 Report a problem Canopy MLS as distributed by MLS GRID #4407556 Report a problem | ||
| 6/2/2026 | Sold | $2,380,000+667.7%$581/sqft |
Source: Public Record Report a problem | ||
| 4/9/2025 | Sold | $310,000+129.6%$76/sqft |
Source: Public Record Report a problem | ||
| 1/6/2012 | Sold | $135,000-3.6%$33/sqft |
Source: Public Record Report a problem | ||
| 10/28/2011 | Price change | $140,000-6.7%$34/sqft |
Source: Walnut Cove Realty LLC #485192 Report a problem | ||
| 10/21/2011 | Price change | $150,000-3.2%$37/sqft |
Source: Walnut Cove Realty LLC #485192 Report a problem | ||
| 9/28/2011 | Price change | $155,000-4%$38/sqft |
Source: Walnut Cove Realty LLC #485192 Report a problem | ||
| 8/27/2011 | Listed for sale | $161,500-5%$39/sqft |
Source: Walnut Cove Realty LLC #485192 Report a problem | ||
| 6/9/2011 | Listing removed | $170,000$42/sqft |
Source: Walnut Cove Realty LLC #485192 Report a problem | ||
| 4/17/2011 | Listed for sale | $170,000+30.5%$42/sqft |
Source: Walnut Cove Realty LLC #485192 Report a problem | ||
| 2/25/2011 | Sold | $130,280-73.9%$32/sqft |
Source: Public Record Report a problem | ||
| 11/8/2006 | Sold | $500,000$122/sqft |
Source: Public Record Report a problem | ||
Public tax history
| Year | Property taxes | Tax assessment |
|---|---|---|
| 2025 | $1,275 +4.7% | $197,800 |
| 2024 | $1,218 +3.3% | $197,800 |
| 2023 | $1,179 +1.7% | $197,800 |
| 2022 | $1,159 | $197,800 |
| 2021 | $1,159 -30.2% | $197,800 -25% |
| 2020 | $1,661 | $263,700 |
| 2019 | $1,661 | $263,700 |
| 2018 | $1,661 | $263,700 +54.3% |
| 2017 | $1,661 | $170,900 |
| 2016 | $1,661 +39.9% | $170,900 |
| 2015 | $1,188 | $170,900 |
| 2014 | $1,188 | $170,900 |
| 2013 | -- | $170,900 -64.5% |
| 2012 | -- | $481,500 |
| 2011 | -- | $481,500 |
| 2010 | -- | $481,500 |
| 2009 | -- | $481,500 |
Find assessor info on the county website
Monthly payment
Est. payment
Payment breakdown
Explore the cost of this home by adjusting the details. Changes won't be saved.Climate risks
Neighborhood: 28704
Nearby schools
Schools provided by the listing agent
- Elementary: Avery's Creek/Koontz
- Middle: Valley Springs
- High: T.C. Roberson
Source: Canopy MLS as distributed by MLS GRID. This data may not be complete. We recommend contacting the local school district to confirm school assignments for this home.
Similar homes
- $2,750,0003 bd6 ba4.6k sqft672 Walnut Valley Pkwy, Arden, NC 28704For Sale
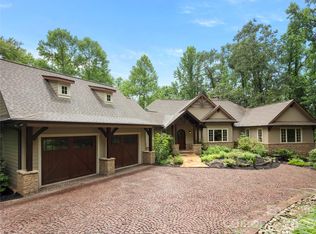
 MLS ID #4373845, Josh Smith, Walnut Cove Realty/Allen Tate/Beverly-Hanks. Canopy MLS as distributed by MLS GRID
 - $2,895,0004 bd5 ba4.2k sqft86 Powder Creek Trl, Arden, NC 28704For Sale
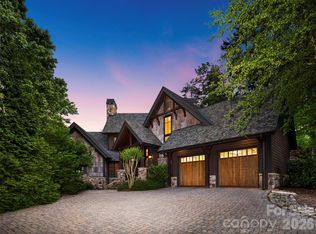 MLS ID #4380823, Josh Smith, Walnut Cove Realty/Allen Tate/Beverly-Hanks. Canopy MLS as distributed by MLS GRID
 - $2,850,0003 bd4 ba3.9k sqft508 Avery Creek Rd, Arden, NC 28704For Sale
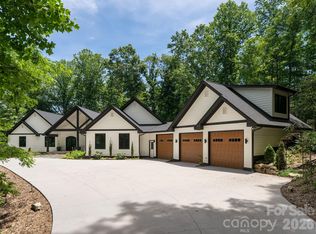 MLS ID #4355626, Kelly Cheek, Howard Hanna Beverly-Hanks Asheville-Biltmore Park. Canopy MLS as distributed by MLS GRID
 - $2,625,0003 bd4 ba3.3k sqft26 Whispering Bells Ct, Arden, NC 28704For Sale
 MLS ID #4397348, Josh Smith, Walnut Cove Realty/Allen Tate/Beverly-Hanks. Canopy MLS as distributed by MLS GRID
 - $3,400,0004 bd6 ba4.4k sqft1121 Timberbluff Way, Arden, NC 28704For SaleMLS ID #4389216, Andreas Tross, Walnut Cove Realty/Allen Tate/Beverly-Hanks. Canopy MLS as distributed by MLS GRID
- $2,595,0004 bd5 ba4.7k sqft171 Walnut Valley Pkwy, Arden, NC 28704For SaleMLS ID #4373802, Josh Smith, Walnut Cove Realty/Allen Tate/Beverly-Hanks. Canopy MLS as distributed by MLS GRID
- $1,545,0003 bd3 ba2.8k sqft41 Hidden Hills Way, Arden, NC 28704For SaleMLS ID #4382429, Josh Smith, Walnut Cove Realty/Allen Tate/Beverly-Hanks. Canopy MLS as distributed by MLS GRID
- $2,750,0005 bd7 ba5k sqft14 Golfside Ct, Arden, NC 28704For SaleMLS ID #4373561, Josh Smith, Walnut Cove Realty/Allen Tate/Beverly-Hanks. Canopy MLS as distributed by MLS GRID
- $1,575,0003 bd4 ba3.2k sqftThe Meadow, Arden, NC 28704For SaleMLS ID #4355350, Kyle Olinger, Walnut Cove Realty/Allen Tate/Beverly-Hanks. Canopy MLS as distributed by MLS GRID
- $1,795,0003 bd4 ba3.4k sqft12 Windelsham Way, Arden, NC 28704For SaleMLS ID #4369821, Josh Smith, Walnut Cove Realty/Allen Tate/Beverly-Hanks. Canopy MLS as distributed by MLS GRID
- $2,695,0003 bd4 ba3.2k sqft94 Laurel Ledge Way, Fletcher, NC 28732For SaleMLS ID #4415345, Marilyn Wright, Premier Sotheby’s International Realty. Canopy MLS as distributed by MLS GRID
- $2,495,0003 bd4 ba3.2k sqft94A Laurel Ledge Way, Fletcher, NC 28732For SaleMLS ID #4415346, Marilyn Wright, Premier Sotheby’s International Realty. Canopy MLS as distributed by MLS GRID
- $2,750,0004 bd5 ba3.6k sqft8 Lakeview Dr, Fairview, NC 28730For SaleMLS ID #4409978, Ivan Yurco, EXP Realty LLC. Canopy MLS as distributed by MLS GRID
- $3,450,0004 bd4 ba4.9k sqft3 Holly Hill Rd, Asheville, NC 28803For SaleMLS ID #4396733, Brent Russell, Howard Hanna Beverly-Hanks Asheville-Downtown. Canopy MLS as distributed by MLS GRID
- $2,225,0004 bd4 ba4k sqft59 W Bradford Hill Rd, Mills River, NC 28759For SaleMLS ID #4241459, Matt Tavener, Keller Williams Professionals. Canopy MLS as distributed by MLS GRID
- $2,925,0004 bd4 ba4k sqft65 Crestwood Rd, Asheville, NC 28804For SaleMLS ID #4378966, Betsy Gudger, Ivester Jackson Blackstream. Canopy MLS as distributed by MLS GRID
- $2,214,0003 bd4 ba3.7k sqft39 Bent Creek Preserve Rd, Asheville, NC 28806For SaleMLS ID #4359844, Jeff Baucom, Looking Glass Realty. Canopy MLS as distributed by MLS GRID
- $2,999,9005 bd6 ba4.4k sqft32 Timberwolf Ct, Asheville, NC 28804For SaleMLS ID #4376999, Cheryl Cannizzaro, Howard Hanna Beverly-Hanks Asheville-North. Canopy MLS as distributed by MLS GRID
- $2,499,0003 bd4 ba4.3k sqft236 Summerset Dr, Hendersonville, NC 28792For SaleMLS ID #4386294, Karen Woodard, Howard Hanna Beverly-Hanks Asheville-North. Canopy MLS as distributed by MLS GRID
- $2,995,0004 bd4 ba4.5k sqft29 Elk Ridge Dr, Asheville, NC 28804For SaleMLS ID #4381856, Cheryl Cannizzaro, Howard Hanna Beverly-Hanks Asheville-North. Canopy MLS as distributed by MLS GRID
