Skip main navigation
Sold for $1,610,000
  • $1,610,000

    6440 3rd Palm Point, Saint Pete Beach, FL 33706

    3beds
    2,318sqft
    Single Family Residence
    Built in 1970
    8,999 Square Feet Lot
    $1,613,000 Zestimate®
    $695/sqft
    $7,958 Estimated rent

    Home value

    $1,613,000

    $1.47M - $1.76M

    $7,958/mo

    Zestimate® history
    Loading
    Loading...

    Owner options

    List your home for rent

    $7,958/mo

    Rent Zestimate®

    Find your next renter with Zillow Rental Manager. Plus, with online applications, you can quickly screen prospective tenants – for free.

    Learn more

    $7,958/mo

    Rent Zestimate®

    Refinance and save

    $10,960/mo

    Est. payment

    Refinancing to a lower rate could help reduce your monthly payments and save thousands over the life of the loan.

    See today's rates

    $10,960/mo

    Est. payment

    Explore your selling options

    Work with a Zillow partner agent

    Leverage their expertise and Zillow's premium Showcase listings to get your home seen by more buyers.

    Get started

    List with your own agent

    Get your home in front of millions of buyers by listing it on Zillow.

    Learn how to do it

    Sell it yourself

    Take full control of how buyers see your home on Zillow by listing For Sale by Owner (FSBO).

    List your home

    What's special

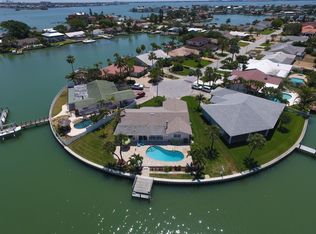
    One or more photo(s) has been virtually staged. This is a well maintained, quality waterfront home with awe-inspiring water and sunset views of Boca Ciega Bay in one of the gulf beaches most desirable neighborhoods. You are greeted with a circular driveway and covered porch with a cheerful front door leading into the formal family room with plantation shutters, vaulted ceiling and exposed beams. Glass french doors lead into the kitchen, featuring granite countertops, custom all wood cabinets and a breakfast bar. Chefs will appreciate the Viking Professional Series appliances, dry bar and wine refrigerator. Lots of space to spread out (or come together) with an open concept layout. The living room has a real wood-burning fireplace flanked on either side by built-in bookcases. Split plan dual master bedrooms with en-suite bathrooms and an additional powder room off the living room. Whole house water softener, propane Tankless hot water heater (2020), concrete tile roof, hurricane windows (windows installed in 2015), and HVAC in 2017. Superb outdoor space...an expansive waterfront covered patio with matching pavers and open deck that's perfect for entertaining...salt water heated pool (solar cover & newer pool pump) and propane-heated spa, trex dock with 10k lift...with endless sunset views! The home is on a cul de sac in a quiet neighborhood with underground utilities. This is a meticulously maintained and cared for home. A short drive to Tampa International Airport and a quick walk to the sugar sand beach, shopping and restaurants in St. Pete Beach.
    Originating MLS: Pinellas Suncoast

    Facts & features

    Interior

    Bedrooms & bathrooms
    • Bedrooms: 3
    • Bathrooms: 3
    • Full bathrooms: 3
    Heating
    • Forced air, Electric
    Cooling
    • Central
    Appliances
    • Included: Dishwasher, Dryer, Garbage disposal, Microwave, Range / Oven, Refrigerator, Washer
    • Laundry: Inside, Laundry Closet
    Features
    • Ceiling Fans(s), Eating Space In Kitchen, High Ceiling(s), Open Floorplan, Split Bedroom, Stone Counters, Solid Wood Cabinets, Thermostat, Kitchen/Family Room Combo, Living Room/Dining Room Combo, Built in Features, Window Treatments, Cathedral Ceiling(s), Dry Bar
    • Flooring: Tile, Other
    • Windows: Insulated Windows, Blinds, Shades, Shutters
    • Basement: None
    • Has fireplace: Yes
    • Fireplace features: Wood Burning, Family Room
    Interior area
    • Structure area source: Public Records
    • Total interior livable area: 2,318 sqft

    Property

    Parking
    • Total spaces: 2
    • Parking features: Garage - Attached
    Features
    • Levels: One
    • Patio & porch: Covered, Front Porch, Rear Porch
    • Exterior features: Stucco, Cement / Concrete
    • Pool features: Gunite, Heated, In Ground, Salt Water, Lighting, Pool Sweep, Solar Cover
    • Has spa: Yes
    • Spa features: Heated
    • Fencing: Vinyl
    • Has view: Yes
    • View description: Water
    • Has water view: Yes
    • Water view: Water
    • Waterfront features: Intracoastal Waterway, Canal - Saltwater, Bay/Harbor
    • Body of water: BOCA CIEGA BAY
    Lot
    • Size: 8,999 sqft
    • Dimensions: 75X120
    • Features: Street Paved, FloodZone, Cul-de-sac, Flood Insurance Required
    • Residential vegetation: Mature Landscaping, Trees/Landscaped
    Details
    • Parcel number: 313116907420000050
    • Zoning: 0110

    Construction

    Type & style
    • Home type: SingleFamily
    • Architectural style: Florida
    • Property subtype: Single Family Residence
    Materials
    • masonry
    • Foundation: Footing
    • Roof: Tile
    Condition
    • Completed
    • Year built: 1970

    Utilities & green energy

    • Sewer: Public Sewer
    • Water: Public
    • Utilities for property: Electricity Connected, Public, Street Lights, Underground Utilities, Cable Connected, Sprinkler Recycled, Propane
    Green energy
    • Water conservation: Irrigation-Reclaimed Water

    Community & neighborhood

    Security
    • Security features: Secured Garage / Parking, Smoke Detector(s), Security Fencing/Lighting/Alarms, Security System, Security System Owned, Security Lights
    Location
    • Region: Saint Pete Beach
    • Subdivision: Three Palms Point

    HOA & financial

    HOA
    • Has HOA: Yes
    • HOA fee: $2 monthly

    Other

    Other facts
    • Additional Parcels YN: 0
    • Additional Rooms: Inside Utility, Formal Living Room Separate
    • Appliances: Dishwasher, Disposal, Electric Water Heater, Range, Refrigerator, Built-In Oven, Exhaust Fan, Microwave, Bar Fridge, Washer, Wine Refrigerator, Dryer, Range Hood, Water Softener
    • Association Approval Required YN: 0
    • Association Fee Frequency: Annually
    • Attached Garage YN: 1
    • Available For Lease YN: 1
    • Construction Materials: Block, Stucco
    • Cooling: Central Air, Humidity Control
    • Country: US
    • Building Area Source: Public Records
    • Disclosures: Seller Property Disclosure, Lead Paint
    • Flooring: Ceramic Tile, Porcelain Tile, Brick/Stone
    • Foundation Details: Slab
    • County Or Parish: Pinellas
    • Garage YN: 1
    • Heating: Central, Electric, Propane
    • DPRYN: 0
    • Exterior Features: French Doors, Irrigation System, Fenced, Lighting, Rain Gutters, Outdoor Shower
    • Interior Features: Ceiling Fans(s), Eating Space In Kitchen, High Ceiling(s), Open Floorplan, Split Bedroom, Stone Counters, Solid Wood Cabinets, Thermostat, Kitchen/Family Room Combo, Living Room/Dining Room Combo, Built in Features, Window Treatments, Cathedral Ceiling(s), Dry Bar
    • Fireplace Features: Wood Burning, Family Room
    • Fireplace YN: 1
    • Furnished: Unfurnished
    • Homestead YN: 0
    • Listing Service: Full Service
    • Listing Terms: Cash, Conventional
    • List Agent AOR: Pinellas Suncoast
    • List AOR: Pinellas Suncoast
    • Lot Features: Street Paved, FloodZone, Cul-de-sac, Flood Insurance Required
    • Major Change Type: Pending
    • Mls Status: Pending
    • New Construction YN: 0
    • Other Exemptions YN: 0
    • Public Survey Range: 16
    • Ownership: Fee Simple
    • Parking Features: Garage Door Opener, Driveway, Oversized, Guest, Off Street, Covered, Workshop in Garage, Golf Cart Parking, Circular Driveway, Ground Level
    • Security Features: Secured Garage / Parking, Smoke Detector(s), Security Fencing/Lighting/Alarms, Security System, Security System Owned, Security Lights
    • Pets Allowed: Yes
    • Utilities: Electricity Connected, Public, Street Lights, Underground Utilities, Cable Connected, Sprinkler Recycled, Propane
    • Previous Status: Active
    • Property Sub Type: Single Family Residence
    • Property Type: Residential
    • Vegetation: Mature Landscaping, Trees/Landscaped
    • Window Features: Insulated Windows, Blinds, Shades, Shutters
    • Sewer: Public Sewer
    • Syndicate To: Homes.com, HomeSnap, Realtor.com, Zillow/Trulia
    • Total Acreage: Up to 10, 889 Sq. Ft.
    • Water Source: Public
    • Direction Faces: East
    • Laundry Features: Inside, Laundry Closet
    • Lease Restrictions YN: 1
    • Num Of Own Years Prior To Lse: 0
    • Patio And Porch Features: Covered, Front Porch, Rear Porch
    • Pool Features: Gunite, Heated, In Ground, Salt Water, Lighting, Pool Sweep, Solar Cover
    • Pool Private YN: 1
    • Property Condition: Completed
    • Roof: Tile, Concrete
    • Levels: One
    • View: Water
    • Water View YN: 1
    • Planned Unit Development YN: 0
    • Spa Features: Heated
    • Water Access: Gulf/Ocean, Bay/Harbor, Intracoastal Waterway, Canal - Saltwater, Gulf/Ocean to Bay
    • Water Access YN: 1
    • Water Extras: Seawall - Concrete, Skiing Allowed, Fishing Pier, Lift, Dock - Composite, Bridges - No Fixed Bridges, Dock w/Electric, Sailboat Water, Bridges - Fixed, Davits, Dock w/o Water Supply
    • Water Extras YN: 1
    • Waterfront YN: 1
    • Tax Year: 2019
    • Flood Zone Code: AE
    • Water View: Bay/Harbor - Full, Intracoastal Waterway
    • Building Elevator YN: 0
    • Floor Number: 1
    • MLS Area Major: 33706 - Pass a Grille Bch/St Pete Bch/Treasure Isl
    • Architectural Style: Florida
    • Room Count: 5
    • Water Body Name: BOCA CIEGA BAY
    • Disaster Mitigation: Hurricane Shutters/Windows
    • Green Water Conservation: Irrigation-Reclaimed Water
    • Number Of Lots: 1
    • Stories Total: 1
    • Waterfront Features: Intracoastal Waterway, Canal - Saltwater, Bay/Harbor
    • Minimum Lease: 1 Month
    • Association Fee Requirement: Optional
    • Public Survey Section: 31
    • Green Landscaping: Fl. Friendly/Native Landscape
    • Zoning: 0110
    • Year Built: 1970
    • Garage Dimensions: 20x25
    • Association Fee: 25.00
    • Living Area: 2318.00
    • Building Area Total: 3375.00
    • Lot Size Dimensions: 75X120
    • Waterfront Feet Total: 225
    • Subdivision Name: Three Palms Point
    • Water Frontage Feet Canal Salt: 75
    • Water Frontage Feet Bay Harbor: 75
    • Water Frontage Feet ICW: 75
    • Flood Zone Panel: 12103C0276
    • Additional Lease Restrictions: Confirm all lease and renting codes with the City of St. Pete Beach.
    • Fencing: Vinyl
    • Tax Annual Amount: 12294.41
    • Listing terms: Cash, Conventional
    • Ownership: Fee Simple

    Price history

    DateEventPrice
    2/3/2026Sold$1,610,000-26.8%$695/sqft
    Source: Public Record Report a problem
    6/6/2022Sold$2,200,000+131.6%$949/sqft
    Source: Public Record Report a problem
    9/22/2020Sold$950,000-1%$410/sqft
    Source: Public Record Report a problem
    8/20/2020Pending sale$960,000$414/sqft
    Source: LUXURY & BEACH REALTY INC #U8073102 Report a problem
    8/17/2020Listed for sale$960,000$414/sqft
    Source: LUXURY & BEACH REALTY INC #U8073102 Report a problem
    8/8/2020Pending sale$960,000$414/sqft
    Source: LUXURY & BEACH REALTY INC #U8073102 Report a problem
    8/8/2020Listed for sale$960,000$414/sqft
    Source: LUXURY & BEACH REALTY INC #U8073102 Report a problem
    2/21/2020Listing removed$960,000$414/sqft
    Source: LUXURY & BEACH REALTY INC #U8073102 Report a problem
    2/4/2020Pending sale$960,000$414/sqft
    Source: LUXURY & BEACH REALTY INC #U8073102 Report a problem
    1/30/2020Listed for sale$960,000+18.5%$414/sqft
    Source: LUXURY & BEACH REALTY INC #U8073102 Report a problem
    12/11/2017Sold$810,000-2.3%$349/sqft
    Source: Public Record Report a problem
    11/1/2017Listed for sale$829,000+56.4%$358/sqft
    Source: LUXURY & BEACH REALTY INC #U7836975 Report a problem
    2/28/2012Sold$530,000-9.4%$229/sqft
    Source: Public Record Report a problem
    12/7/2011Price change$585,000-1.7%$252/sqft
    Source: Coldwell Banker Residential Real Estate - Belleair #U7514068 Report a problem
    5/18/2011Listed for sale$595,000-8.5%$257/sqft
    Source: Coldwell Banker Residential Real Estate - Belleair #U7514068 Report a problem
    10/5/2010Listing removed$650,000$280/sqft
    Source: St Pete Beach Realty Inc #7454145 Report a problem
    9/17/2010Listed for sale$650,000$280/sqft
    Source: St Pete Beach Realty Inc #7454145 Report a problem
    6/24/2010Listing removed$650,000$280/sqft
    Source: St Pete Beach Realty Inc #7454145 Report a problem
    3/13/2010Listed for sale$650,000$280/sqft
    Source: St Pete Beach Realty Inc #7454145 Report a problem

    Public tax history

    YearProperty taxesTax assessment
    2024$22,695 -10.1%$1,459,854 -8.4%
    2023$25,252 +47.4%$1,593,383 +58.7%
    2022$17,134 +10.6%$1,004,045 +10%
    2021$15,488 +23.2%$912,768 +25.4%
    2020$12,569 +2.2%$727,733 +3.3%
    2019$12,294 $704,589 +1.1%
    2018$12,294 +0.3%$696,818 +53.4%
    2017$12,259 +65.3%$454,366 +2.1%
    2016$7,417 -1.6%$445,021 +0.7%
    2015$7,534 +0.8%$441,928 +0.8%
    2014$7,477 +2%$438,421 +1.6%
    2013$7,333 +54.9%$431,583 +51.6%
    2012$4,735 $284,719 +3%
    2011-- $276,426 +1.5%
    2010-- $272,341 +2.7%
    2009-- $265,181 +2.1%
    2008$3,867 $259,786 +3%
    2007-- $252,219 -53.1%
    2005-- $537,300 +18.1%
    2004$4,052 +1.4%$454,800 +24.2%
    2003$3,994 +3.6%$366,100 +24%
    2002$3,855 $295,200 +13.5%
    2001$3,855 +3.9%$260,100 +9.6%
    2000$3,712 $237,400

    Find assessor info on the county website

    Neighborhood: 33706

    Nearby schools

    GreatSchools rating
    Schools provided by the listing agent
    • Elementary: Azalea Elementary-PN
    • Middle: Azalea Middle-PN
    • High: Boca Ciega High-PN

    Source: The MLS. This data may not be complete. We recommend contacting the local school district to confirm school assignments for this home.

    Get a cash offer in 3 minutes
    Find out how much your home could sell for in as little as 3 minutes with a no-obligation cash offer.
    Estimated market value
    $1,613,000
    Get a cash offer in 3 minutes
    Find out how much your home could sell for in as little as 3 minutes with a no-obligation cash offer.
    Estimated market value
    $1,613,000