Skip main navigation
Sold for $1,610,000
  • $1,610,000

    6440 3rd Palm Point St, Saint Petersburg, FL 33706

    3beds
    2,318sqft
    Single Family Residence
    Built in 1970
    8,999 Square Feet Lot
    $1,613,000 Zestimate®
    $695/sqft
    $7,133 Estimated rent

    Home value

    $1,613,000

    $1.47M - $1.76M

    $7,133/mo

    Zestimate® history
    Loading
    Loading...

    Owner options

    List your home for rent

    $7,133/mo

    Rent Zestimate®

    Find your next renter with Zillow Rental Manager. Plus, with online applications, you can quickly screen prospective tenants – for free.

    Learn more

    $7,133/mo

    Rent Zestimate®

    Refinance and save

    $10,966/mo

    Est. payment

    Refinancing to a lower rate could help reduce your monthly payments and save thousands over the life of the loan.

    See today's rates

    $10,966/mo

    Est. payment

    Explore your selling options

    Work with a Zillow partner agent

    Leverage their expertise and Zillow's premium Showcase listings to get your home seen by more buyers.

    Get started

    List with your own agent

    Get your home in front of millions of buyers by listing it on Zillow.

    Learn how to do it

    Sell it yourself

    Take full control of how buyers see your home on Zillow by listing For Sale by Owner (FSBO).

    List your home

    What's special

    Private dockBoca ciega baySalt water poolFlex office spaceGorgeous granite countertopsOversized garageFlorida room
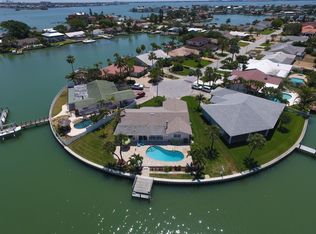
    One or more photo(s) has been virtually staged. Florida Living at it’s BEST on the water, with a boat lift/dock/jet ski pad, salt water pool and spa! This amazing home is located on 3rd Palm Point, one of the Gulf Beaches most desirable waterfront neighborhoods, and so close by boat to countless sandbars, islands, beaches and the Gulf of Mexico while minutes by golf cart or bicycle to beautiful St. Pete Beach, shops and restaurants! This coastal home, with over 2300 heated sq feet of multiple living areas, features a chef’s dream with an open concept kitchen, NEW gorgeous quartz countertops, NEW wood cabinets with pull- out hidden features, breakfast bar, NEW stainless steel appliances, dry bar with lighted glass front and a NEW wine refrigerator; perfect for gathering inside or out! The kitchen ebbs into the family room with a wood-burning fireplace, flatscreen TV and built-in custom storage cabinets while also flows into the Florida room and Flex Office Space with triple panel sliding pocket doors for indoor or outdoor dining and entertaining. The expansive living room is perfect for relaxing and enjoying a movie or captivating book. The split bedrooms provide so much privacy; the primary master suite overlooks the waterfront, also with 3 panel sliding pocket doors providing direct access to the paver pool deck, enormous walk-in closet and bath with dual sinks, generous storage, and double head glass enclosed shower. Spacious 2nd bedroom also offers as sitting area and in-suite bath with tub/shower. While the 3rd bedroom, off the family room, utilizes a huge bath with a glass enclosed shower. The interior laundry room houses NEW LG front loaders and ample storage space. An oversized garage gleams with a sealed floor, while other features include a half governor’s driveway, whole house water softener, propane tankless hot water heater, hurricane windows with sliders, salt water pool, propane-heated spa, and concrete brick paver deck. The private dock is a Boaters personal oasis with Trek planks, 10,000 lb boat lift, on-site water/electric, storage, and a floating dual jet ski pad! It is so easy to soak in endless sunsets with 500 sq.ft covered lanai space, 1500 sq.ft of pool/deck and 250 sq.ft of private dock – all on Boca Ciega Bay. Don’t delay any longer and experience YOUR new Florida lifestyle in YOUR new waterfront home!

    Zillow last checked:

    Listing updated:

    Listed by:

    Marla Adams 813-335-1449,

    FLIP SIDE REALTY BY DESIGN 813-335-1449

    Bought with:

    AL Bennati, Jr, 3304663

    RE/MAX ACTION FIRST OF FLORIDA

    Source: Stellar MLS,MLS#: TB8403959MLS LogoOriginating MLS: Suncoast Tampa

    Facts & features

    Interior

    Bedrooms & bathrooms
    • Bedrooms: 3
    • Bathrooms: 3
    • Full bathrooms: 3
    Rooms
    • Room types: Family Room, Florida Room, Utility Room
    Primary bedroom
    • Features: Walk-In Closet(s)
    • Level: First
    • Area: 224 Square Feet
    • Dimensions: 16x14
    Bedroom 2
    • Features: Built-in Closet
    • Level: First
    • Area: 132 Square Feet
    • Dimensions: 12x11
    Bedroom 3
    • Features: Built-in Closet
    • Level: First
    • Area: 216 Square Feet
    • Dimensions: 12x18
    Den
    • Level: First
    • Area: 252 Square Feet
    • Dimensions: 21x12
    Dinette
    • Level: First
    • Area: 88 Square Feet
    • Dimensions: 8x11
    Dining room
    • Level: First
    • Area: 156 Square Feet
    • Dimensions: 13x12
    Family room
    • Level: First
    • Area: 320 Square Feet
    • Dimensions: 16x20
    Foyer
    • Level: First
    • Area: 98 Square Feet
    • Dimensions: 7x14
    Kitchen
    • Level: First
    • Area: 143 Square Feet
    • Dimensions: 13x11
    Laundry
    • Level: First
    • Area: 30 Square Feet
    • Dimensions: 5x6
    Living room
    • Level: First
    • Area: 280 Square Feet
    • Dimensions: 20x14
    Heating
    • Central, Electric, Propane
    Cooling
    • Central Air
    Appliances
    • Included: Dishwasher, Disposal, Dryer, Microwave, Range, Refrigerator, Tankless Water Heater, Washer, Water Softener, Wine Refrigerator
    • Laundry: Inside, Laundry Room
    Features
    • Ceiling Fan(s), Kitchen/Family Room Combo, Solid Wood Cabinets, Stone Counters, Walk-In Closet(s)
    • Flooring: Ceramic Tile
    • Windows: Blinds, Shutters
    • Has fireplace: Yes
    • Fireplace features: Family Room, Masonry, Wood Burning
    Interior area
    • Total structure area: 3,375
    • Total interior livable area: 2,318 sqft

    Property

    Parking
    • Total spaces: 2
    • Parking features: Garage Door Opener
    • Attached garage spaces: 2
    • Details: Garage Dimensions: 19x24
    Features
    • Levels: One
    • Stories: 1
    • Patio & porch: Covered, Front Porch, Patio
    • Exterior features: Irrigation System
    • Has private pool: Yes
    • Pool features: Gunite, In Ground
    • Has spa: Yes
    • Spa features: Heated, In Ground
    • Fencing: Vinyl
    • Has view: Yes
    • View description: Water, Bay/Harbor - Full, Canal, Intracoastal Waterway
    • Has water view: Yes
    • Water view: Water,Bay/Harbor - Full,Canal,Intracoastal Waterway
    • Waterfront features: Canal - Saltwater, Bay/Harbor Access, Saltwater Canal Access, Gulf/Ocean Access, Gulf/Ocean to Bay Access, Intracoastal Waterway Access, Lift, Seawall
    • Body of water: BOCA CIEGA BAY
    Lot
    • Size: 8,999 Square Feet
    • Dimensions: 75 x 120
    • Features: City Lot, Street Dead-End
    Details
    • Parcel number: 313116907420000050
    • Special conditions: None

    Construction

    Type & style
    • Home type: SingleFamily
    • Architectural style: Contemporary
    • Property subtype: Single Family Residence
    Materials
    • Block, Stucco
    • Foundation: Slab
    • Roof: Shingle
    Condition
    • New construction: No
    • Year built: 1970

    Utilities & green energy

    • Sewer: Public Sewer
    • Water: Public
    • Utilities for property: Public

    Community & HOA

    Community
    • Pet fee: $0 monthly
    • Subdivision: THREE PALMS POINT
    HOA
    • Has HOA: No
    Location
    • Region: Saint Petersburg

    Financial & listing details

    • Price per square foot: $695/sqft
    • Annual tax amount: $22,695
    • Date on market: 7/3/2025
    • Cumulative days on market: 206 days
    • Listing terms: Cash,Conventional
    • Ownership: Fee Simple
    • Total actual rent: 0
    • Road surface type: Concrete

    Price history

    DateEventPrice
    2/2/2026Sold$1,610,000+0.7%$695/sqft
    Source: Stellar MLS #TB8403959 Report a problem
    1/27/2026Pending sale$1,599,000$690/sqft
    Source: Stellar MLS #TB8403959 Report a problem
    10/31/2025Price change$1,599,000-5.9%$690/sqft
    Source: Stellar MLS #TB8403959 Report a problem
    8/29/2025Price change$1,699,000-2.6%$733/sqft
    Source: Stellar MLS #TB8403959 Report a problem
    7/3/2025Listed for sale$1,745,000-7.9%$753/sqft
    Source: Stellar MLS #TB8403959 Report a problem
    11/21/2024Listing removed$1,895,000$818/sqft
    Source: Stellar MLS #T3463996 Report a problem
    9/23/2024Pending sale$1,895,000$818/sqft
    Source: Stellar MLS #T3463996 Report a problem
    9/18/2024Listing removed$8,000$3/sqft
    Source: Stellar MLS #T3530797 Report a problem
    8/23/2024Listed for rent$8,000$3/sqft
    Source: Stellar MLS #T3530797 Report a problem
    8/14/2024Price change$1,895,000-5%$818/sqft
    Source: Stellar MLS #T3463996 Report a problem
    7/2/2024Price change$1,995,000-3.9%$861/sqft
    Source: Stellar MLS #T3463996 Report a problem
    8/5/2023Listed for sale$2,075,000-1.2%$895/sqft
    Source: Stellar MLS #T3463996 Report a problem
    8/1/2023Listing removed--
    Source: Stellar MLS #T3410443 Report a problem
    3/19/2023Price change$2,100,000-8.5%$906/sqft
    Source: Stellar MLS #T3410443 Report a problem
    2/4/2023Price change$2,295,000-8%$990/sqft
    Source: Stellar MLS #T3410443 Report a problem
    1/17/2023Price change$2,495,000-0.2%$1,076/sqft
    Source: Stellar MLS #T3410443 Report a problem
    12/6/2022Price change$2,500,000-7.4%$1,079/sqft
    Source: Stellar MLS #T3410443 Report a problem
    10/27/2022Price change$2,700,000+37.4%$1,165/sqft
    Source: Stellar MLS #T3410443 Report a problem
    3/25/2022Pending sale$1,965,000$848/sqft
    Source: Stellar MLS #U8154926 Report a problem
    3/24/2022Listing removed--
    Source: Stellar MLS #U8154926 Report a problem
    3/21/2022Pending sale$1,965,000$848/sqft
    Source: Stellar MLS #U8154926 Report a problem
    3/15/2022Listed for sale$1,965,000$848/sqft
    Source: Stellar MLS #U8154926 Report a problem

    Public tax history

    Tax history is unavailable.

    Neighborhood: 33706

    Nearby schools

    GreatSchools rating
    Schools provided by the listing agent
    • Elementary: Azalea Elementary-PN
    • Middle: Azalea Middle-PN
    • High: Boca Ciega High-PN

    Source: Stellar MLS. This data may not be complete. We recommend contacting the local school district to confirm school assignments for this home.

    Get a cash offer in 3 minutes
    Find out how much your home could sell for in as little as 3 minutes with a no-obligation cash offer.
    Estimated market value
    $1,613,000
    Get a cash offer in 3 minutes
    Find out how much your home could sell for in as little as 3 minutes with a no-obligation cash offer.
    Estimated market value
    $1,613,000