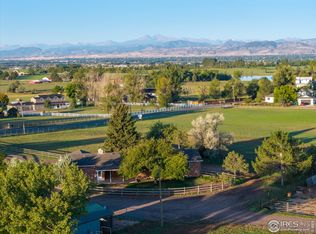
This is it: The property of your dreams. This Original Owner Custom Home is the Perfect Northern Colorado Estate.. Just 6 minutes to Timnath Costco and 10 minutes away from Fort Collins, this 7.5 acre slice of heaven is located in Larimer County only - enjoy proximity without city taxes! Thoughtfully and well constructed, the seller built this home, and spent his career as a Custom Home Builder. With views for days, development is unlikely to ever inhibit those gorgeous views of the front range mountains. Fully remodeled Master Bathroom, Brand New Back Patio, Fresh Carpet, Paint, and refinished Australian Cypress Wood Floors, this home is ready for a new loving owner! Step into the backyard, which is surrounded by 75+ mature trees, and over 1/3 acre of lush grass. This property has access to leased water rights and is turn-key for Horses, Cattle, and more. The Barn is easily convertible on the back SE side to accommodate 2 horse stalls. The House has an attached 3 Car Garage, and the 60 x 56 Shop/Barn has 3 additional spaces. Run your own business? This property would work well with its large shop, and multiple work areas to work from home. Park your RV, Boat, etc., in the middle Bay! Enjoy the loft area which is currently used as an exercise gym. Come see this impressive estate that has so much to offer.
Sold for $150,000
$150,000
6440 Kimmer Ln, Fort Collins, CO 80524
5beds
4,675sqft
Mixed Use
Built in 1988
7.5 Acres Lot
$147,900 Zestimate®
$32/sqft
$4,522 Estimated rent
Home value
$147,900
$141,000 - $155,000
$4,522/mo
Zestimate® history
Owner options
List your home for rent
$4,522/mo
Rent Zestimate®
Find your next renter with Zillow Rental Manager. Plus, with online applications, you can quickly screen prospective tenants – for free.
$4,522/mo
Rent Zestimate®
Refinance and save
$926/mo
Est. payment
Refinancing to a lower rate could help reduce your monthly payments and save thousands over the life of the loan.
$926/mo
Est. payment
Explore your selling options
Work with a Zillow partner agent
Leverage their expertise and Zillow's premium Showcase listings to get your home seen by more buyers.
Get startedList with your own agent
Get your home in front of millions of buyers by listing it on Zillow.
Learn how to do itSell it yourself
Take full control of how buyers see your home on Zillow by listing For Sale by Owner (FSBO).
List your homeWhat's special
Zillow last checked:
Listing updated:
Listed by:
Ashleigh Rudkin 970-699-2346,
Roots Real Estate
Bought with:
Rachel Vesta, 100084116
Rachel Vesta Homes
Source: IRES as distributed by MLS GRID,MLS#: 1013993
Facts & features
Interior
Bedrooms & bathrooms
- Bedrooms: 5
- Bathrooms: 4
- Full bathrooms: 2
- 3/4 bathrooms: 2
- Main level bathrooms: 1
Primary bedroom
- Description: Carpet
- Features: Full Primary Bath, Luxury Features Primary Bath, 5 Piece Primary Bath
- Level: Upper
- Area: 300 Square Feet
- Dimensions: 15 x 20
Bedroom 2
- Description: Carpet
- Level: Upper
- Area: 143 Square Feet
- Dimensions: 11 x 13
Bedroom 3
- Description: Carpet
- Level: Upper
- Area: 345 Square Feet
- Dimensions: 15 x 23
Bedroom 4
- Description: Carpet
- Level: Main
- Area: 121 Square Feet
- Dimensions: 11 x 11
Bedroom 5
- Description: Carpet
- Level: Basement
- Area: 182 Square Feet
- Dimensions: 13 x 14
Dining room
- Description: Carpet
- Level: Main
- Area: 182 Square Feet
- Dimensions: 13 x 14
Family room
- Description: Carpet
- Level: Main
- Area: 391 Square Feet
- Dimensions: 17 x 23
Kitchen
- Description: Wood
- Level: Main
- Area: 187 Square Feet
- Dimensions: 11 x 17
Laundry
- Description: Wood
- Level: Main
- Area: 64 Square Feet
- Dimensions: 8 x 8
Living room
- Description: Carpet
- Level: Main
- Area: 195 Square Feet
- Dimensions: 13 x 15
Recreation room
- Description: Carpet
- Level: Basement
- Area: 476 Square Feet
- Dimensions: 17 x 28
Study
- Description: Luxury Vinyl
- Level: Basement
- Area: 195 Square Feet
- Dimensions: 13 x 15
Heating
- Forced Air
Cooling
- Ceiling Fan(s), Whole House Fan
Appliances
- Included: Down Draft, Double Oven, Dishwasher, Refrigerator, Microwave, Disposal
- Laundry: Washer/Dryer Hookup
Features
- Eat-in Kitchen, Separate Dining Room, Cathedral Ceiling(s), Open Floorplan, Workshop, Pantry, Walk-In Closet(s), Kitchen Island, High Ceilings, Beamed Ceilings
- Flooring: Wood
- Windows: Skylight(s)
- Basement: Full,Partially Finished
- Has fireplace: Yes
- Fireplace features: Two or More, Gas
Interior area
- Total structure area: 3,255
- Total interior livable area: 4,675 sqft
- Finished area above ground: 3,255
Property
Parking
- Total spaces: 6
- Parking features: RV Access/Parking, >8' Garage Door, Oversized
- Attached garage spaces: 6
- Details: Attached
Accessibility
- Accessibility features: Main Floor Bath, Accessible Bedroom, Main Level Laundry
Features
- Levels: Two
- Stories: 2
- Patio & porch: Patio
- Exterior features: Sprinkler System
- Has view: Yes
- View description: Hills, Plains View
Lot
- Size: 7.5 Acres
- Features: Native Plants, Abuts Farm Land, Unincorporated, Water Rights Excluded
Details
- Additional structures: Storage, Outbuilding
- Parcel number: R1682210
- Zoning: PD
- Special conditions: Private Owner
- Horses can be raised: Yes
- Horse amenities: Horse(s) Allowed, Pasture, Hay Storage
Construction
Type & style
- Home type: SingleFamily
- Architectural style: Farmhouse
- Property subtype: Mixed Use
Materials
- Frame
- Roof: Composition
Condition
- New construction: No
- Year built: 1988
Utilities & green energy
- Electric: Xcel Energy
- Gas: Xcel Energy
- Sewer: Septic Tank
- Water: District
- Utilities for property: Natural Gas Available, Electricity Available
Green energy
- Energy efficient items: Windows
Community & HOA
Community
- Security: Fire Alarm
- Subdivision: Rudkin Planned Land Division
HOA
- Has HOA: No
Location
- Region: Fort Collins
Financial & listing details
- Price per square foot: $32/sqft
- Tax assessed value: $1,065,540
- Annual tax amount: $7,597
- Date on market: 7/11/2024
- Listing terms: Cash,Conventional
- Exclusions: Staging Items, Seller's Personal Property, Any Construction Equipment in Barn or Around Property, Air Compressor with Hose, Table Saw Island, Livestock Panels, 2 Head Gates, Milking Pin, Dust Equipment, All Steel or Metal Storage Shelves, Exercise Equipment in Loft, Hay in NE Corner of Barn, Storage unit in NE Corner of Property, 6' x 8' Small Shed, Cattle Lean to South of Shop.
- Electric utility on property: Yes
- Road surface type: Gravel
Price history
| Date | Event | Price |
|---|---|---|
| 12/12/2025 | Sold | $150,000-90.9%$32/sqft |
Source: Public Record Report a problem | ||
| 3/4/2025 | Sold | $1,642,000-2%$351/sqft |
Source:  IRES as distributed by MLS GRID #1013993 Report a problem IRES as distributed by MLS GRID #1013993 Report a problem | ||
| 1/24/2025 | Pending sale | $1,675,000$358/sqft |
Source:  REcolorado as distributed by MLS GRID #IR1013993 Report a problem REcolorado as distributed by MLS GRID #IR1013993 Report a problem | ||
| 9/16/2024 | Price change | $1,675,000-2%$358/sqft |
Source: IRES as distributed by MLS GRID #1013993 Report a problem | ||
| 7/11/2024 | Listed for sale | $1,710,000$366/sqft |
Source: IRES as distributed by MLS GRID #1013993 Report a problem | ||
Public tax history
| Year | Property taxes | Tax assessment |
|---|---|---|
| 2025 | $7,186 -10% | $71,234 -17% |
| 2024 | $7,980 | $85,781 -0.9% |
| 2023 | -- | $86,557 +49.3% |
| 2022 | $5,614 +21.6% | $57,989 -3.3% |
| 2021 | $4,618 -0.5% | $59,982 +22.6% |
| 2020 | $4,639 +22.8% | $48,914 -0.6% |
| 2019 | $3,778 | $49,218 +19.8% |
| 2018 | $3,778 | $41,093 |
| 2017 | $3,778 +0.3% | $41,093 -2.2% |
| 2016 | $3,765 -2% | $42,013 0% |
| 2015 | $3,841 +10.5% | $42,020 +11.2% |
| 2014 | $3,477 | $37,790 |
| 2013 | -- | $37,790 -0.3% |
| 2012 | -- | $37,920 |
| 2011 | -- | $37,920 +18.4% |
| 2010 | -- | $32,030 |
| 2009 | -- | $32,030 +10.8% |
| 2008 | -- | $28,920 |
| 2007 | -- | $28,920 -2.5% |
| 2006 | -- | $29,670 |
| 2005 | -- | $29,670 -9.9% |
| 2004 | -- | $32,920 -0.2% |
| 2002 | -- | $32,980 |
Find assessor info on the county website
Neighborhood: Timnath Reservoir
Nearby homes
- $964,0004 bd4 ba4k sqft6408 E County Road 44, Fort Collins, CO 80524Sold

- $1,230,3003 bd2 ba2.3k sqft6400 Kimmer Ln, Fort Collins, CO 80524Off Market
- $1,435,0004 bd4 ba3.4k sqft6520 E County Road 44, Fort Collins, CO 80524Sold
- $1,503,5005 bd3 ba4.8k sqft6420 Kimmer Ln, Fort Collins, CO 80524Off Market
- $1,250,0005 bd3 ba3.7k sqft6423 E County Road 44, Fort Collins, CO 80524Sold
- $974,1002 bd2 ba1.9k sqft1520 S County Road 3, Fort Collins, CO 80524Off Market
- $1,503,9004 bd4 ba4.4k sqft6419 E County Road 44, Fort Collins, CO 80524Off Market
- $1,115,0005 bd4 ba3k sqft6427 E County Road 44, Fort Collins, CO 80524Sold
Nearby schools
GreatSchools rating
- 9/10Timnath Elementary SchoolGrades: PK-5Distance: 2.9 mi
- 8/10Timnath Middle-High SchoolGrades: 6-12Distance: 1.8 mi
Schools provided by the listing agent
- Elementary: Timnath
- Middle: Timnath Middle-High School
- High: Timnath Middle-High School
Source: IRES as distributed by MLS GRID. This data may not be complete. We recommend contacting the local school district to confirm school assignments for this home.
Get a cash offer in 3 minutes
Find out how much your home could sell for in as little as 3 minutes with a no-obligation cash offer.
Estimated market value
$147,900
Get a cash offer in 3 minutes
Find out how much your home could sell for in as little as 3 minutes with a no-obligation cash offer.
Estimated market value
$147,900
- Colorado
- Larimer County
- Fort Collins
- 80524
- Timnath Reservoir
- 6440 Kimmer Ln
