Tucked at the end of a peaceful cul-de-sac in one of Sawyer's most sought-after neighborhoods, this 3-bedroom, 2.5-bath Cape Cod is a standout in Harbor Country. Blending warmth, space, and style — perfect as a full-time residence or a relaxing weekend retreat. The heart of the home is a soaring two-story Great Room with a dramatic stone fireplace and open flow to the gourmet kitchen, where granite countertops and quality appliances make entertaining effortless. The main-level primary suite offers comfort and privacy with a marble bathroom and walk-in shower, while upstairs, a spacious loft adds flexible living space — ideal for a den, or work-from-home setup. Two additional bedrooms deliver generous accommodations for guests and family.
Sold
$885,000
6440 Sweetbriar Ct, Sawyer, MI 49125
3beds
2,396sqft
Single Family Residence
Built in 2007
1.02 Acres Lot
$914,500 Zestimate®
$369/sqft
$5,353 Estimated rent
Home value
$914,500
$786,000 - $1.06M
$5,353/mo
Zestimate® history
Owner options
List your home for rent
$5,353/mo
Rent Zestimate®
Find your next renter with Zillow Rental Manager. Plus, with online applications, you can quickly screen prospective tenants – for free.
$5,353/mo
Rent Zestimate®
Refinance and save
$5,546/mo
Est. payment
Refinancing to a lower rate could help reduce your monthly payments and save thousands over the life of the loan.
$5,546/mo
Est. payment
Explore your selling options
Work with a Zillow partner agent
Leverage their expertise and Zillow's premium Showcase listings to get your home seen by more buyers.
Get startedList with your own agent
Get your home in front of millions of buyers by listing it on Zillow.
Learn how to do itSell it yourself
Take full control of how buyers see your home on Zillow by listing For Sale by Owner (FSBO).
List your homeWhat's special
Dramatic stone fireplaceSpacious loftFlexible living spaceSoaring two-story great roomGranite countertopsWalk-in showerMain-level primary suite
Zillow last checked:
Listing updated:
Listed by:
Elizabeth Roch 312-636-8751,
@properties Christie's International R.E.
Bought with:
Taylor Lindstrom, 6506046026
Coldwell Banker Realty
Source: MichRIC,MLS#: 25049452
Facts & features
Interior
Bedrooms & bathrooms
- Bedrooms: 3
- Bathrooms: 3
- Full bathrooms: 2
- 1/2 bathrooms: 1
- Main level bedrooms: 1
Primary bedroom
- Level: Main
- Area: 259.51
- Dimensions: 13.90 x 18.67
Bedroom 2
- Level: Upper
- Area: 355
- Dimensions: 11.67 x 30.42
Bedroom 3
- Level: Upper
- Area: 348.61
- Dimensions: 13.90 x 25.08
Primary bathroom
- Level: Main
- Area: 83.4
- Dimensions: 13.90 x 6.00
Bathroom 2
- Level: Upper
- Area: 45.5
- Dimensions: 8.75 x 5.20
Bathroom 3
- Description: half bath
- Level: Main
- Area: 30.65
- Dimensions: 5.33 x 5.75
Dining area
- Level: Main
- Area: 143.19
- Dimensions: 13.42 x 10.67
Family room
- Level: Upper
- Area: 305.57
- Dimensions: 19.50 x 15.67
Kitchen
- Level: Main
- Area: 110.95
- Dimensions: 13.58 x 8.17
Laundry
- Level: Upper
- Area: 25.33
- Dimensions: 4.90 x 5.17
Living room
- Level: Main
- Area: 360.82
- Dimensions: 19.42 x 18.58
Other
- Description: Sun Room
- Level: Main
- Area: 131.2
- Dimensions: 11.58 x 11.33
Heating
- Forced Air
Cooling
- Central Air
Appliances
- Included: Dishwasher, Disposal, Dryer, Microwave, Oven, Refrigerator, Washer
- Laundry: Laundry Room, Upper Level
Features
- Center Island
- Flooring: Wood
- Windows: Skylight(s)
- Basement: Crawl Space
- Number of fireplaces: 1
- Fireplace features: Living Room
Interior area
- Total structure area: 2,396
- Total interior livable area: 2,396 sqft
Property
Parking
- Total spaces: 2
- Parking features: Detached
- Garage spaces: 2
Features
- Stories: 2
- Patio & porch: Scrn Porch
- Has spa: Yes
- Spa features: Hot Tub Spa
Lot
- Size: 1.02 Acres
- Features: Wetland Area, Ground Cover, Shrubs/Hedges
Details
- Parcel number: 110773150004009
Construction
Type & style
- Home type: SingleFamily
- Architectural style: Cape Cod
- Property subtype: Single Family Residence
Materials
- Wood Siding
- Roof: Shingle
Condition
- New construction: No
- Year built: 2007
Utilities & green energy
- Sewer: Public Sewer
- Water: Public
Community & HOA
Community
- Subdivision: Spruce Pointe
Location
- Region: Sawyer
Financial & listing details
- Price per square foot: $369/sqft
- Tax assessed value: $233,662
- Annual tax amount: $4,948
- Date on market: 9/25/2025
- Listing terms: Cash,Conventional
Price history
| Date | Event | Price |
|---|---|---|
| 1/8/2026 | Sold | $885,000-4.3%$369/sqft |
Source:  MichRIC #25049452 Report a problem MichRIC #25049452 Report a problem | ||
| 10/24/2025 | Contingent | $925,000$386/sqft |
Source: MichRIC #25049452 Report a problem | ||
| 9/25/2025 | Listed for sale | $925,000-5.1%$386/sqft |
Source: MichRIC #25049452 Report a problem | ||
| 9/22/2025 | Listing removed | $975,000$407/sqft |
Source: MichRIC #25038357 Report a problem | ||
| 7/31/2025 | Listed for sale | $975,000-17.7%$407/sqft |
Source: MichRIC #25038357 Report a problem | ||
| 7/14/2025 | Listing removed | $1,185,000$495/sqft |
Source: MichRIC #25010834 Report a problem | ||
| 4/9/2025 | Price change | $1,185,000-3.3%$495/sqft |
Source: MichRIC #25010834 Report a problem | ||
| 3/20/2025 | Listed for sale | $1,225,000$511/sqft |
Source: MichRIC #25010834 Report a problem | ||
| 11/25/2024 | Listing removed | $1,225,000-7.5%$511/sqft |
Source: MichRIC #24055172 Report a problem | ||
| 10/18/2024 | Listed for sale | $1,325,000+189.7%$553/sqft |
Source: MichRIC #24055172 Report a problem | ||
| 4/5/2013 | Sold | $457,400$191/sqft |
Source: Agent Provided Report a problem | ||
Public tax history
| Year | Property taxes | Tax assessment |
|---|---|---|
| 2025 | $4,948 +5.5% | $304,200 +4.1% |
| 2024 | $4,691 | $292,300 +20.7% |
| 2023 | -- | $242,100 +17% |
| 2022 | $4,160 | $207,000 +4% |
| 2021 | -- | $199,000 -11.5% |
| 2020 | $4,997 +2.1% | $224,900 -11.8% |
| 2019 | $4,893 +2% | $254,900 -17.9% |
| 2018 | $4,799 +9.5% | $310,400 +0.9% |
| 2017 | $4,384 +0.3% | $307,500 +15.8% |
| 2016 | $4,369 +25.2% | $265,500 -1.2% |
| 2015 | $3,490 | $268,800 -6% |
| 2014 | -- | $286,100 +134.9% |
| 2013 | -- | $121,800 -34.7% |
| 2012 | -- | $186,600 +37.1% |
| 2011 | -- | $136,100 -21.9% |
| 2010 | -- | $174,200 -9.8% |
| 2009 | -- | $193,100 -0.3% |
| 2008 | -- | $193,700 +5.9% |
| 2007 | -- | $182,900 |
Find assessor info on the county website
Neighborhood: 49125
Nearby homes
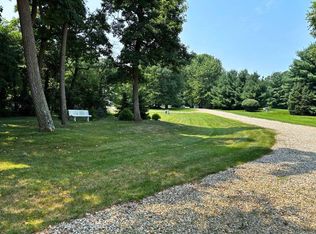
- $150,0000.48 Acres6454 Sweetbriar Ct, Sawyer, MI 49125Sold
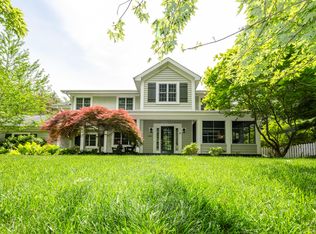
- $877,100-- bd-- ba-- sqft6441 Sweetbriar Ct, Sawyer, MI 49125Off Market
- $1,001,000-- bd5 ba3.4k sqft6461 Sweetbriar Ct, Sawyer, MI 49125Off Market
- $1,400,0003 bd3 ba2.3k sqft6482 Sweetbriar Ct, Sawyer, MI 49125For Sale
- $27,600-- bd-- ba-- sqft12980 Crestview Dr, Sawyer, MI 49125Off Market
- $268,000-- bd1 ba1.1k sqft12987 Three Oaks Rd, Sawyer, MI 49125Off Market
- $395,9003 bd1 ba2.2k sqft6390 Sawyer Rd, Sawyer, MI 49125Off Market
- $349,0002 bd1 ba853 sqft12980 Crestview Dr, Sawyer, MI 49125For Sale
Nearby schools
GreatSchools rating
- 6/10Three Oaks Elementary SchoolGrades: PK-5Distance: 3 mi
- 5/10River Valley High SchoolGrades: 6-12Distance: 3 mi
Get a cash offer in 3 minutes
Find out how much your home could sell for in as little as 3 minutes with a no-obligation cash offer.
Estimated market value
$914,500
Get a cash offer in 3 minutes
Find out how much your home could sell for in as little as 3 minutes with a no-obligation cash offer.
Estimated market value
$914,500
- Michigan
- Berrien County
- Sawyer
- 49125
- 6440 Sweetbriar Ct
Nearby cities
Nearby neighborhoods
Nearby zip codes
Other Sawyer Topics
