Skip main navigation
Sold for $1,300,000
  • $1,300,000

    6441 Barnstead Drive, Castle Pines, CO 80108

    5beds
    5,219sqft
    Single Family Residence
    Built in 2021
    7,144 Square Feet Lot
    $1,305,000 Zestimate®
    $249/sqft
    $5,462 Estimated rent

    Home value

    $1,305,000

    $1.24M - $1.38M

    $5,462/mo

    Zestimate® history
    Loading
    Loading...

    Owner options

    List your home for rent

    $5,462/mo

    Rent Zestimate®

    Find your next renter with Zillow Rental Manager. Plus, with online applications, you can quickly screen prospective tenants – for free.

    Learn more

    $5,462/mo

    Rent Zestimate®

    Refinance and save

    $6,309/mo

    Est. payment

    Refinancing to a lower rate could help reduce your monthly payments and save thousands over the life of the loan.

    See today's rates

    $6,309/mo

    Est. payment

    Explore your selling options

    Work with a Zillow partner agent

    Leverage their expertise and Zillow's premium Showcase listings to get your home seen by more buyers.

    Get started

    List with your own agent

    Get your home in front of millions of buyers by listing it on Zillow.

    Learn how to do it

    Sell it yourself

    Take full control of how buyers see your home on Zillow by listing For Sale by Owner (FSBO).

    List your home

    What's special

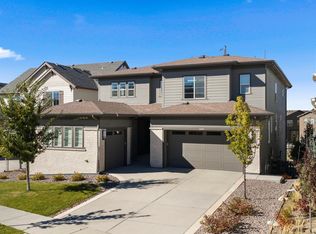
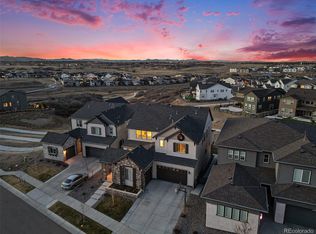
    This gorgeous 5 Bedroom, 6 Bathroom home is situated in the prestigious neighborhood of The Canyons in Castle Pines. Why buy new when you can just move into this turn-key, large home that backs to open space. Save 10s of thousands of dollars in fencing, landscaping, basement finishing, window coverings, appliances and fabulous upgrades such as hand trowel textured walls, new exterior paint and much more. The main floor includes a guest bedroom with an ensuite bathroom, mud room and an office. The upper level is where the huge primary bedroom with its own private balcony and spa-like 5 -piece bathroom. Two more bedrooms, a large loft and 2 full bathrooms complete the 2nd story. One more bedroom and bathroom are located in the large walk-out basement along with an expansive rec room and gym. The Canyons amenities are top notch with miles of walking trails, concerts in the parks, plenty of playgrounds, a frisbee golf course and gorgeous outdoor pool, hot tub and more to come. Don't miss your opportunity to make this dream home your own. Schedule a showing today and prepare to be impressed! Too many upgrades to list...please see supplements in MLS.

    Zillow last checked:

    Listing updated:

    Listed by:

    Jill Svenson 303-522-0631 Jill@JillGreg.com,

    Coldwell Banker Realty 24

    Bought with:

    Traci Kennedy, 100046991

    RE/MAX Leaders

    Source: REcolorado as distributed by MLS GRID,MLS#: 3562184MLS Logo

    Facts & features

    Interior

    Bedrooms & bathrooms
    • Bedrooms: 5
    • Bathrooms: 6
    • Full bathrooms: 5
    • 1/2 bathrooms: 1
    • Main level bathrooms: 2
    • Main level bedrooms: 1
    Primary bedroom
    • Description: Private Balcony
    • Level: Upper
    • Area: 252 Square Feet
    • Dimensions: 14 x 18
    Bedroom
    • Description: En Suite Bathroom
    • Level: Upper
    • Area: 132 Square Feet
    • Dimensions: 11 x 12
    Bedroom
    • Description: Secondary
    • Level: Upper
    • Area: 121 Square Feet
    • Dimensions: 11 x 11
    Bedroom
    • Description: En Suite Bathroom
    • Level: Main
    • Area: 149.5 Square Feet
    • Dimensions: 11.5 x 13
    Bedroom
    • Description: Guest Or Family Guest Room
    • Level: Basement
    • Area: 132 Square Feet
    • Dimensions: 12 x 11
    Primary bathroom
    • Description: Huge Shower And Luxurious Soaking Tub
    • Level: Upper
    Bathroom
    • Level: Upper
    Bathroom
    • Level: Upper
    Bathroom
    • Level: Main
    Bathroom
    • Level: Main
    Bathroom
    • Level: Basement
    Dining room
    • Description: Fantastic Space For Guests And Family
    • Level: Main
    • Area: 121.5 Square Feet
    • Dimensions: 9 x 13.5
    Exercise room
    • Description: Newly Added To Get Your Morning Workout In
    • Level: Basement
    • Area: 103.5 Square Feet
    • Dimensions: 9 x 11.5
    Great room
    • Description: Beautiful Fireplace With Plenty Of Sunshine
    • Level: Main
    • Area: 342 Square Feet
    • Dimensions: 18 x 19
    Great room
    • Description: Fun Recreational Room / Walkout
    • Level: Basement
    • Area: 589 Square Feet
    • Dimensions: 19 x 31
    Great room
    • Description: Extended Area Near Basement Sliders
    • Level: Basement
    • Area: 132 Square Feet
    • Dimensions: 12 x 11
    Kitchen
    • Description: Awesome Kitchen Space / Large Island
    • Level: Main
    Laundry
    • Description: Granit Counters Plus Storage
    • Level: Upper
    • Area: 55 Square Feet
    • Dimensions: 5 x 11
    Loft
    • Description: Open Flex Space / Office / Tv Area
    • Level: Upper
    • Area: 126 Square Feet
    • Dimensions: 14 x 9
    Mud room
    • Description: With Huge Walk-In Pantry
    • Level: Main
    • Area: 108 Square Feet
    • Dimensions: 12 x 9
    Office
    • Description: Being Used As Flower Room But Sellers Will Convert Back To Office If Requested
    • Level: Main
    • Area: 132 Square Feet
    • Dimensions: 11 x 12
    Heating
    • Forced Air, Natural Gas
    Cooling
    • Central Air
    Appliances
    • Included: Dishwasher, Disposal, Dryer, Microwave, Oven, Range, Refrigerator, Washer
    Features
    • Eat-in Kitchen, Five Piece Bath, High Ceilings, High Speed Internet, Kitchen Island, Open Floorplan, Pantry, Primary Suite, Quartz Counters, Smart Thermostat, Smoke Free, Stone Counters, Walk-In Closet(s)
    • Flooring: Tile, Vinyl
    • Windows: Double Pane Windows, Window Coverings
    • Basement: Finished,Full,Walk-Out Access
    • Number of fireplaces: 1
    • Fireplace features: Great Room
    Interior area
    • Total structure area: 5,219
    • Total interior livable area: 5,219 sqft
    • Finished area above ground: 3,443
    • Finished area below ground: 1,153

    Property

    Parking
    • Total spaces: 3
    • Parking features: Concrete
    • Attached garage spaces: 3
    Features
    • Levels: Two
    • Stories: 2
    • Patio & porch: Covered, Deck, Front Porch, Patio
    • Exterior features: Garden, Rain Gutters
    • Fencing: Full
    • Has view: Yes
    • View description: Mountain(s)
    Lot
    • Size: 7,144 Square Feet
    • Features: Greenbelt, Irrigated, Landscaped, Master Planned
    Details
    • Parcel number: R0604145
    • Zoning: Res
    • Special conditions: Standard

    Construction

    Type & style
    • Home type: SingleFamily
    • Architectural style: Contemporary
    • Property subtype: Single Family Residence
    Materials
    • Frame, Stone
    • Foundation: Concrete Perimeter
    • Roof: Composition
    Condition
    • Updated/Remodeled
    • Year built: 2021
    Details
    • Builder name: TRI Pointe Homes

    Utilities & green energy

    • Electric: 110V, 220 Volts
    • Sewer: Public Sewer
    • Water: Public
    • Utilities for property: Cable Available, Electricity Connected, Internet Access (Wired), Natural Gas Connected, Phone Available

    Community & HOA

    Community
    • Security: Carbon Monoxide Detector(s), Smoke Detector(s), Video Doorbell
    • Subdivision: The Canyons
    HOA
    • Has HOA: Yes
    • Amenities included: Fitness Center, Park, Playground, Pool, Trail(s)
    • Services included: Recycling, Trash
    • HOA fee: $141 monthly
    • HOA name: The Canyons HOA
    • HOA phone: 303-265-7949
    • Second HOA fee: $30 monthly
    • Second HOA name: Canyons Metro District
    • Second HOA phone: 303-482-2213
    Location
    • Region: Castle Pines

    Financial & listing details

    • Price per square foot: $249/sqft
    • Tax assessed value: $1,172,446
    • Annual tax amount: $9,372
    • Date on market: 3/11/2024
    • Listing terms: Cash,Conventional,Jumbo
    • Exclusions: Floral Coolers, Garage Refrigerator, Tv And Brackets In Primary Bedroom And Basement Fitness Room. washer And Dryer Are Negotiable
    • Ownership: Individual
    • Electric utility on property: Yes
    • Road surface type: Paved

    Price history

    DateEventPrice
    6/28/2024Sold$1,300,000-1.9%$249/sqft
    Source: REcolorado as distributed by MLS GRID #3562184 Report a problem
    6/18/2024Pending sale$1,325,000$254/sqft
    Source: REcolorado as distributed by MLS GRID #3562184 Report a problem
    6/16/2024Listed for sale$1,325,000$254/sqft
    Source: REcolorado as distributed by MLS GRID #3562184 Report a problem
    6/8/2024Pending sale$1,325,000$254/sqft
    Source: REcolorado as distributed by MLS GRID #3562184 Report a problem
    6/5/2024Listed for sale$1,325,000$254/sqft
    Source: REcolorado as distributed by MLS GRID #3562184 Report a problem
    6/5/2024Pending sale$1,325,000$254/sqft
    Source: REcolorado as distributed by MLS GRID #3562184 Report a problem
    5/18/2024Price change$1,325,000-3.6%$254/sqft
    Source: REcolorado as distributed by MLS GRID #3562184 Report a problem
    4/30/2024Price change$1,375,000-1.1%$263/sqft
    Source: REcolorado as distributed by MLS GRID #3562184 Report a problem
    4/17/2024Price change$1,390,000-4.1%$266/sqft
    Source: REcolorado as distributed by MLS GRID #3562184 Report a problem
    4/14/2024Price change$1,450,000-1.7%$278/sqft
    Source: REcolorado as distributed by MLS GRID #3562184 Report a problem
    4/4/2024Pending sale$1,475,000$283/sqft
    Source: REcolorado as distributed by MLS GRID #3562184 Report a problem
    4/2/2024Price change$1,475,000-0.7%$283/sqft
    Source: REcolorado as distributed by MLS GRID #3562184 Report a problem
    3/8/2024Listed for sale$1,485,000+51.6%$285/sqft
    Source: REcolorado as distributed by MLS GRID #3562184 Report a problem
    10/28/2021Sold$979,681$188/sqft
    Source: Public Record Report a problem

    Public tax history

    YearProperty taxesTax assessment
    2025$12,080 -2.7%$73,280 -3.8%
    2024$12,412 +32.4%$76,140 -0.9%
    2023$9,372 +120%$76,870 +34.4%
    2022$4,259 $57,210 +123.4%
    2021-- $25,610 +59.4%
    2020$2,690 $16,070 +32.4%
    2019-- $12,140
    Find assessor info on the county website

    Neighborhood: 80108

    Nearby schools

    GreatSchools rating
    Schools provided by the listing agent
    • Elementary: Timber Trail
    • Middle: Rocky Heights
    • High: Rock Canyon
    • District: Douglas RE-1

    Source: REcolorado as distributed by MLS GRID. This data may not be complete. We recommend contacting the local school district to confirm school assignments for this home.

    Get a cash offer in 3 minutes
    Find out how much your home could sell for in as little as 3 minutes with a no-obligation cash offer.
    Estimated market value
    $1,305,000
    Get a cash offer in 3 minutes
    Find out how much your home could sell for in as little as 3 minutes with a no-obligation cash offer.
    Estimated market value
    $1,305,000