Absolutely stunning $200K+ remodel in The Canyons of Castle Pines, showcasing breathtaking panoramic views and backing to open space for ultimate privacy. This exceptional home offers multiple outdoor living areas, a fully finished walk-out basement, and a 3-car garage, all designed for luxury living and entertaining. Step inside the grand entry to soaring ceilings and a light, bright, open floor plan enhanced by new interior and exterior paint, new carpet and hardwood flooring, custom millwork, and wrought iron railings throughout. The gourmet kitchen is a showstopper with a huge island, breakfast bar, stainless steel appliances, gas cooktop, professional hood, wet/coffee bar, and oversized pantry—perfect for gatherings of any size. The spacious great room features a sleek linear fireplace and opens to a covered deck with its own fireplace and spectacular views. The main level also includes a private study, large mudroom, and a guest suite with ¾ bath, ideal for visitors or multi-generational living. Retreat to the luxurious primary suite, complete with a private deck, second outdoor fireplace, and incredible views. The spa-inspired bath offers a custom rain shower, oval soaking tub, and a custom walk-in closet. Two additional large bedrooms, a huge loft, and upstairs laundry complete the upper level. The finished lower level expands your living space with a rec/media room, game area, workout space, fifth bedroom with full bath, abundant storage, and access to a third covered deck/patio. Additional features include central vacuum, whole-house water filter and water softener, high-efficiency HVAC, finished garage, and a low-maintenance yard. Perfectly located just minutes from Park Meadows Mall, DTC, Light Rail, SkyRidge Medical Center, Charles Schwab Campus, and factory outlets. Enjoy walkable access to parks, trails, pool, Exchange Coffee House, The Canyon House, and exceptional community amenities. A rare opportunity to own a true luxury retreat in Castle Pines!
Sold for $1,385,000
$1,385,000
6431 Barnstead Drive, Castle Pines, CO 80108
5beds
5,264sqft
Single Family Residence
Built in 2022
7,144 Square Feet Lot
$1,381,600 Zestimate®
$263/sqft
$5,867 Estimated rent
Home value
$1,381,600
$1.31M - $1.45M
$5,867/mo
Zestimate® history
Owner options
List your home for rent
$5,867/mo
Rent Zestimate®
Find your next renter with Zillow Rental Manager. Plus, with online applications, you can quickly screen prospective tenants – for free.
$5,867/mo
Rent Zestimate®
Refinance and save
$6,716/mo
Est. payment
Refinancing to a lower rate could help reduce your monthly payments and save thousands over the life of the loan.
$6,716/mo
Est. payment
Explore your selling options
Work with a Zillow partner agent
Leverage their expertise and Zillow's premium Showcase listings to get your home seen by more buyers.
Get startedList with your own agent
Get your home in front of millions of buyers by listing it on Zillow.
Learn how to do itSell it yourself
Take full control of how buyers see your home on Zillow by listing For Sale by Owner (FSBO).
List your homeWhat's special
Sleek linear fireplaceSecond outdoor fireplaceSpectacular viewsIncredible viewsLow-maintenance yardPrivate deckBreathtaking panoramic views
Zillow last checked:
Listing updated:
Listed by:
Michael Kozlowski 303-949-2755 michael@team-koz.com,
RE/MAX Professionals
Bought with:
Shurie Fletcher, 100082683
Compass - Denver
Source: REcolorado as distributed by MLS GRID,MLS#: 8415809
Facts & features
Interior
Bedrooms & bathrooms
- Bedrooms: 5
- Bathrooms: 6
- Full bathrooms: 4
- 3/4 bathrooms: 1
- 1/2 bathrooms: 1
- Main level bathrooms: 2
- Main level bedrooms: 1
Bedroom
- Description: Bedroom 4, Guest Suite, Mountain Views, Walk-In Closet
- Level: Main
- Area: 143 Square Feet
- Dimensions: 11 x 13
Bedroom
- Description: Primary, Private Deck, Mountain Views
- Features: Primary Suite
- Level: Upper
- Area: 270 Square Feet
- Dimensions: 15 x 18
Bedroom
- Description: Bedroom 2
- Level: Upper
- Area: 168 Square Feet
- Dimensions: 12 x 14
Bedroom
- Description: Bedroom 3
- Level: Upper
- Area: 132 Square Feet
- Dimensions: 11 x 12
Bedroom
- Description: Bedroom 5
- Level: Basement
- Area: 180 Square Feet
- Dimensions: 12 x 15
Bathroom
- Description: Powder Room
- Level: Main
Bathroom
- Description: En Suite
- Features: En Suite Bathroom
- Level: Main
Bathroom
- Description: Spa-Like Bath, Soaking Tub, Rain Shower, Huge Walk-In Closet
- Features: Primary Suite
- Level: Upper
- Area: 240 Square Feet
- Dimensions: 15 x 16
Bathroom
- Description: En Suite
- Features: En Suite Bathroom
- Level: Upper
Bathroom
- Description: Full Bath
- Level: Upper
Bathroom
- Description: En Suite
- Features: En Suite Bathroom
- Level: Basement
Dining room
- Description: Large Dining Room, Mountain Views, Access To Deck
- Level: Main
- Area: 130 Square Feet
- Dimensions: 10 x 13
Family room
- Description: Rec Room/Family Room
- Level: Basement
- Area: 713 Square Feet
- Dimensions: 23 x 31
Great room
- Description: Spacious, Linear Gas Fireplace, Mountain Views
- Level: Main
- Area: 342 Square Feet
- Dimensions: 18 x 19
Kitchen
- Description: White Cabinets, 9 X 8 Island, Quartz Countertops, Large Pantry
- Level: Main
- Area: 340 Square Feet
- Dimensions: 17 x 20
Laundry
- Description: Upstairs Laundry
- Level: Upper
- Area: 66 Square Feet
- Dimensions: 6 x 11
Loft
- Description: Huge Loft
- Level: Upper
- Area: 180 Square Feet
- Dimensions: 12 x 15
Media room
- Description: Game/Media Room
- Level: Basement
- Area: 130 Square Feet
- Dimensions: 10 x 13
Mud room
- Description: Garage Entry, Coat Closet, Storage
- Level: Main
- Area: 117 Square Feet
- Dimensions: 9 x 13
Office
- Description: Main Floor Study/Possible 6th Bedroom
- Level: Main
- Area: 132 Square Feet
- Dimensions: 11 x 12
Utility room
- Level: Basement
- Area: 840 Square Feet
- Dimensions: 20 x 42
Heating
- Forced Air, Natural Gas
Cooling
- Central Air
Appliances
- Included: Cooktop, Dishwasher, Disposal, Double Oven, Dryer, Gas Water Heater, Microwave, Range Hood, Refrigerator, Washer
Features
- Built-in Features, Ceiling Fan(s), Eat-in Kitchen, Entrance Foyer, Five Piece Bath, High Ceilings, High Speed Internet, Kitchen Island, Open Floorplan, Pantry, Primary Suite, Quartz Counters, Smart Thermostat, Smoke Free, Vaulted Ceiling(s), Walk-In Closet(s), Wet Bar
- Flooring: Carpet, Vinyl, Wood
- Windows: Double Pane Windows, Window Coverings, Window Treatments
- Basement: Finished,Walk-Out Access
- Number of fireplaces: 3
- Fireplace features: Gas, Gas Log, Great Room, Outside
Interior area
- Total structure area: 5,264
- Total interior livable area: 5,264 sqft
- Finished area above ground: 3,466
- Finished area below ground: 1,199
Property
Parking
- Total spaces: 3
- Parking features: Concrete, Dry Walled, Insulated Garage, Lighted, Oversized
- Attached garage spaces: 3
Features
- Levels: Two
- Stories: 2
- Patio & porch: Covered, Deck, Front Porch, Patio
- Exterior features: Private Yard, Rain Gutters
- Fencing: Full
- Has view: Yes
- View description: Meadow, Mountain(s), Plains
Lot
- Size: 7,144 Square Feet
- Features: Greenbelt, Landscaped, Level, Master Planned, Meadow, Near Public Transit, Open Space, Sprinklers In Front
Details
- Parcel number: R0604233
- Special conditions: Standard
Construction
Type & style
- Home type: SingleFamily
- Architectural style: Contemporary
- Property subtype: Single Family Residence
Materials
- Frame
- Foundation: Slab
- Roof: Composition
Condition
- Updated/Remodeled
- Year built: 2022
Details
- Builder model: 4505
- Builder name: TRI Pointe Homes
Utilities & green energy
- Electric: 110V, 220 Volts
- Sewer: Public Sewer
- Water: Public
- Utilities for property: Cable Available, Electricity Connected, Natural Gas Connected, Phone Available
Community & HOA
Community
- Security: Carbon Monoxide Detector(s), Smoke Detector(s), Video Doorbell
- Subdivision: The Canyons
HOA
- Has HOA: Yes
- Amenities included: Clubhouse, Fitness Center, Park, Playground, Pool, Trail(s)
- Services included: Maintenance Grounds, Sewer, Snow Removal, Trash
- HOA fee: $146 monthly
- HOA name: Advanced HOA
- HOA phone: 303-482-2213
- Second HOA fee: $30 monthly
- Second HOA name: The Canyons Metro District
- Second HOA phone: 303-482-2213
Location
- Region: Castle Pines
Financial & listing details
- Price per square foot: $263/sqft
- Tax assessed value: $1,212,590
- Annual tax amount: $12,252
- Date on market: 2/24/2026
- Listing terms: Cash,Conventional,FHA,VA Loan
- Exclusions: Excluded: All Decorative Mirrors In The House, Water Filter Under The Kitchen Sink, Basketball Hoop In The Driveway, All Window Treatments, Light In The Foyer. included: Kitchen Refrigerator, Washer, Dryer
- Ownership: Individual
- Electric utility on property: Yes
- Road surface type: Paved
Price history
| Date | Event | Price |
|---|---|---|
| 3/27/2026 | Sold | $1,385,000+0.7%$263/sqft |
Source:  REcolorado as distributed by MLS GRID #8415809 Report a problem REcolorado as distributed by MLS GRID #8415809 Report a problem | ||
| 2/28/2026 | Pending sale | $1,375,000$261/sqft |
Source: REcolorado as distributed by MLS GRID #8415809 Report a problem | ||
| 2/24/2026 | Listed for sale | $1,375,000+4.2%$261/sqft |
Source: REcolorado as distributed by MLS GRID #8415809 Report a problem | ||
| 1/16/2024 | Sold | $1,320,000-1.1%$251/sqft |
Source: Public Record Report a problem | ||
| 11/13/2023 | Pending sale | $1,334,900$254/sqft |
Source: REcolorado as distributed by MLS GRID #7088873 Report a problem | ||
| 8/10/2023 | Price change | $1,334,900-4.7%$254/sqft |
Source: REcolorado as distributed by MLS GRID #7088873 Report a problem | ||
| 7/6/2023 | Listed for sale | $1,400,000+34%$266/sqft |
Source: REcolorado as distributed by MLS GRID #7088873 Report a problem | ||
| 3/29/2022 | Sold | $1,044,492$198/sqft |
Source: Public Record Report a problem | ||
Public tax history
| Year | Property taxes | Tax assessment |
|---|---|---|
| 2025 | $12,252 -2.7% | $75,790 -1.8% |
| 2024 | $12,588 +331.5% | $77,170 -0.9% |
| 2023 | $2,917 -31.5% | $77,910 +337.5% |
| 2022 | $4,259 | $17,810 -30.5% |
| 2021 | -- | $25,610 +59.4% |
| 2020 | $2,690 | $16,070 +32.4% |
| 2019 | -- | $12,140 |
Find assessor info on the county website
Neighborhood: 80108
Nearby homes
- $1,236,9004 bd5 ba3.9k sqft6427 Barnstead Dr, Castle Pines, CO 80108Off Market
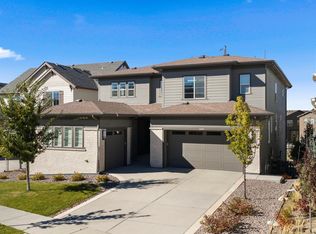
- $1,365,0005 bd6 ba5.9k sqft6435 Barnstead Dr, Castle Pines, CO 80108Sold
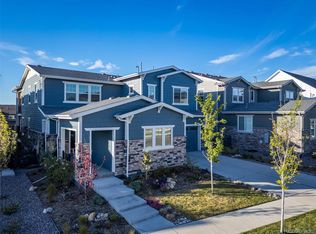
- $1,300,0005 bd6 ba5.2k sqft6441 Barnstead Dr, Castle Pines, CO 80108Sold
- $1,040,5004 bd5 ba3.9k sqft6467 Stable View St, Castle Pines, CO 80108Off Market
- $905,0003 bd3 ba4.9k sqft6410 Barnstead Dr, Castle Pines, CO 80108Sold
- $1,132,1004 bd5 ba3.9k sqft6447 Barnstead Dr, Castle Pines, CO 80108Off Market
- $1,134,1004 bd5 ba3.9k sqft6457 Stable View St, Castle Pines, CO 80108Off Market
- $1,218,2005 bd6 ba4.7k sqft6453 Barnstead Dr, Castle Pines, CO 80108Off Market
Nearby schools
GreatSchools rating
- 8/10Timber Trail Elementary SchoolGrades: PK-5Distance: 2.4 mi
- 8/10Rocky Heights Middle SchoolGrades: 6-8Distance: 5.2 mi
- 9/10Rock Canyon High SchoolGrades: 9-12Distance: 5.5 mi
Schools provided by the listing agent
- Elementary: Timber Trail
- Middle: Rocky Heights
- High: Rock Canyon
- District: Douglas RE-1
Source: REcolorado as distributed by MLS GRID. This data may not be complete. We recommend contacting the local school district to confirm school assignments for this home.
Get a cash offer in 3 minutes
Find out how much your home could sell for in as little as 3 minutes with a no-obligation cash offer.
Estimated market value
$1,381,600
Get a cash offer in 3 minutes
Find out how much your home could sell for in as little as 3 minutes with a no-obligation cash offer.
Estimated market value
$1,381,600
- Colorado
- Douglas County
- Castle Pines
- 80108
- 6431 Barnstead Drive
Nearby cities
Nearby zip codes
Other Castle Pines Topics
