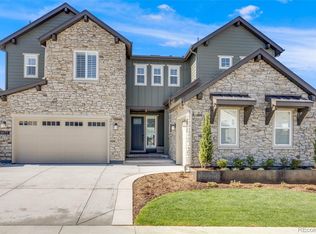
[3D Virtual Tour link https://youtu.be/sWLY1yqpaKU ] Luxury Multi-Generational Living in Castle Rock’s coveted The Canyons Community! Step into elegance with this like-new Shea built home, the Walton, where luxury meets functionality. Designed with a separate living space inclusive of a spacious secondary primary suite with an ensuite bath & an expansive custom walk-in closet, a second bedroom, a second ¾ bathroom, living room, kitchenette, laundry, separate 1-car garage space, & a separate entrance, this home is perfect for extended families or for adding an additional income to offset living costs. This home backs to a greenbelt and offers the perfect balance between sustainable living & modern conveniences. There are 4 bedrooms, 4 bathrooms & a 2-car garage in the main part of this home. Bathed in natural light from expansive windows adorned with elegant-powered window coverings, & a multi-panel glass door system, this home features premium water-resistant flooring throughout the main floor & a modern gas fireplace. The chef’s dream kitchen is the perfect spot to entertain, with an oversized quartz countertop island, custom staggered cabinetry, premium stainless-steel appliances, and a walk-in pantry. Every oversized bedroom in the main unit, offers a private en-suite bath (one is a Jack-and-Jill type). The main level includes vaulted 22-foot ceilings, a mudroom, and half bath. Upstairs, unwind in the large loft, laundry room, and an owner’s suite, complete with an en-suite bath that has a freestanding spa tub & a custom walk-in closet. Need even more space? The full unfinished basement with over 2000 sq ft is a blank canvas, ready for your vision—whether it’s a home theater, gym, or additional living space. Enjoy a backyard that is quiet & perfect for hosting/relaxing, with a covered patio, 2 concrete patios, and a synthetic lawn. Enjoy resort-like amenities inclusive of trails, parks, playgrounds, pool/spa and amphitheater which are all a stroll away.
For sale
$1,455,000
6671 Cross Bridge Circle, Castle Rock, CO 80108
6beds
6,965sqft
Single Family Residence
Built in 2023
8,015 Square Feet Lot
$-- Zestimate®
$209/sqft
$176/mo HOA
What's special
- 11 days
- 460
- 24
Zillow last checked:
Listing updated:
Listed by:
Owen Kinyungu 720-260-2838 owenk1@msn.com,
Light & Salt Realty LLC
Source: REcolorado as distributed by MLS GRID,MLS#: 7624252
Facts & features
Interior
Bedrooms & bathrooms
- Bedrooms: 6
- Bathrooms: 6
- Full bathrooms: 3
- 3/4 bathrooms: 2
- 1/2 bathrooms: 1
- Main level bathrooms: 3
- Main level bedrooms: 2
Bedroom
- Description: Main Primary
- Features: Primary Suite
- Level: Upper
Bedroom
- Level: Upper
Bedroom
- Description: Shared Bath With Other Bedroom
- Features: Primary Suite
- Level: Upper
Bedroom
- Description: Shared Bath With Other Bedroom
- Level: Upper
Bedroom
- Description: Multi-Gen Primary Bedroom
- Features: Primary Suite
- Level: Main
Bedroom
- Description: Multi-Gen Bedroom 2
- Level: Main
Bathroom
- Description: Main Master Bathroom
- Features: En Suite Bathroom, Primary Suite
- Level: Upper
Bathroom
- Description: En-Suite Attached To Bedroom
- Features: En Suite Bathroom
- Level: Upper
Bathroom
- Description: Jack And Jill Bathroom
- Level: Upper
Bathroom
- Level: Main
Bathroom
- Description: Multi-Gen Primary Bathroom
- Features: En Suite Bathroom, Primary Suite
- Level: Main
Bathroom
- Description: Multi-Gen Bathroom 2
- Level: Main
Dining room
- Level: Main
Great room
- Level: Main
Kitchen
- Level: Main
Kitchen
- Description: Multi-Gen Kitchenette
- Level: Main
Laundry
- Description: Main Laundry: Has A Sink And Cabinets
- Level: Upper
Laundry
- Description: Multi-Gen Laundry
- Level: Main
Living room
- Description: Multi-Gen Living Room
- Level: Main
Loft
- Level: Upper
Heating
- Forced Air, Natural Gas
Cooling
- Central Air
Appliances
- Included: Dishwasher, Disposal, Dryer, Microwave, Oven, Range, Range Hood, Refrigerator, Tankless Water Heater, Washer
Features
- Entrance Foyer, Five Piece Bath, High Ceilings, Kitchen Island, Open Floorplan, Pantry, Primary Suite, Quartz Counters, Walk-In Closet(s)
- Flooring: Carpet, Tile, Vinyl
- Windows: Double Pane Windows, Window Coverings
- Basement: Unfinished
- Number of fireplaces: 1
- Fireplace features: Gas Log, Great Room, Other
Interior area
- Total structure area: 6,965
- Total interior livable area: 6,965 sqft
- Finished area above ground: 4,618
- Finished area below ground: 0
Video & virtual tour
Property
Parking
- Total spaces: 3
- Parking features: Garage - Attached
- Attached garage spaces: 3
Features
- Levels: Two
- Stories: 2
- Patio & porch: Covered, Front Porch, Patio
- Exterior features: Private Yard
- Fencing: Partial
Lot
- Size: 8,015 Square Feet
- Features: Greenbelt, Landscaped, Level
Details
- Parcel number: R0604207
- Zoning: Residential
- Special conditions: Standard
Construction
Type & style
- Home type: SingleFamily
- Property subtype: Single Family Residence
Materials
- Frame, Stone, Wood Siding
- Foundation: Slab
- Roof: Composition
Condition
- Year built: 2023
Utilities & green energy
- Sewer: Public Sewer
- Water: Public
- Utilities for property: Cable Available, Natural Gas Connected
Community & HOA
Community
- Security: Video Doorbell
- Subdivision: The Canyons
HOA
- Has HOA: Yes
- Amenities included: Clubhouse, Fitness Center, Pool, Trail(s)
- Services included: Maintenance Grounds, Recycling, Trash
- HOA fee: $176 monthly
- HOA name: The Canyons Owners Association/Advance HOA
- HOA phone: 303-903-9760
Location
- Region: Castle Pines
Financial & listing details
- Price per square foot: $209/sqft
- Tax assessed value: $1,334,563
- Annual tax amount: $14,767
- Date on market: 9/12/2026
- Listing terms: Cash,Conventional,FHA,Jumbo,VA Loan
- Exclusions: Seller`s Personal Property.
- Ownership: Individual
- Electric utility on property: Yes
- Road surface type: Paved
Estimated market value
Not available
Estimated sales range
Not available
Not available
Price history
| Date | Event | Price |
|---|---|---|
| 9/12/2026 | Listed for sale | $1,455,000+18.6%$209/sqft |
Source:  REcolorado as distributed by MLS GRID #7624252 Report a problem REcolorado as distributed by MLS GRID #7624252 Report a problem | ||
| 10/23/2023 | Sold | $1,227,095$176/sqft |
Source: Public Record Report a problem | ||
Public tax history
| Year | Property taxes | Tax assessment |
|---|---|---|
| 2025 | $12,774 +20.2% | $83,410 +3.9% |
| 2024 | $10,625 +133.9% | $80,290 +29.5% |
| 2023 | $4,542 +28% | $62,020 +123.7% |
| 2022 | $3,549 | $27,730 +29.9% |
| 2021 | -- | $21,340 +26.9% |
| 2020 | $2,815 | $16,820 +32.3% |
| 2019 | -- | $12,710 |
Find assessor info on the county website
Monthly payment
Est. payment
Payment breakdown
Explore the cost of this home by adjusting the details. Changes won't be saved.Climate risks
Neighborhood: 80108
Nearby schools
Schools provided by the listing agent
- Elementary: Buffalo Ridge
- Middle: Rocky Heights
- High: Rock Canyon
- District: Douglas RE-1
Source: REcolorado as distributed by MLS GRID. This data may not be complete. We recommend contacting the local school district to confirm school assignments for this home.
Similar homes
- $1,500,0006 bd5 ba5.8k sqft6924 Sunstrand Court, Castle Pines, CO 80108For Sale

 MLS ID #3044842, Tamara Bender, Corcoran Perry & Co.. REcolorado as distributed by MLS GRID
 - $1,300,0006 bd6 ba5.4k sqft6671 Kenzie Circle, Castle Pines, CO 80108For Sale
 MLS ID #7947368, John Ramirez, RE/MAX Professionals. REcolorado as distributed by MLS GRID
 - $1,075,0005 bd6 ba4.7k sqft6485 Saddlesmith Street, Castle Pines, CO 80108For Sale
 MLS ID #3836399, Sarah Phillips, Compass - Denver. REcolorado as distributed by MLS GRID
 - $1,175,0005 bd5 ba5.7k sqft6440 Kenzie Cir, Castle Pines, CO 80108For Sale

 MLS ID #3714340, Steven Thayer, Keller Williams Action Realty, LLC. elevateMLS
 - $1,075,0008 bd5 ba6.3k sqft7112 Medalist Court, Castle Pines, CO 80108For SaleMLS ID #8151988, Shea Coplen, Keller Williams DTC. REcolorado as distributed by MLS GRID
- $877,9995 bd4 ba4.8k sqft248 Hampshire Lane, Castle Pines, CO 80108For SaleMLS ID #3794906, Piyush Ashra, MB Vibrant Real Estate, Inc. REcolorado as distributed by MLS GRID
- $1,050,0003 bd4 ba4.1k sqft2083 Rim Ridge Drive, Castle Rock, CO 80108For SaleMLS ID #4493503, Derek Kliner, Realty One Group Platinum Elite. REcolorado as distributed by MLS GRID
- $1,228,0003 bd4 ba4.6k sqftThe Retreat Collection, Castle Pines, CO 80108New ConstructionREcolorado as distributed by MLS GRID
- $924,9003 bd3 ba4.7k sqft2105 Bellcove Drive, Castle Rock, CO 80108For SaleMLS ID #7201808, Matthew Schlitt, LIV Sotheby's International Realty. REcolorado as distributed by MLS GRID
- $1,649,0005 bd4 ba5.3k sqft5723 Sunridge Drive, Parker, CO 80134For SaleMLS ID #3565950, Linda Ketter, Mainstreet Properties Group LLC. REcolorado as distributed by MLS GRID
- $1,199,0005 bd6 ba5.2k sqft10360 Bluffmont Drive, Lone Tree, CO 80124For SaleMLS ID #2350184, Rachel Sartin, Corken + Company Real Estate Group, LLC. REcolorado as distributed by MLS GRID
- $1,250,0006 bd5 ba6.5k sqft14341 Beebalm Loop, Parker, CO 80134For SaleMLS ID #8652566, EmpowerHome Team Colorado, Keller Williams Realty Northern Colorado. REcolorado as distributed by MLS GRID
- $1,150,0005 bd4 ba6k sqft2887 Morningbird Lane, Castle Rock, CO 80109For SaleMLS ID #8273165, Brittany Morgan, Compass - Denver. REcolorado as distributed by MLS GRID
- $749,9003 bd3 ba3.8k sqft3726 Outcrop Court, Castle Rock, CO 80108For SaleMLS ID #9934026, Todd Tilghman, RE/MAX Leaders. REcolorado as distributed by MLS GRID
- $749,9505 bd4 ba5.1k sqft7159 Oasis Drive, Castle Rock, CO 80108For SaleMLS ID #7897314, Ryan Davis, Keller Williams Real Estate LLC. REcolorado as distributed by MLS GRID
- $1,400,0004 bd4 ba5.3k sqft8551 Burning Tree Drive, Franktown, CO 80116For SaleMLS ID #9247608, Jessica Lentz, eXp Realty, LLC. REcolorado as distributed by MLS GRID
- $1,600,0006 bd6 ba5.6k sqft10482 Marigold Court, Highlands Ranch, CO 80126For SaleMLS ID #5799222, Jessica Northrop, Compass - Denver. REcolorado as distributed by MLS GRID
- $919,9004 bd4 ba4k sqft3387 Fellswoop Court, Castle Rock, CO 80108For SaleMLS ID #4108596, JUNSONG GUO, Real Broker, LLC DBA Real. REcolorado as distributed by MLS GRID
- $874,9005 bd4 ba5k sqft17188 Desert Wine Trl, Parker, CO 80134For Sale
 MLS ID #1068981, Kelly Leahy, PAK Home Realty. IRES as distributed by MLS GRID
 - $1,585,0004 bd4 ba4.5k sqft3708 Eveningglow Way, Castle Rock, CO 80104For SaleMLS ID #7694778, Christopher Edge, Christopher Edge. elevateMLS
